Stunning Northwest CORNER TIER of the building, this gem features floor to ceiling windows with spectacular views of the the lake, park, and skyline to impress all of your friends!! Cook's kitchen with granite counter-tops, stainless steel appliances, and lots of cabinets. Hardwood floors throughout. Newer floors, paint, and blinds. Full amenity building w/24h door staff, pool, tennis court, gym, and dry cleaners. Assessment includes heat, central air, basic cable and internet. No rental cap and very liberal pet policy. - Heated garage parking available at additional cost. Near CTA routes, grocery stores, and dining options. Formerly vacant, now occupied. Hurry don't let this one get away!
Active
$325,000
4343 N Clarendon Ave APT 2717, Chicago, IL 60613
2beds
1,050sqft
:
Get pre-qualified$3,574/mo
Condominium, Single Family Residence
Built in 1973
-- sqft lot
$322,800 Zestimate®
$310/sqft
$1,081/mo HOA
What's special
Lots of cabinetsHardwood floors throughoutStainless steel appliances
- 7 days |
- 749 |
- 11 |
Zillow last checked:
Listing updated:
Listed by:
David Piche, GREEN 773-410-7300,
Piche Partners
Source: MRED as distributed by MLS GRID,MLS#: 12647692
Facts & features
Interior
Bedrooms & bathrooms
- Bedrooms: 2
- Bathrooms: 2
- Full bathrooms: 2
Rooms
- Room types: No additional rooms
Primary bedroom
- Features: Flooring (Carpet), Window Treatments (Blinds), Bathroom (Full)
- Level: Main
- Area: 150 Square Feet
- Dimensions: 15X10
Bedroom 2
- Features: Flooring (Carpet), Window Treatments (Blinds)
- Level: Main
- Area: 110 Square Feet
- Dimensions: 11X10
Dining room
- Features: Flooring (Wood Laminate), Window Treatments (Blinds)
- Level: Main
- Dimensions: COMBO
Kitchen
- Features: Kitchen (Eating Area-Breakfast Bar), Flooring (Ceramic Tile)
- Level: Main
- Area: 88 Square Feet
- Dimensions: 11X08
Living room
- Features: Flooring (Wood Laminate), Window Treatments (Blinds)
- Level: Main
- Area: 361 Square Feet
- Dimensions: 19X19
Heating
- Forced Air
Cooling
- Central Air
Appliances
- Included: Range, Microwave, Dishwasher, Refrigerator
- Laundry: Common Area
Features
- Open Floorplan, Dining Combo, Granite Counters
- Flooring: Hardwood, Wood
- Windows: Double Pane Windows
- Basement: None
Interior area
- Total structure area: 1,050
- Total interior livable area: 1,050 sqft
Property
Parking
- Total spaces: 1
- Parking features: Garage Door Opener, Heated Garage, Yes, Garage Owned, Attached, Garage
- Attached garage spaces: 1
- Has uncovered spaces: Yes
Accessibility
- Accessibility features: No Disability Access
Features
- Exterior features: Outdoor Grill
- Pool features: In Ground
Details
- Parcel number: 14163000321424
- Special conditions: None
- Other equipment: TV-Cable
Construction
Type & style
- Home type: Condo
- Property subtype: Condominium, Single Family Residence
Materials
- Concrete
Condition
- New construction: No
- Year built: 1973
Details
- Builder model: Corner 2 BED / 2 BATH
Utilities & green energy
- Electric: Circuit Breakers
- Sewer: Public Sewer
- Water: Lake Michigan
Community & HOA
Community
- Security: Carbon Monoxide Detector(s)
HOA
- Has HOA: Yes
- Amenities included: Bike Room/Bike Trails, Door Person, Coin Laundry, Commissary, Elevator in Residence, Exercise Room, Storage, On Site Manager/Engineer, Party Room, Sundeck, Pool, Receiving Room, Service Elevator(s), Tennis Court(s), Valet/Cleaner
- Services included: Heat, Air Conditioning, Water, Insurance, Doorman, Cable TV, Clubhouse, Exterior Maintenance, Lawn Care, Scavenger, Snow Removal, Internet
- HOA fee: $1,081 monthly
Location
- Region: Chicago
Financial & listing details
- Price per square foot: $310/sqft
- Tax assessed value: $240,070
- Annual tax amount: $3,367
- Date on market: 7/28/2026
- Ownership: Condo
Estimated market value
$322,800
$307,000 - $339,000
$3,015/mo
Price history
| Date | Event | Price |
|---|---|---|
| 7/28/2026 | Listed for sale | $325,000-1.8%$310/sqft |
Source:  MRED as distributed by MLS GRID #12647692 Report a problem MRED as distributed by MLS GRID #12647692 Report a problem | ||
| 5/20/2026 | Listing removed | $331,000$315/sqft |
Source: MRED as distributed by MLS GRID #12647692 Report a problem | ||
| 5/13/2026 | Listed for sale | $331,000+7.1%$315/sqft |
Source: MRED as distributed by MLS GRID #12647692 Report a problem | ||
| 3/27/2026 | Listing removed | $309,000$294/sqft |
Source: MRED as distributed by MLS GRID #12539684 Report a problem | ||
| 1/3/2026 | Listed for sale | $309,000-0.6%$294/sqft |
Source: MRED as distributed by MLS GRID #12539684 Report a problem | ||
| 11/16/2025 | Listing removed | $311,000$296/sqft |
Source: MRED as distributed by MLS GRID #12514000 Report a problem | ||
| 11/8/2025 | Listed for sale | $311,000$296/sqft |
Source: MRED as distributed by MLS GRID #12514000 Report a problem | ||
| 11/6/2025 | Listing removed | $311,000$296/sqft |
Source: MRED as distributed by MLS GRID #12498845 Report a problem | ||
| 10/18/2025 | Listed for sale | $311,000+5.5%$296/sqft |
Source: MRED as distributed by MLS GRID #12498845 Report a problem | ||
| 3/28/2025 | Listing removed | $294,900$281/sqft |
Source: MRED as distributed by MLS GRID #12288034 Report a problem | ||
| 2/11/2025 | Listed for sale | $294,9000%$281/sqft |
Source: MRED as distributed by MLS GRID #12288034 Report a problem | ||
| 2/11/2025 | Listing removed | $295,000$281/sqft |
Source: MRED as distributed by MLS GRID #12258857 Report a problem | ||
| 1/14/2025 | Price change | $295,000-10.3%$281/sqft |
Source: MRED as distributed by MLS GRID #12258857 Report a problem | ||
| 12/19/2024 | Listed for sale | $329,000-5.5%$313/sqft |
Source: MRED as distributed by MLS GRID #12258857 Report a problem | ||
| 11/16/2024 | Listing removed | $348,000$331/sqft |
Source: MRED as distributed by MLS GRID #12163175 Report a problem | ||
| 11/10/2024 | Listed for sale | $348,000$331/sqft |
Source: MRED as distributed by MLS GRID #12163175 Report a problem | ||
| 9/26/2024 | Listing removed | $348,000$331/sqft |
Source: MRED as distributed by MLS GRID #12163175 Report a problem | ||
| 9/13/2024 | Listed for sale | $348,000+16%$331/sqft |
Source: MRED as distributed by MLS GRID #12163175 Report a problem | ||
| 4/4/2024 | Sold | $300,000+9.1%$286/sqft |
Source: MRED as distributed by MLS GRID #11974326 Report a problem | ||
| 2/28/2024 | Pending sale | $275,000$262/sqft |
Source: MRED as distributed by MLS GRID #11974326 Report a problem | ||
| 2/12/2024 | Contingent | $275,000$262/sqft |
Source: MRED as distributed by MLS GRID #11974326 Report a problem | ||
| 2/5/2024 | Listed for sale | $275,000+25.6%$262/sqft |
Source: MRED as distributed by MLS GRID #11974326 Report a problem | ||
| 7/10/2002 | Sold | $219,000+156.1%$209/sqft |
Source: Public Record Report a problem | ||
| 12/4/1995 | Sold | $85,500$81/sqft |
Source: Public Record Report a problem | ||
Public tax history
| Year | Property taxes | Tax assessment |
|---|---|---|
| 2024 | $3,367 -6.9% | $24,007 +20.8% |
| 2023 | $3,618 +3.3% | $19,871 |
| 2022 | $3,504 +1.6% | $19,871 |
| 2021 | $3,449 +5.2% | $19,871 +14.8% |
| 2020 | $3,278 +0.6% | $17,308 -9.3% |
| 2019 | $3,257 +1.8% | $19,076 |
| 2018 | $3,201 +12.3% | $19,076 +18% |
| 2017 | $2,849 +0.8% | $16,170 |
| 2016 | $2,826 +10.1% | $16,170 |
| 2015 | $2,567 +33.6% | $16,170 +28.2% |
| 2014 | $1,921 +5.8% | $12,615 |
| 2013 | $1,816 -6.2% | $12,615 -5% |
| 2012 | $1,935 -15.1% | $13,279 -21.4% |
| 2011 | $2,280 -1.5% | $16,889 -11.5% |
| 2010 | $2,315 +9.1% | $19,074 -2.4% |
| 2009 | $2,122 +6.5% | $19,543 -5.1% |
| 2008 | $1,992 +22.4% | $20,602 |
| 2007 | $1,628 +3% | $20,602 |
| 2006 | $1,580 -5.1% | $20,602 +27.7% |
| 2005 | $1,665 +1.9% | $16,129 |
| 2004 | $1,634 +4.5% | $16,129 |
| 2003 | $1,565 -8.1% | $16,129 +70.2% |
| 2002 | $1,702 +3.8% | $9,474 |
| 2001 | $1,641 +15.8% | $9,474 |
| 2000 | $1,417 -0.7% | $9,474 +28.4% |
| 1999 | $1,427 | $7,377 |
Find assessor info on the county website
Monthly payment
Est. payment
Payment breakdown
Explore the cost of this home by adjusting the details. Changes won't be saved.Climate risks
Neighborhood: Uptown
Nearby schools
GreatSchools rating
- 5/10Brennemann Elementary SchoolGrades: PK-8Distance: 0.1 mi
- 3/10Senn High SchoolGrades: 9-12Distance: 2.1 mi
Schools provided by the listing agent
- District: 299
Source: MRED as distributed by MLS GRID. This data may not be complete. We recommend contacting the local school district to confirm school assignments for this home.
- $135,700-- bd1 ba525 sqft4343 N Clarendon Ave APT 401, Chicago, IL 60613Off Market
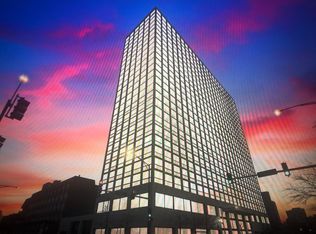
- $198,800-- bd-- ba31k sqft4343 N Clarendon Ave APT 501, Chicago, IL 60613Off Market
- $186,000-- bd1 ba31k sqft4343 N Clarendon Ave APT 601, Chicago, IL 60613Off Market
- $142,3001 bd1 ba600 sqft4343 N Clarendon Ave APT 701, Chicago, IL 60613Off Market
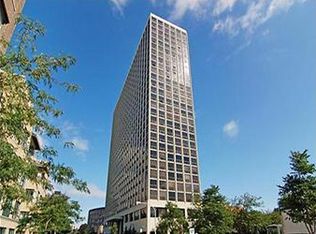
- $125,0001 bd1 ba600 sqft4343 N Clarendon Ave APT 801, Chicago, IL 60613Off Market
- $132,000-- bd1 ba525 sqft4343 N Clarendon Ave APT 901, Chicago, IL 60613Sold
- $126,1001 bd1 ba600 sqft4343 N Clarendon Ave APT 1101, Chicago, IL 60613Off Market
- $170,400-- bd1 ba31k sqft4343 N Clarendon Ave APT 1201, Chicago, IL 60613Off Market
- $140,000-- bd1 ba525 sqft4343 N Clarendon Ave APT 1301, Chicago, IL 60613Sold
A local agent can set up tours, give advice and negotiate with sellers.
Similar homes
- $294,9001 bd2 ba900 sqft3600 N Lake Shore Dr APT 1814, Chicago, IL 60613Active
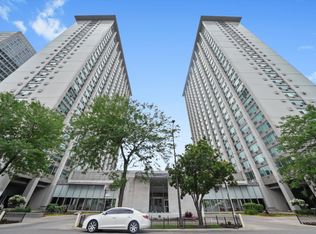 MLS ID #12710621, Rusmir Tufo, Prime Location Realty INC. MRED as distributed by MLS GRID
 - $294,0001 bd1 ba890 sqft3600 N Lake Shore Dr APT 1205, Chicago, IL 60613Active
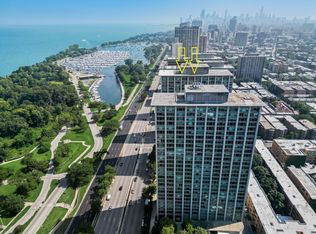 MLS ID #12712231, Erol Beyzadov, Charles Rutenberg Realty. MRED as distributed by MLS GRID
 - $349,9001 bd1 ba800 sqft3660 N Lake Shore Dr APT 3307, Chicago, IL 60613Active
 MLS ID #12707009, Emily Santos, @properties Christie's International Real Estate. MRED as distributed by MLS GRID
 - $229,9001 bd1 ba900 sqft4250 N Marine Dr APT 531, Chicago, IL 60613Active
 MLS ID #12697351, Trevor Hughes, PSA,SRS, Paper Plane Realty. MRED as distributed by MLS GRID
 - $290,0001 bd1 ba925 sqft3600 N Lake Shore Dr APT 907, Chicago, IL 60613ActiveMLS ID #12684205, Christina Ghanayem, Realty of America, LLC. MRED as distributed by MLS GRID
- $299,5002 bd1 ba900 sqft3550 N Lake Shore Dr APT 1117, Chicago, IL 60657ActiveMLS ID #12680305, Timothy Selwanes, Core Realty & Investments Inc.. MRED as distributed by MLS GRID
- $289,0002 bd1 ba767 sqft535 N Michigan Ave APT 909, Chicago, IL 60611NewMLS ID #12722021, Jacqueline Caballero, GMC Realty LTD. MRED as distributed by MLS GRID
- $395,0003 bd2 ba1.2k sqft3550 N Lake Shore Dr APT 1102, Chicago, IL 60657ActiveMLS ID #12707710, Kevin Tatum, @properties Christie's International Real Estate. MRED as distributed by MLS GRID
- $300,0001 bd1 ba850 sqft850 N Dewitt Pl APT 10G, Chicago, IL 60611NewMLS ID #12723350, Helen Harrison, Re/Max Metropolitan LLC. MRED as distributed by MLS GRID
- $270,0001 bd1 ba712 sqft3660 N Lake Shore Dr APT 909, Chicago, IL 60613ActiveMLS ID #12696710, Kathleen Aumiller, Compass. MRED as distributed by MLS GRID
- $349,9002 bd2 ba1.2k sqft901 S Plymouth Ct APT 303, Chicago, IL 60605ActiveMLS ID #12711581, Steven Schnur, CL3 Property Management. MRED as distributed by MLS GRID
- $330,0001 bd1 ba1k sqft520 S State St #804, Chicago, IL 60605NewMLS ID #12719536, Jonathan Lavinier, Baird & Warner. MRED as distributed by MLS GRID
- $339,0001 bd1 ba935 sqft2300 N Commonwealth Ave APT 2H, Chicago, IL 60614ActiveMLS ID #12692198, Mark Placek, Coldwell Banker Real Estate Group. MRED as distributed by MLS GRID
- $274,9002 bd1 ba720 sqft2930 N Sheridan Rd APT 702, Chicago, IL 60657ActiveMLS ID #12711238, Patrick Kosnick, @properties Christie's International Real Estate. MRED as distributed by MLS GRID
- $360,0002 bd2 ba1.1k sqft211 E Ohio St APT 2216, Chicago, IL 60611ActiveMLS ID #12678118, Thomas Marchetti, Baird & Warner. MRED as distributed by MLS GRID
- $334,9001 bd1 ba785 sqft2 E Erie St APT 3014, Chicago, IL 60611ActiveMLS ID #12718785, Judy Zayed, Jameson Sotheby's International Realty. MRED as distributed by MLS GRID
- $260,0002 bd2 ba1k sqft8 W Monroe St APT 1800, Chicago, IL 60603NewMLS ID #12720519, David Zhou, American International Realty. MRED as distributed by MLS GRID
- $319,9001 bd1 ba1k sqft10 E Ontario St APT 4103, Chicago, IL 60611ActiveMLS ID #12691633, Sharon Kay Rizzo, RE/MAX Premier Luxury Collection. MRED as distributed by MLS GRID
- $310,0002 bd2 ba958 sqft8 W Monroe St APT 1403, Chicago, IL 60603ActiveMLS ID #12683567, David Piche, GREEN, Piche Partners. MRED as distributed by MLS GRID
- $469,9992 bd2 ba1.1k sqft345 W Fullerton Pkwy APT 1205, Chicago, IL 60614ActiveMLS ID #12714113, Jeffrey Sklar, Beycome Brokerage Realty LLC. MRED as distributed by MLS GRID
