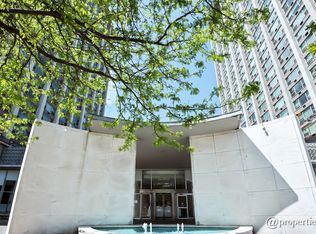
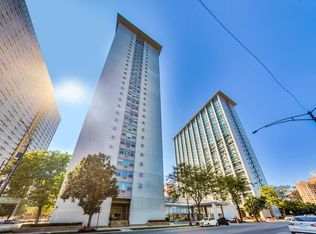
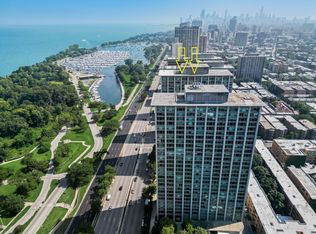
Rare opportunity to own a beautifully renovated 1 Bedroom with primary bathroom and additional half bath residence in 3600 N Lake Shore Dr, Unit 1814. Enjoy stunning east-facing views of Lake Michigan with abundant natural light throughout the home. This unit has been thoughtfully updated beyond cosmetic finishes, including new plumbing and electrical systems. The spacious, sun-filled living area offers an open, inviting layout ideal for both everyday living and entertaining. The gourmet kitchen features custom cabinetry, quartz countertops, and stainless steel appliances. The primary suite offers generous closet space and an updated en-suite bath. Both bathrooms have been professionally remodeled with modern finishes. Additional improvements include new flooring throughout, fresh paint, new trim, and interior doors, making this home truly move-in ready. Full-amenity building offering 24-hour door staff, on-site management, rooftop decks with panoramic views, fitness center, outdoor patio with grills, convenience store, dry cleaning, package receiving, bike room, storage, and garage parking available. Prime East Lakeview location just steps to the lakefront, parks, dining, shopping, and entertainment. Excellent transportation options with express bus service at your doorstep and the Red Line nearby. Assessments include most utilities, including cable and internet (owner pays electric only). Rentals allowed after 2 years of ownership. Strong reserves and no specials planned. Cats permitted; ESA and service dogs only. Don't miss this exceptional opportunity.
Contingent
$294,900
3600 N Lake Shore Dr APT 1814, Chicago, IL 60613
1beds
900sqft
:
Get pre-qualified$3,339/mo
Condominium, Single Family Residence
Built in 1959
-- sqft lot
$287,600 Zestimate®
$328/sqft
$1,078/mo HOA
What's special
- 5 days |
- 339 |
- 8 |
Zillow last checked:
Listing updated:
Listed by:
Rusmir Tufo 773-934-8769,
Prime Location Realty INC
Source: MRED as distributed by MLS GRID,MLS#: 12710621
Facts & features
Interior
Bedrooms & bathrooms
- Bedrooms: 1
- Bathrooms: 2
- Full bathrooms: 1
- 1/2 bathrooms: 1
Rooms
- Room types: No additional rooms
Primary bedroom
- Features: Flooring (Luxury Vinyl), Window Treatments (Shades), Bathroom (Full)
- Level: Main
- Area: 221 Square Feet
- Dimensions: 17X13
Kitchen
- Features: Flooring (Luxury Vinyl)
- Level: Main
- Area: 100 Square Feet
- Dimensions: 10X10
Living room
- Features: Flooring (Luxury Vinyl), Window Treatments (Shades)
- Level: Main
- Area: 320 Square Feet
- Dimensions: 20X16
Heating
- Electric
Cooling
- Wall Unit(s)
Appliances
- Laundry: Common Area
Features
- Basement: None
Interior area
- Total structure area: 0
- Total interior livable area: 900 sqft
Property
Parking
- Parking features: Asphalt, Circular Driveway
- Has uncovered spaces: Yes
Accessibility
- Accessibility features: No Disability Access
Features
- Patio & porch: Roof Deck, Patio, Deck
- Exterior features: Outdoor Grill
- Has view: Yes
- View description: Water
- Has water view: Yes
- Water view: Water
- Waterfront features: Lake Front
Lot
- Features: Common Grounds, Landscaped
Details
- Parcel number: 14211100201388
- Special conditions: None
Construction
Type & style
- Home type: Condo
- Property subtype: Condominium, Single Family Residence
Materials
- Glass, Concrete
- Foundation: Concrete Perimeter
Condition
- New construction: No
- Year built: 1959
Utilities & green energy
- Sewer: Public Sewer
- Water: Lake Michigan
Community & HOA
Community
- Features: Park
HOA
- Has HOA: Yes
- Amenities included: Bike Room/Bike Trails, Door Person, Coin Laundry, Commissary, Elevator in Residence, Exercise Room, Health Club, On Site Manager/Engineer, Party Room, Sundeck, Receiving Room, Service Elevator(s), Valet/Cleaner, Public Bus
- Services included: Heat, Water, Insurance, Security, Doorman, Cable TV, Exercise Facilities, Exterior Maintenance, Lawn Care, Scavenger, Snow Removal, Internet
- HOA fee: $1,078 monthly
Location
- Region: Chicago
Financial & listing details
- Price per square foot: $328/sqft
- Tax assessed value: $260,150
- Annual tax amount: $4,002
- Date on market: 7/20/2026
- Ownership: Condo
Estimated market value
$287,600
$273,000 - $302,000
$2,523/mo
Price history
| Date | Event | Price |
|---|---|---|
| 7/22/2026 | Contingent | $294,900$328/sqft |
Source:  MRED as distributed by MLS GRID #12710621 Report a problem MRED as distributed by MLS GRID #12710621 Report a problem | ||
| 7/20/2026 | Listed for sale | $294,900$328/sqft |
Source: MRED as distributed by MLS GRID #12710621 Report a problem | ||
| 7/20/2026 | Listing removed | $294,900$328/sqft |
Source: MRED as distributed by MLS GRID #12658768 Report a problem | ||
| 7/4/2026 | Price change | $294,9000%$328/sqft |
Source: MRED as distributed by MLS GRID #12658768 Report a problem | ||
| 5/27/2026 | Price change | $295,000-7.8%$328/sqft |
Source: MRED as distributed by MLS GRID #12658768 Report a problem | ||
| 5/8/2026 | Listed for sale | $319,900+632.6%$355/sqft |
Source: MRED as distributed by MLS GRID #12623279 Report a problem | ||
| 1/12/1994 | Sold | $43,666$49/sqft |
Source: Public Record Report a problem | ||
Public tax history
| Year | Property taxes | Tax assessment |
|---|---|---|
| 2024 | $4,003 +45.6% | $26,015 +36.9% |
| 2023 | $2,750 +4.1% | $18,999 |
| 2022 | $2,641 +1% | $18,999 |
| 2021 | $2,615 -19.8% | $18,999 +7.1% |
| 2020 | $3,261 +0.7% | $17,740 -9.3% |
| 2019 | $3,240 +1.7% | $19,554 |
| 2018 | $3,184 +27.2% | $19,554 +30.3% |
| 2017 | $2,504 -0.1% | $15,005 |
| 2016 | $2,505 +10.4% | $15,005 |
| 2015 | $2,269 +11.3% | $15,005 +10.7% |
| 2014 | $2,038 +2.6% | $13,555 |
| 2013 | $1,987 +0.1% | $13,555 |
| 2012 | $1,985 -14.8% | $13,555 -26.4% |
| 2011 | $2,329 -22.3% | $18,409 |
| 2010 | $2,996 +70.2% | $18,409 |
| 2009 | $1,760 -11% | $18,409 -15.7% |
| 2008 | $1,977 +21.4% | $21,837 |
| 2007 | $1,628 -48.1% | $21,837 |
| 2006 | $3,135 -0.9% | $21,837 +12.8% |
| 2005 | $3,165 +1% | $19,367 |
| 2004 | $3,133 +2.2% | $19,367 |
| 2003 | $3,065 +59.4% | $19,367 +81% |
| 2002 | $1,923 +3.7% | $10,702 |
| 2001 | $1,853 +32.8% | $10,702 |
| 2000 | $1,395 -0.7% | $10,702 +47.3% |
| 1999 | $1,405 | $7,264 |
Find assessor info on the county website
Monthly payment
Est. payment
Payment breakdown
Explore the cost of this home by adjusting the details. Changes won't be saved.Climate risks
Neighborhood: Lake View
Nearby schools
GreatSchools rating
- 5/10Greeley Elementary SchoolGrades: PK-8Distance: 0.4 mi
- 3/10Lake View High SchoolGrades: 9-12Distance: 1.3 mi
Schools provided by the listing agent
- District: 299
Source: MRED as distributed by MLS GRID. This data may not be complete. We recommend contacting the local school district to confirm school assignments for this home.
- $298,0002 bd2 ba1.2k sqft3600 N Lake Shore Dr APT 201, Chicago, IL 60613Off Market
- $175,0001 bd2 ba900 sqft3600 N Lake Shore Dr APT 202, Chicago, IL 60613Sold
- $172,500-- bd-- ba-- sqft3600 N Lake Shore Dr APT 203, Chicago, IL 60613Off Market
- $162,900-- bd1 ba-- sqft3600 N Lake Shore Dr APT 204, Chicago, IL 60613Off Market
- $215,900-- bd-- ba-- sqft3600 N Lake Shore Dr APT 205, Chicago, IL 60613Off Market
- $156,6501 bd1 ba790 sqft3600 N Lake Shore Dr APT 207, Chicago, IL 60613Sold
- $184,800-- bd-- ba-- sqft3600 N Lake Shore Dr APT 209, Chicago, IL 60613Off Market
- $177,0001 bd1 ba931 sqft3600 N Lake Shore Dr APT 211, Chicago, IL 60613Sold
- $264,2001 bd1 ba-- sqft3600 N Lake Shore Dr APT 214, Chicago, IL 60613Off Market
A local agent can set up tours, give advice and negotiate with sellers.
Similar homes
- $294,0001 bd1 ba890 sqft3600 N Lake Shore Dr APT 1205, Chicago, IL 60613New
 MLS ID #12712231, Erol Beyzadov, Charles Rutenberg Realty. MRED as distributed by MLS GRID
 - $290,0001 bd1 ba925 sqft3600 N Lake Shore Dr APT 907, Chicago, IL 60613Active
 MLS ID #12684205, Christina Ghanayem, Realty of America, LLC. MRED as distributed by MLS GRID
 - $270,0001 bd1 ba712 sqft3660 N Lake Shore Dr APT 909, Chicago, IL 60613Active
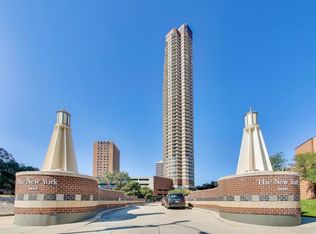 MLS ID #12696710, Kathleen Aumiller, Compass. MRED as distributed by MLS GRID
 - $274,9002 bd1 ba720 sqft2930 N Sheridan Rd APT 702, Chicago, IL 60657New
 MLS ID #12711238, Patrick Kosnick, @properties Christie's International Real Estate. MRED as distributed by MLS GRID
 - $395,0003 bd2 ba1.2k sqft3550 N Lake Shore Dr APT 1102, Chicago, IL 60657NewMLS ID #12707710, Kevin Tatum, @properties Christie's International Real Estate. MRED as distributed by MLS GRID
- $210,0001 bd1 ba775 sqft3930 N Pine Grove Ave APT 2708, Chicago, IL 60613ActiveMLS ID #12669984, Stephanie Miller, Redfin Corporation. MRED as distributed by MLS GRID
- $289,9001 bd1 ba1k sqft260 E Chestnut St APT 2505, Chicago, IL 60611ActiveMLS ID #12704936, Jacob Reiner, Redfin Corporation. MRED as distributed by MLS GRID
- $229,9001 bd1 ba900 sqft4250 N Marine Dr APT 531, Chicago, IL 60613ActiveMLS ID #12697351, Trevor Hughes, PSA,SRS, Paper Plane Realty. MRED as distributed by MLS GRID
- $300,0001 bd1 ba850 sqft1600 S Indiana Ave Unit 1504, Chicago, IL 60616NewMLS ID #12710675, Robert Yoshimura, Compass. MRED as distributed by MLS GRID
- $379,0002 bd2 ba1.1k sqft2626 N Lakeview Ave APT 1002, Chicago, IL 60614NewMLS ID #12708354, Brenton Goldman, Baird & Warner. MRED as distributed by MLS GRID
- $219,9001 bd1 ba750 sqft4343 N Clarendon Ave APT 1812, Chicago, IL 60613ActiveMLS ID #12705374, Ali Arciniega, ALLURE Real Estate. MRED as distributed by MLS GRID
- $314,9001 bd1 ba890 sqft405 N Wabash Ave Unit 314, Chicago, IL 60611ActiveMLS ID #12710860, Haroon Khan, Streeterville Realty, LLC. MRED as distributed by MLS GRID
- $293,0001 bd1 ba660 sqft88 W Schiller St APT 303L, Chicago, IL 60610Price ChangeMLS ID #12687832, Joe Elwood, RE/MAX Professionals Select. MRED as distributed by MLS GRID
- $240,0001 bd1 ba800 sqft3440 N Lake Shore Dr APT 12B, Chicago, IL 60657ActiveMLS ID #12689350, Helen Bailey, Pioneer Realty Group LLC. MRED as distributed by MLS GRID
- $285,0001 bd1 ba720 sqft1460 Sandburg Ter #2303A, Chicago, IL 60610ActiveMLS ID #12654505, Sarah Ziehr, eXp Realty. MRED as distributed by MLS GRID
- $289,0002 bd1 ba767 sqft535 N Michigan Ave APT 909, Chicago, IL 60611ActiveMLS ID #12683646, Jacqueline Caballero, GMC Realty LTD. MRED as distributed by MLS GRID
- $290,0001 bd1 ba876 sqft50 E 16th St Unit 411, Chicago, IL 60616ActiveMLS ID #12634939, Melodi Biggane, RE/MAX 10. MRED as distributed by MLS GRID
- $150,000-- bd1 ba600 sqft3600 N Lake Shore Dr APT 2122, Chicago, IL 60613ActiveMLS ID #12678512, Kathryn Schrage, Redfin Corporation. MRED as distributed by MLS GRID
- $365,0001 bd1 ba875 sqft1440 N Lake Shore Dr APT 18G, Chicago, IL 60610ActiveMLS ID #12709852, Allison Cipra, Coldwell Banker Realty. MRED as distributed by MLS GRID
- $260,0001 bd1 ba680 sqft5415 N Sheridan Rd APT 5015, Chicago, IL 60640ActiveMLS ID #12706648, Vikas Wadhwa, Urban Living Properties, LLC. MRED as distributed by MLS GRID
