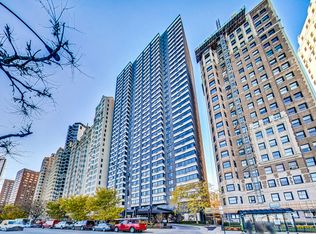
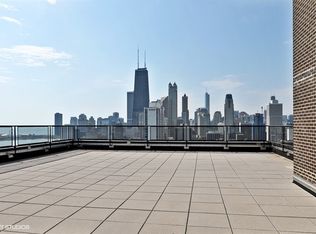
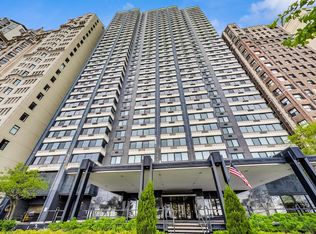
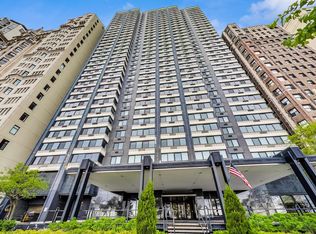
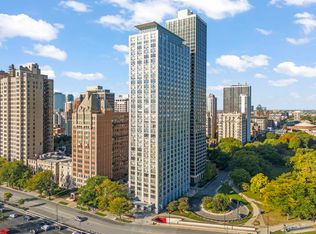
Beautifully renovated and perfectly positioned in the heart of the Gold Coast, this stunning 1-bedroom, 1-bath residence offers modern living just steps from Lake Michigan. The home was gut-renovated in 2018, the home showcases stylish finishes and thoughtful upgrades throughout. The sleek kitchen features stainless steel appliances, beautiful white cabinetry, a timeless backsplash, and gorgeous granite countertops with a spacious breakfast bar perfect for casual dining and entertaining. The kitchen flows seamlessly into the open-concept living and dining area, where wraparound windows flood the space with natural light and frame breathtaking lake views. The generously sized bedroom includes custom closet built-ins, while the beautifully updated bath features a contemporary glass-enclosed shower. An additional oversized closet provides exceptional storage and can easily function as a pantry or walk-in closet. Residents enjoy an array of desirable amenities, including 24-hour door staff, a recently renovated fitness center, a rooftop deck with party room, and on-site parking. Situated in one of Chicago's most sought-after neighborhoods, this move-in-ready home offers the perfect combination of modern comfort, convenience, and iconic city living.
Active
$365,000
1440 N Lake Shore Dr APT 18G, Chicago, IL 60610
1beds
875sqft
:
Get pre-qualified$3,905/mo
Condominium, Single Family Residence
Built in 1965
-- sqft lot
$359,200 Zestimate®
$417/sqft
$1,132/mo HOA
What's special
Contemporary glass-enclosed showerGenerously sized bedroomBeautifully updated bathBeautifully renovatedSleek kitchenTimeless backsplashBeautiful white cabinetry
- 16 days |
- 756 |
- 76 |
Likely to sell faster than
Zillow last checked:
Listing updated:
Listed by:
Allison Cipra 312-981-5500,
Coldwell Banker Realty,
Dawn McKenna 312-256-0028,
Coldwell Banker Realty
Source: MRED as distributed by MLS GRID,MLS#: 12709852
Facts & features
Interior
Bedrooms & bathrooms
- Bedrooms: 1
- Bathrooms: 1
- Full bathrooms: 1
Rooms
- Room types: No additional rooms
Primary bedroom
- Features: Flooring (Hardwood)
- Level: Main
- Area: 198 Square Feet
- Dimensions: 11X18
Dining room
- Features: Flooring (Hardwood)
- Level: Main
- Area: 90 Square Feet
- Dimensions: 15X6
Kitchen
- Features: Flooring (Other)
- Level: Main
- Area: 80 Square Feet
- Dimensions: 10X8
Living room
- Features: Flooring (Hardwood)
- Level: Main
- Area: 165 Square Feet
- Dimensions: 15X11
Heating
- Radiant
Cooling
- Wall Unit(s)
Appliances
- Laundry: Common Area
Features
- Dry Bar, Built-in Features
- Flooring: Hardwood
- Basement: None
Interior area
- Total structure area: 0
- Total interior livable area: 875 sqft
Property
Parking
- Total spaces: 1
- Parking features: Heated Garage, Yes, Leased, Attached, Garage
- Attached garage spaces: 1
Accessibility
- Accessibility features: No Disability Access
Features
- Has view: Yes
- View description: Front of Property
- Has water view: Yes
- Water view: Front of Property
Details
- Parcel number: 17031030281111
- Special conditions: None
Construction
Type & style
- Home type: Condo
- Property subtype: Condominium, Single Family Residence
Materials
- Brick, Concrete
Condition
- New construction: No
- Year built: 1965
- Major remodel year: 2018
Utilities & green energy
- Sewer: Public Sewer
- Water: Lake Michigan
Community & HOA
HOA
- Has HOA: Yes
- Amenities included: Bike Room/Bike Trails, Door Person, Coin Laundry, Exercise Room, Storage, On Site Manager/Engineer, Party Room, Sundeck, Receiving Room, Service Elevator(s)
- Services included: Heat, Water, Insurance, Doorman, Cable TV, Clubhouse, Exercise Facilities, Exterior Maintenance, Internet
- HOA fee: $1,132 monthly
Location
- Region: Chicago
Financial & listing details
- Price per square foot: $417/sqft
- Tax assessed value: $269,190
- Annual tax amount: $4,906
- Date on market: 7/20/2026
- Ownership: Condo
Estimated market value
$359,200
$341,000 - $377,000
$2,858/mo
Price history
| Date | Event | Price |
|---|---|---|
| 7/20/2026 | Listed for sale | $365,000-2.7%$417/sqft |
Source:  MRED as distributed by MLS GRID #12709852 Report a problem MRED as distributed by MLS GRID #12709852 Report a problem | ||
| 7/20/2026 | Listing removed | $375,000$429/sqft |
Source: MRED as distributed by MLS GRID #12672618 Report a problem | ||
| 7/7/2026 | Listed for sale | $375,000+22.1%$429/sqft |
Source: MRED as distributed by MLS GRID #12672618 Report a problem | ||
| 5/18/2023 | Sold | $307,000-2.5%$351/sqft |
Source: MRED as distributed by MLS GRID #11733895 Report a problem | ||
| 3/27/2023 | Contingent | $315,000$360/sqft |
Source: MRED as distributed by MLS GRID #11733895 Report a problem | ||
| 3/9/2023 | Listed for sale | $315,000+30.4%$360/sqft |
Source: MRED as distributed by MLS GRID #11733895 Report a problem | ||
| 7/12/2017 | Sold | $241,500-10.2%$276/sqft |
Source: MRED as distributed by MLS GRID #09645746 Report a problem | ||
| 6/25/2017 | Pending sale | $269,000$307/sqft |
Source: Berkshire Hathaway HomeServices KoenigRubloff Realty Group #09645746 Report a problem | ||
| 6/2/2017 | Listed for sale | $269,000$307/sqft |
Source: Berkshire Hathaway HomeServices KoenigRubloff #09645746 Report a problem | ||
Public tax history
| Year | Property taxes | Tax assessment |
|---|---|---|
| 2024 | $4,906 +4.9% | $26,919 +5.6% |
| 2023 | $4,679 -0.9% | $25,491 -3.3% |
| 2022 | $4,720 -7.3% | $26,368 -8% |
| 2021 | $5,094 +13.6% | $28,661 +23.4% |
| 2020 | $4,483 +2.5% | $23,228 -7.9% |
| 2019 | $4,376 +1.7% | $25,209 |
| 2018 | $4,301 -10% | $25,209 +13.6% |
| 2017 | $4,777 +7.5% | $22,190 |
| 2016 | $4,444 +9.3% | $22,190 |
| 2015 | $4,066 +13.3% | $22,190 +14.7% |
| 2014 | $3,589 +2% | $19,342 |
| 2013 | $3,518 +30.1% | $19,342 |
| 2012 | $2,703 -2.1% | $19,342 -5.2% |
| 2011 | $2,761 -1.6% | $20,403 -12.5% |
| 2010 | $2,807 +11.2% | $23,308 |
| 2009 | $2,524 +25.6% | $23,308 -1.9% |
| 2008 | $2,010 +2.6% | $23,768 |
| 2007 | $1,960 +1.4% | $23,768 |
| 2006 | $1,933 -21% | $23,768 +1.6% |
| 2005 | $2,448 +4.6% | $23,399 |
| 2004 | $2,340 +3.8% | $23,399 |
| 2003 | $2,255 +10.8% | $23,399 +65.2% |
| 2002 | $2,036 -3.2% | $14,168 |
| 2001 | $2,103 +28% | $14,168 |
| 2000 | $1,644 +0.1% | $14,168 +34.2% |
| 1999 | $1,642 | $10,555 |
Find assessor info on the county website
Monthly payment
Est. payment
Payment breakdown
Explore the cost of this home by adjusting the details. Changes won't be saved.Climate risks
Neighborhood: Gold Coast
Nearby schools
GreatSchools rating
- 4/10Ogden Elementary SchoolGrades: PK-8Distance: 0.6 mi
- 7/10Lincoln Park High SchoolGrades: 9-12Distance: 1.2 mi
Schools provided by the listing agent
- District: 299
Source: MRED as distributed by MLS GRID. This data may not be complete. We recommend contacting the local school district to confirm school assignments for this home.
- $510,0003 bd3 ba1.7k sqft1440 N Lake Shore Dr APT 4H, Chicago, IL 60610Sold
- $337,1001 bd1 ba900 sqft1440 N Lake Shore Dr APT 5C, Chicago, IL 60610Off Market
- $420,0002 bd2 ba1.4k sqft1440 N Lake Shore Dr APT 5D, Chicago, IL 60610Sold
- $499,0002 bd2 ba1.4k sqft1440 N Lake Shore Dr APT 5E, Chicago, IL 60610Sold
- $690,5003 bd2 ba1.8k sqft1440 N Lake Shore Dr APT 5H, Chicago, IL 60610Off Market
- $272,5001 bd1 ba875 sqft1440 N Lake Shore Dr APT 6G, Chicago, IL 60610Off Market
- $594,8003 bd2 ba1.6k sqft1440 N Lake Shore Dr APT 6H, Chicago, IL 60610Off Market
- $175,000-- bd1 ba509 sqft1440 N Lake Shore Dr APT 7B, Chicago, IL 60610Sold
- $302,3001 bd1 ba875 sqft1440 N Lake Shore Dr APT 7C, Chicago, IL 60610Off Market
A local agent can set up tours, give advice and negotiate with sellers.
Similar homes
- $349,0001 bd2 ba1k sqft1550 N Lake Shore Dr APT 17B, Chicago, IL 60610New
 MLS ID #12717067, Kristina Irvine, CSC, Coldwell Banker Realty. MRED as distributed by MLS GRID
 - $342,0001 bd1 ba890 sqft1455 N Sandburg Ter APT 2306B, Chicago, IL 60610New
 MLS ID #12722561, Shameran Elia, xr realty. MRED as distributed by MLS GRID
 - $310,0001 bd1 ba800 sqft1300 N Astor St Unit 25C, Chicago, IL 60610Active
 MLS ID #12717672, Jennifer Briscoe, Corcoran Urban Real Estate. MRED as distributed by MLS GRID
 - $475,0002 bd2 ba1.1k sqft1460 N Sandburg Ter #711, Chicago, IL 60610New
 MLS ID #12723788, David Chung, Compass. MRED as distributed by MLS GRID
 - $389,0001 bd1 ba800 sqft1030 N State St APT 33J, Chicago, IL 60610ActiveMLS ID #12700096, Maureen Chwarzynski, Baird & Warner. MRED as distributed by MLS GRID
- $340,0001 bd1 ba850 sqft1560 N Sandburg Ter APT 2708J, Chicago, IL 60610ActiveMLS ID #12697701, Matt Laricy, Americorp, Ltd. MRED as distributed by MLS GRID
- $337,5001 bd1 ba800 sqft1540 N Lasalle St #201, Chicago, IL 60610ActiveMLS ID #12652652, Jose Hernandez, SFR, Coldwell Banker Realty. MRED as distributed by MLS GRID
- $345,0001 bd2 ba925 sqft600 N Dearborn St APT 602, Chicago, IL 60654NewMLS ID #12724756, Joseph Hosch, @properties Christie's International Real Estate. MRED as distributed by MLS GRID
- $395,0002 bd2 ba1.2k sqft336 W Wellington Ave APT 2501, Chicago, IL 60657NewMLS ID #12724684, Aaron Spiro, Pearson Realty Group. MRED as distributed by MLS GRID
- $329,0002 bd2 ba1.2k sqft2909 N Sheridan Rd APT 1702, Chicago, IL 60657NewMLS ID #12692724, Dee Savic, Baird & Warner. MRED as distributed by MLS GRID
- $355,0001 bd2 ba1k sqft110 E Delaware Pl APT 1402, Chicago, IL 60611ActiveMLS ID #12696533, Lacie Defraties, Compass. MRED as distributed by MLS GRID
- $264,9001 bd1 ba800 sqft1221 N Dearborn St APT 812N, Chicago, IL 60610ActiveMLS ID #12717652, Camie Cirrincione, Redfin Corporation. MRED as distributed by MLS GRID
- $349,9952 bd2 ba1.2k sqft525 W Hawthorne Pl APT 2004, Chicago, IL 60657NewMLS ID #12721710, Matt Laricy, Americorp, Ltd. MRED as distributed by MLS GRID
- $285,0001 bd1 ba720 sqft1460 Sandburg Ter #2303A, Chicago, IL 60610ActiveMLS ID #12654505, Sarah Ziehr, eXp Realty. MRED as distributed by MLS GRID
- $375,0001 bd1 ba1k sqft111 E Chestnut St APT 21F, Chicago, IL 60611ActiveMLS ID #12567622, Andrew Wendt, Compass. MRED as distributed by MLS GRID
- $439,0001 bd1 ba850 sqft70 E Scott St APT 307, Chicago, IL 60610ActiveMLS ID #12687407, Celeste Huenergard, Coldwell Banker Realty. MRED as distributed by MLS GRID
- $400,0002 bd2 ba1.2k sqft1101 S State St APT 2103, Chicago, IL 60605NewMLS ID #12719117, Lindsey Richardson, Baird & Warner. MRED as distributed by MLS GRID
- $289,0002 bd1 ba767 sqft535 N Michigan Ave APT 909, Chicago, IL 60611NewMLS ID #12722021, Jacqueline Caballero, GMC Realty LTD. MRED as distributed by MLS GRID
- $415,0002 bd1 ba1k sqft303 W Ohio St #2202, Chicago, IL 60610ActiveMLS ID #12601961, Elizabeth Amidon, Jameson Sotheby's Intl Realty. MRED as distributed by MLS GRID
- $299,0002 bd1 ba1.1k sqft1150 N Lake Shore Dr APT 13C, Chicago, IL 60611ActiveMLS ID #12716714, Stefanie Lavelle, @properties Christie's International Real Estate. MRED as distributed by MLS GRID
