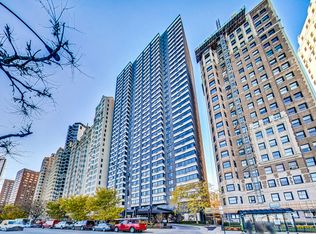
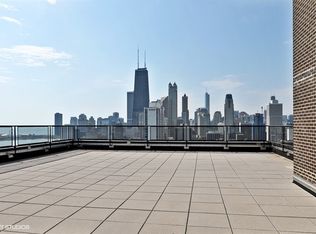
Enjoy sweeping, unobstructed views of Lake Michigan from this elegant and iconic 2-bedroom, 2-bath residence, offering the privacy and feels like home in the sky. Perfectly positioned on prestigious Lake Shore Drive, this truly turnkey condo combines timeless style with modern luxury. The residence has been thoughtfully enhanced with numerous upgrades, including brand-new flooring and fresh paint throughout, creating a bright, cohesive aesthetic. The redesigned kitchen features new appliances, including an induction oven, French refrigerator- three-door, and Bosch dishwasher, complemented by solid wood cabinetry, quartz countertops, and porcelain tile, blending classic elegance with contemporary function. The expansive primary suite is a true retreat, complete with a dedicated dressing area, walk-in closet, and custom built-ins, offering both comfort and exceptional organization. Storage throughout the home is outstanding-far exceeding typical high-rise living-thanks to newly designed custom closets and built-ins that maximize every inch with intention and style. In-unit laundry/ hookup adds everyday convenience. Both bathrooms have been tastefully updated with modern lighting, LED anti-fog mirrors, and sleek finishes, delivering a spa-like experience that sets this home apart. Additional upgrades include luxury lighting and chandeliers, custom blinds, and updated hardware throughout. The building itself underwent extensive renovations in 2024, including the lobby, rooftop deck with breathtaking views, fitness center, and hallways, offering a refined and sophisticated residential experience that perfectly complements the home. Full-service amenities include 24-hour door staff, on-site management, laundry room, pet-friendly policies*, and valet parking (305/month; *second space month*). For buyers seeking a fresh, elevated lifestyle, this exceptional residence-paired with a beautifully updated building and extraordinary lake views-is sure to impress both owners and guests alike.
Closed
$499,000
1440 N Lake Shore Dr APT 5E, Chicago, IL 60610
2beds
1,450sqft
Condominium, Single Family Residence
Built in 1960
-- sqft lot
$504,700 Zestimate®
$344/sqft
$4,197 Estimated rent
Home value
$504,700
$459,000 - $555,000
$4,197/mo
Zestimate® history
Owner options
List your home for rent
$4,197/mo
Rent Zestimate®
Find your next renter with Zillow Rental Manager. Plus, with online applications, you can quickly screen prospective tenants – for free.
$4,197/mo
Rent Zestimate®
Refinance and save
$5,371/mo
Est. payment
Refinancing to a lower rate could help reduce your monthly payments and save thousands over the life of the loan.
$5,371/mo
Est. payment
Explore your selling options
Work with a Zillow partner agent
Leverage their expertise and Zillow's premium Showcase listings to get your home seen by more buyers.
Get startedList with your own agent
Get your home in front of millions of buyers by listing it on Zillow.
Learn how to do itSell it yourself
Take full control of how buyers see your home on Zillow by listing For Sale by Owner (FSBO).
List your homeWhat's special
Bright cohesive aestheticExpansive primary suiteExtraordinary lake viewsDedicated dressing areaQuartz countertopsRedesigned kitchenLuxury lighting and chandeliers
Zillow last checked:
Listing updated:
Listed by:
Aberlynn Zeigler 773-551-2273,
@properties Christie's International Real Estate
Bought with:
Dee Thompson
@properties Christie's International Real Estate
Source: MRED as distributed by MLS GRID,MLS#: 12579759
Facts & features
Interior
Bedrooms & bathrooms
- Bedrooms: 2
- Bathrooms: 2
- Full bathrooms: 2
Rooms
- Room types: No additional rooms
Primary bedroom
- Features: Bathroom (Full)
- Level: Main
- Area: 221 Square Feet
- Dimensions: 17X13
Bedroom 2
- Level: Main
- Area: 156 Square Feet
- Dimensions: 13X12
Dining room
- Level: Main
- Dimensions: COMBO
Kitchen
- Features: Kitchen (Pantry-Closet, Updated Kitchen), Flooring (Ceramic Tile), Window Treatments (Blinds)
- Level: Main
- Area: 100 Square Feet
- Dimensions: 10X10
Living room
- Level: Main
- Area: 486 Square Feet
- Dimensions: 27X18
Heating
- Electric, Radiant
Cooling
- Wall Unit(s)
Appliances
- Included: Range, Microwave, Dishwasher, Refrigerator
- Laundry: Washer Hookup, In Unit
Features
- Storage, Walk-In Closet(s)
- Windows: Screens, Blinds
- Basement: None
Interior area
- Total structure area: 0
- Total interior livable area: 1,450 sqft
Property
Parking
- Total spaces: 1
- Parking features: No Garage, Yes, Leased, Attached, Garage
- Attached garage spaces: 1
Accessibility
- Accessibility features: No Disability Access
Features
- Has view: Yes
- View description: Front of Property
- Water view: Front of Property
- Waterfront features: Lake Front
Details
- Parcel number: 17031030281013
- Special conditions: List Broker Must Accompany
Construction
Type & style
- Home type: Condo
- Property subtype: Condominium, Single Family Residence
Materials
- Brick
- Foundation: Concrete Perimeter
- Roof: Other
Condition
- New construction: No
- Year built: 1960
Utilities & green energy
- Electric: Circuit Breakers
- Sewer: Public Sewer
- Water: Lake Michigan, Public
- Utilities for property: Cable Available
Community & HOA
HOA
- Has HOA: Yes
- Amenities included: Bike Room/Bike Trails, Door Person, Coin Laundry, Elevator(s), Exercise Room, Storage, On Site Manager/Engineer, Party Room, Sundeck, Receiving Room, Service Elevator(s)
- Services included: Heat, Water, Insurance, Doorman, Cable TV, Exercise Facilities, Exterior Maintenance, Lawn Care, Scavenger, Snow Removal, Internet
- HOA fee: $1,805 monthly
Location
- Region: Chicago
Financial & listing details
- Price per square foot: $344/sqft
- Tax assessed value: $457,630
- Annual tax amount: $8,340
- Date on market: 3/4/2026
- Listing terms: Cash
- Ownership: Condo
Price history
| Date | Event | Price |
|---|---|---|
| 4/28/2026 | Sold | $499,000-2.2%$344/sqft |
Source:  MRED as distributed by MLS GRID #12579759 Report a problem MRED as distributed by MLS GRID #12579759 Report a problem | ||
| 4/7/2026 | Pending sale | $510,000$352/sqft |
Source: MRED as distributed by MLS GRID #12579759 Report a problem | ||
| 3/12/2026 | Contingent | $510,000$352/sqft |
Source: MRED as distributed by MLS GRID #12579759 Report a problem | ||
| 3/4/2026 | Listed for sale | $510,000+54.5%$352/sqft |
Source: MRED as distributed by MLS GRID #12579759 Report a problem | ||
| 5/2/2024 | Sold | $330,000-12%$228/sqft |
Source: MRED as distributed by MLS GRID #11977272 Report a problem | ||
| 4/11/2024 | Contingent | $375,000$259/sqft |
Source: MRED as distributed by MLS GRID #11977272 Report a problem | ||
| 2/8/2024 | Listed for sale | $375,000-2.6%$259/sqft |
Source: MRED as distributed by MLS GRID #11977272 Report a problem | ||
| 2/8/2024 | Listing removed | -- |
Source: MRED as distributed by MLS GRID #11955786 Report a problem | ||
| 1/4/2024 | Price change | $385,000-1.3%$266/sqft |
Source: MRED as distributed by MLS GRID #11955786 Report a problem | ||
| 10/16/2023 | Price change | $389,999-1.3%$269/sqft |
Source: MRED as distributed by MLS GRID #11909969 Report a problem | ||
| 9/18/2023 | Listed for sale | $395,000-1.2%$272/sqft |
Source: MRED as distributed by MLS GRID #11888383 Report a problem | ||
| 9/18/2023 | Listing removed | -- |
Source: MRED as distributed by MLS GRID #11807413 Report a problem | ||
| 6/13/2023 | Listed for sale | $399,999-5.9%$276/sqft |
Source: MRED as distributed by MLS GRID #11807413 Report a problem | ||
| 6/13/2023 | Listing removed | -- |
Source: MRED as distributed by MLS GRID #11751732 Report a problem | ||
| 4/4/2023 | Listed for sale | $425,000-4.5%$293/sqft |
Source: MRED as distributed by MLS GRID #11751732 Report a problem | ||
| 4/4/2023 | Listing removed | -- |
Source: MRED as distributed by MLS GRID #11695084 Report a problem | ||
| 1/4/2023 | Listed for sale | $445,000-1.1%$307/sqft |
Source: MRED as distributed by MLS GRID #11695084 Report a problem | ||
| 4/27/2022 | Listing removed | -- |
Source: MRED as distributed by MLS GRID #11335862 Report a problem | ||
| 3/1/2022 | Listed for sale | $449,999$310/sqft |
Source: MRED as distributed by MLS GRID #11335862 Report a problem | ||
| 3/1/2022 | Listing removed | -- |
Source: MRED as distributed by MLS GRID #11324981 Report a problem | ||
| 2/15/2022 | Listed for sale | $449,999-3.2%$310/sqft |
Source: MRED as distributed by MLS GRID #11324981 Report a problem | ||
| 2/15/2022 | Listing removed | -- |
Source: MRED as distributed by MLS GRID #11299662 Report a problem | ||
| 1/6/2022 | Listed for sale | $465,000-2.1%$321/sqft |
Source: MRED as distributed by MLS GRID #11299662 Report a problem | ||
| 1/6/2022 | Listing removed | -- |
Source: MRED as distributed by MLS GRID #11251495 Report a problem | ||
| 10/20/2021 | Listed for sale | $475,000+8%$328/sqft |
Source: MRED as distributed by MLS GRID #11251495 Report a problem | ||
| 3/21/2017 | Sold | $440,000-2.2%$303/sqft |
Source: Baird & Warnerc #09288574_60610_5E Report a problem | ||
| 3/13/2017 | Pending sale | $450,000-70%$310/sqft |
Source: Baird & Warner #09288574 Report a problem | ||
| 7/8/2014 | Sold | $1,500,000+275%$1,034/sqft |
Source: Agent Provided Report a problem | ||
| 10/5/2004 | Sold | $400,000$276/sqft |
Source: Public Record Report a problem | ||
Public tax history
| Year | Property taxes | Tax assessment |
|---|---|---|
| 2024 | $8,341 -8.8% | $45,763 +5.6% |
| 2023 | $9,143 +15% | $43,335 -3.3% |
| 2022 | $7,954 -7.4% | $44,826 -8% |
| 2021 | $8,593 +13.8% | $48,724 +23.4% |
| 2020 | $7,553 +2.5% | $39,488 -7.9% |
| 2019 | $7,370 +1.7% | $42,855 |
| 2018 | $7,244 -2% | $42,855 +13.6% |
| 2017 | $7,394 +4.8% | $37,723 |
| 2016 | $7,055 +9.7% | $37,723 |
| 2015 | $6,432 +14.4% | $37,723 +14.7% |
| 2014 | $5,624 +2.2% | $32,882 |
| 2013 | $5,502 +0.9% | $32,882 |
| 2012 | $5,453 +3% | $32,882 -5.2% |
| 2011 | $5,293 -14% | $34,684 -12.5% |
| 2010 | $6,152 +4.2% | $39,623 |
| 2009 | $5,901 +6.7% | $39,623 -1.9% |
| 2008 | $5,532 +0.8% | $40,408 |
| 2007 | $5,489 -0.8% | $40,408 |
| 2006 | $5,536 -14.8% | $40,408 +1.6% |
| 2005 | $6,500 +1% | $39,779 |
| 2004 | $6,434 +2.2% | $39,779 |
| 2003 | $6,295 +45.5% | $39,779 +65.2% |
| 2002 | $4,327 +3.8% | $24,086 |
| 2001 | $4,171 +21% | $24,086 |
| 2000 | $3,447 -0.7% | $24,086 +34.2% |
| 1999 | $3,470 | $17,944 |
Find assessor info on the county website
Neighborhood: Gold Coast
Nearby homes
- $510,0003 bd3 ba1.7k sqft1440 N Lake Shore Dr APT 4H, Chicago, IL 60610Sold
- $338,0001 bd1 ba900 sqft1440 N Lake Shore Dr APT 5C, Chicago, IL 60610Off Market
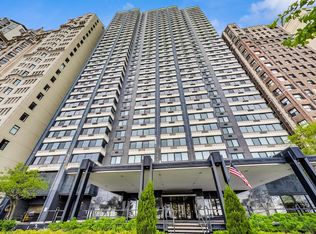
- $420,0002 bd2 ba1.4k sqft1440 N Lake Shore Dr APT 5D, Chicago, IL 60610Sold
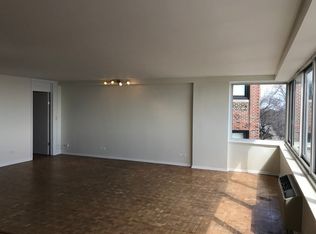
- $685,6003 bd2 ba1.8k sqft1440 N Lake Shore Dr APT 5H, Chicago, IL 60610Off Market
- $274,6001 bd1 ba875 sqft1440 N Lake Shore Dr APT 6G, Chicago, IL 60610Off Market
- $594,2003 bd2 ba1.6k sqft1440 N Lake Shore Dr APT 6H, Chicago, IL 60610Off Market
- $175,000-- bd1 ba509 sqft1440 N Lake Shore Dr APT 7B, Chicago, IL 60610Sold
- $302,1001 bd1 ba875 sqft1440 N Lake Shore Dr APT 7C, Chicago, IL 60610Off Market
Nearby schools
GreatSchools rating
- 4/10Ogden Elementary SchoolGrades: PK-8Distance: 0.6 mi
- 7/10Lincoln Park High SchoolGrades: 9-12Distance: 1.2 mi
Schools provided by the listing agent
- Elementary: Ogden Elementary
- Middle: Ogden Elementary
- High: Lincoln Park High School
- District: 299
Source: MRED as distributed by MLS GRID. This data may not be complete. We recommend contacting the local school district to confirm school assignments for this home.
Get a cash offer in 3 minutes
Find out how much your home could sell for in as little as 3 minutes with a no-obligation cash offer.
Estimated market value
$504,700
Get a cash offer in 3 minutes
Find out how much your home could sell for in as little as 3 minutes with a no-obligation cash offer.
Estimated market value
$504,700
- Illinois
- Cook County
- Chicago
- 60610
- Gold Coast
- 1440 N Lake Shore Dr Apartment 5E
Nearby cities
Nearby neighborhoods
Nearby zip codes
Other Chicago Topics
