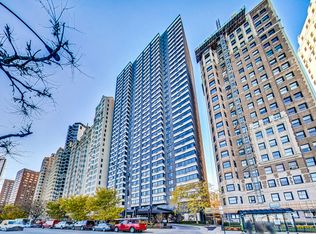
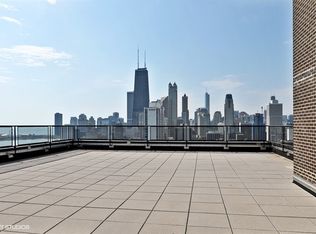
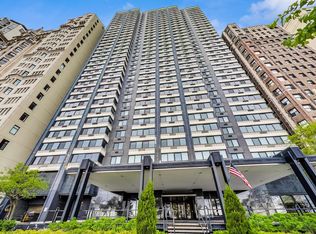
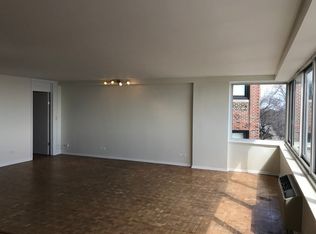
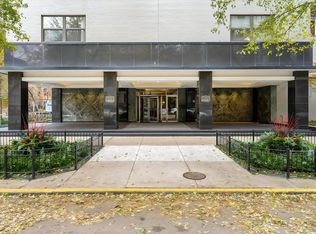
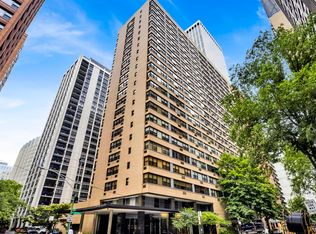
Wake up to the sunrise over Lake Michigan and unwind each evening with city sunsets, enjoying the best of everyday life in the heart of Chicago's Gold Coast. This beautifully maintained 2-bedroom, 2-bathroom condo offers a bright, airy layout with east and west exposures that fill the home with natural light throughout the day. The open living and dining space is perfectly suited for both quiet mornings and effortless entertaining, all set against a stunning lake backdrop. Designed for comfort, the home features sound-reducing windows that create a calm, quiet atmosphere-offering a true retreat just moments from the energy of downtown. A welcoming foyer leads into a thoughtfully designed kitchen with sleek cabinetry, stone countertops, and ample storage. The spacious bedrooms provide flexibility for everyday living, including a tranquil primary suite with a soaking tub, heated floors, separate shower, and double vanity. The second bedroom easily functions as a guest space or home office, complemented by a full second bath, generous storage, and in-unit laundry. Beyond the home, enjoy a full-service lifestyle in a recently updated, amenity-rich building with a fitness center, bike room, party room, and a rooftop deck with panoramic skyline and lake views-perfect for morning coffee, summer evenings, and everything in between. All of this under a quarter mile from Oak Street Beach and Lake Shore Path, renowned dining, boutique shopping, and convenient transit, putting the very best of Chicago right outside your door.
Pending
$425,000
1440 N Lake Shore Dr APT 5D, Chicago, IL 60610
2beds
1,450sqft
:
Get pre-qualified$5,060/mo
Condominium, Single Family Residence
Built in 1967
-- sqft lot
$-- Zestimate®
$293/sqft
$1,802/mo HOA
What's special
Stunning lake backdropSpacious bedroomsFull second bathIn-unit laundryWelcoming foyerGenerous storage
- --
- on Zillow |
- 86
- views |
- 1
- save |
Zillow last checked:
Listing updated:
Listed by:
Andy Renaud 312-709-2572,
@properties Christie's International Real Estate
Source: MRED as distributed by MLS GRID,MLS#: 12654253
Facts & features
Interior
Bedrooms & bathrooms
- Bedrooms: 2
- Bathrooms: 2
- Full bathrooms: 2
Rooms
- Room types: No additional rooms
Primary bedroom
- Features: Flooring (Hardwood), Window Treatments (Curtains/Drapes), Bathroom (Full)
- Level: Main
- Area: 165 Square Feet
- Dimensions: 11X15
Bedroom 2
- Features: Flooring (Hardwood), Window Treatments (Shades)
- Level: Main
- Area: 143 Square Feet
- Dimensions: 13X11
Dining room
- Features: Flooring (Hardwood)
- Level: Main
- Area: 108 Square Feet
- Dimensions: 12X9
Kitchen
- Features: Kitchen (Eating Area-Breakfast Bar)
- Level: Main
- Area: 126 Square Feet
- Dimensions: 9X14
Living room
- Features: Flooring (Hardwood)
- Level: Main
- Area: 442 Square Feet
- Dimensions: 17X26
Heating
- Natural Gas, Steam
Cooling
- Wall Unit(s)
Appliances
- Included: Range, Microwave, Dishwasher, High End Refrigerator, Bar Fridge, Washer, Dryer, Disposal, Stainless Steel Appliance(s), Wine Refrigerator, Range Hood
Features
- Basement: None
Interior area
- Total structure area: 0
- Total interior livable area: 1,450 sqft
Property
Parking
- Total spaces: 1
- Parking features: Heated Garage, Yes, Leased, Attached, Garage
- Attached garage spaces: 1
Accessibility
- Accessibility features: No Disability Access
Features
- Has view: Yes
- View description: Front of Property
- Has water view: Yes
- Water view: Front of Property
Details
- Parcel number: 17031030281012
- Special conditions: None
Construction
Type & style
- Home type: Condo
- Property subtype: Condominium, Single Family Residence
Materials
- Brick
Condition
- New construction: No
- Year built: 1967
Utilities & green energy
- Sewer: Public Sewer
- Water: Public
Community & HOA
HOA
- Has HOA: Yes
- Amenities included: Bike Room/Bike Trails, Door Person, Coin Laundry, Elevator in Residence, Exercise Room, Storage, On Site Manager/Engineer, Party Room, Sundeck, Receiving Room, Service Elevator(s), Valet/Cleaner
- Services included: Heat, Water, Gas, Insurance, Doorman, Cable TV, Exercise Facilities, Exterior Maintenance, Lawn Care, Scavenger, Snow Removal, Internet
- HOA fee: $1,802 monthly
Location
- Region: Chicago
Financial & listing details
- Price per square foot: $293/sqft
- Tax assessed value: $439,680
- Annual tax amount: $6,822
- Date on market: 5/22/2026
- Ownership: Condo
Estimated market value
Not available
Estimated sales range
Not available
Not available
Price history
| Date | Event | Price |
|---|---|---|
| 5/20/2026 | Listing removed | $474,900$328/sqft |
Source:  MRED as distributed by MLS GRID #12634189 Report a problem MRED as distributed by MLS GRID #12634189 Report a problem | ||
| 4/30/2026 | Listed for sale | $474,900-2.1%$328/sqft |
Source: MRED as distributed by MLS GRID #12634189 Report a problem | ||
| 4/29/2026 | Listing removed | $485,000$334/sqft |
Source: MRED as distributed by MLS GRID #12609026 Report a problem | ||
| 4/3/2026 | Listed for sale | $485,000-2.8%$334/sqft |
Source: MRED as distributed by MLS GRID #12609026 Report a problem | ||
| 4/3/2026 | Listing removed | $499,000$344/sqft |
Source: MRED as distributed by MLS GRID #12576942 Report a problem | ||
| 2/25/2026 | Listed for sale | $499,000$344/sqft |
Source: MRED as distributed by MLS GRID #12576942 Report a problem | ||
| 2/25/2026 | Listing removed | $499,000$344/sqft |
Source: MRED as distributed by MLS GRID #12553735 Report a problem | ||
| 1/23/2026 | Listed for sale | $499,000-5%$344/sqft |
Source: MRED as distributed by MLS GRID #12553735 Report a problem | ||
| 1/23/2026 | Listing removed | $525,000$362/sqft |
Source: MRED as distributed by MLS GRID #12506403 Report a problem | ||
| 1/2/2026 | Listed for sale | $525,000+7.1%$362/sqft |
Source: MRED as distributed by MLS GRID #12506403 Report a problem | ||
| 11/18/2019 | Sold | $490,000-1.8%$338/sqft |
Source: MRED as distributed by MLS GRID #10520997 Report a problem | ||
| 10/14/2019 | Pending sale | $499,000$344/sqft |
Source: Compass #10520997 Report a problem | ||
| 9/25/2019 | Price change | $499,000+2.9%$344/sqft |
Source: Compass #10520997 Report a problem | ||
| 9/10/2019 | Price change | $485,000-2.8%$334/sqft |
Source: Keller Williams Chicago - Lincoln Park #10460045 Report a problem | ||
| 7/23/2019 | Price change | $499,000-5%$344/sqft |
Source: Keller Williams Chicago - Lincoln Park #10460045 Report a problem | ||
| 5/30/2019 | Price change | $525,000-4.5%$362/sqft |
Source: Keller Williams Chicago - Lincoln Park #10460045 Report a problem | ||
| 3/9/2019 | Price change | $550,000-1.6%$379/sqft |
Source: Keller Williams Chicago - Lincoln Park #10460045 Report a problem | ||
| 1/2/2019 | Price change | $559,000-1.1%$386/sqft |
Source: Keller Williams Chicago - Lincoln Park #10460045 Report a problem | ||
| 9/20/2018 | Listed for sale | $565,000+3.7%$390/sqft |
Source: Keller Williams Chicago-Lincoln Park #10089715 Report a problem | ||
| 11/30/2017 | Sold | $545,000-0.9%$376/sqft |
Source: MRED as distributed by MLS GRID #09742103 Report a problem | ||
| 9/19/2017 | Pending sale | $550,000$379/sqft |
Source: @properties #09742103 Report a problem | ||
| 9/7/2017 | Listed for sale | $550,000$379/sqft |
Source: @properties #09742103 Report a problem | ||
| 8/10/2017 | Sold | $550,000-4.3%$379/sqft |
Source: @Properties sold #09606890_60610_5D Report a problem | ||
| 7/6/2017 | Pending sale | $575,000$397/sqft |
Source: Jeanine Wheeler Group @properties #09606890 Report a problem | ||
| 4/26/2017 | Listed for sale | $575,000+35.3%$397/sqft |
Source: @properties #09606890 Report a problem | ||
| 5/10/2007 | Sold | $425,000+13.3%$293/sqft |
Source: Public Record Report a problem | ||
| 11/30/2004 | Sold | $375,000$259/sqft |
Source: Public Record Report a problem | ||
Public tax history
| Year | Property taxes | Tax assessment |
|---|---|---|
| 2024 | $6,822 -9.3% | $43,968 +5.6% |
| 2023 | $7,526 -0.9% | $41,635 -3.3% |
| 2022 | $7,592 -7.5% | $43,068 -8% |
| 2021 | $8,208 +13.9% | $46,813 +23.4% |
| 2020 | $7,208 +2.5% | $37,940 -7.9% |
| 2019 | $7,032 +1.7% | $41,175 |
| 2018 | $6,912 -2.3% | $41,175 +13.6% |
| 2017 | $7,075 +4.7% | $36,243 |
| 2016 | $6,759 +9.7% | $36,243 |
| 2015 | $6,161 +14.4% | $36,243 +14.7% |
| 2014 | $5,385 +2.2% | $31,592 |
| 2013 | $5,268 +0.9% | $31,592 |
| 2012 | $5,221 +2.9% | $31,592 -5.2% |
| 2011 | $5,073 -14% | $33,324 -12.5% |
| 2010 | $5,899 -0.6% | $38,069 |
| 2009 | $5,936 +6.6% | $38,069 -1.9% |
| 2008 | $5,569 +1% | $38,823 |
| 2007 | $5,514 +3.9% | $38,823 |
| 2006 | $5,308 -15% | $38,823 +1.6% |
| 2005 | $6,245 +1% | $38,219 |
| 2004 | $6,182 +2.2% | $38,219 |
| 2003 | $6,048 +45.5% | $38,219 +65.1% |
| 2002 | $4,158 +3.8% | $23,142 |
| 2001 | $4,007 +36.9% | $23,142 |
| 2000 | $2,928 -0.2% | $23,142 +34.2% |
| 1999 | $2,935 | $17,240 |
Find assessor info on the county website
Monthly payment
Est. payment
Payment breakdown
Explore the cost of this home by adjusting the details. Changes won't be saved.Climate risks
Neighborhood: Gold Coast
Nearby schools
GreatSchools rating
- 4/10Ogden Elementary SchoolGrades: PK-8Distance: 0.6 mi
- 7/10Lincoln Park High SchoolGrades: 9-12Distance: 1.2 mi
Schools provided by the listing agent
- District: 299
Source: MRED as distributed by MLS GRID. This data may not be complete. We recommend contacting the local school district to confirm school assignments for this home.
- $510,0003 bd3 ba1.7k sqft1440 N Lake Shore Dr APT 4H, Chicago, IL 60610Sold
- $338,0001 bd1 ba900 sqft1440 N Lake Shore Dr APT 5C, Chicago, IL 60610Off Market
- $499,0002 bd2 ba1.4k sqft1440 N Lake Shore Dr APT 5E, Chicago, IL 60610Sold
- $685,6003 bd2 ba1.8k sqft1440 N Lake Shore Dr APT 5H, Chicago, IL 60610Off Market
- $274,6001 bd1 ba875 sqft1440 N Lake Shore Dr APT 6G, Chicago, IL 60610Off Market
- $594,2003 bd2 ba1.6k sqft1440 N Lake Shore Dr APT 6H, Chicago, IL 60610Off Market
- $175,000-- bd1 ba509 sqft1440 N Lake Shore Dr APT 7B, Chicago, IL 60610Sold
- $302,1001 bd1 ba875 sqft1440 N Lake Shore Dr APT 7C, Chicago, IL 60610Off Market
A local agent can set up tours, give advice and negotiate with sellers.
Similar homes
- $435,0003 bd2 ba1.6k sqft1445 N State Pkwy APT 1904, Chicago, IL 60610Active
 MLS ID #12673834, Lizanne Pilot, SFR,SRES, Coldwell Banker Realty. MRED as distributed by MLS GRID
 - $399,0002 bd2 ba1.5k sqft850 N Dewitt Pl APT 7K, Chicago, IL 60611New
 MLS ID #12712602, Alexandre Stoykov, Compass. MRED as distributed by MLS GRID
 - $449,5002 bd2 ba1.2k sqft437 W Division St #303, Chicago, IL 60610Active
 MLS ID #12703084, Mario Greco, Compass. MRED as distributed by MLS GRID
 - $380,0002 bd2 ba930 sqft500 W Superior St Unit 1010, Chicago, IL 60654New
 MLS ID #12714917, Alex Bok, Cross Street Real Estate. MRED as distributed by MLS GRID
 - $420,0001 bd2 ba1.1k sqft600 N Lake Shore Dr APT 407, Chicago, IL 60611NewMLS ID #12714554, Stephanie Maloney, HomeSmart Connect LLC. MRED as distributed by MLS GRID
- $379,0002 bd2 ba1.1k sqft2626 N Lakeview Ave APT 1002, Chicago, IL 60614NewMLS ID #12708354, Brenton Goldman, Baird & Warner. MRED as distributed by MLS GRID
- $365,0001 bd1 ba875 sqft1440 N Lake Shore Dr APT 18G, Chicago, IL 60610ActiveMLS ID #12709852, Allison Cipra, Coldwell Banker Realty. MRED as distributed by MLS GRID
- $395,0003 bd2 ba1.2k sqft3550 N Lake Shore Dr APT 1102, Chicago, IL 60657NewMLS ID #12707710, Kevin Tatum, @properties Christie's International Real Estate. MRED as distributed by MLS GRID
- $415,0002 bd1 ba1k sqft303 W Ohio St #2202, Chicago, IL 60610ActiveMLS ID #12601961, Elizabeth Amidon, Jameson Sotheby's Intl Realty. MRED as distributed by MLS GRID
- $450,0002 bd2 ba1.6k sqft201 E Chestnut St APT 14A, Chicago, IL 60611ActiveMLS ID #12703152, Daniel Slivka, @properties Christie's International Real Estate. MRED as distributed by MLS GRID
- $449,9002 bd2 ba1.6k sqft201 E Chestnut St APT 3A, Chicago, IL 60611ActiveMLS ID #12696340, Craig Knox Palmer, @properties Christie's International Real Estate. MRED as distributed by MLS GRID
- $499,0002 bd2 ba1.3k sqft545 N Dearborn St APT 2511, Chicago, IL 60654NewMLS ID #12715353, Gail Spreen, Jameson Sotheby's Intl Realty. MRED as distributed by MLS GRID
- $475,0002 bd2 ba1.2k sqft333 W Hubbard St APT 1010, Chicago, IL 60654NewMLS ID #12715025, Matt Laricy, Americorp, Ltd. MRED as distributed by MLS GRID
- $420,0001 bd2 ba1.1k sqft600 N Lake Shore Dr APT 507, Chicago, IL 60611NewMLS ID #12713158, Stephanie Maloney, HomeSmart Connect LLC. MRED as distributed by MLS GRID
- $430,0002 bd2 ba1.1k sqft2626 N Lakeview Ave APT 1102, Chicago, IL 60614ActiveMLS ID #12694346, Marla Nyberg, Berkshire Hathaway HomeServices Chicago. MRED as distributed by MLS GRID
- $385,0002 bd2 ba1.3k sqft10 E Ontario St APT 4304, Chicago, IL 60611Re-activatedMLS ID #12705636, Daniel Pape, HUDSON PARKER. MRED as distributed by MLS GRID
- $465,0001 bd1 ba1k sqft505 N Lake Shore Dr APT 1312, Chicago, IL 60611NewMLS ID #12713027, Haylee Stone, @properties Christie's International Real Estate. MRED as distributed by MLS GRID
- $395,0002 bd2 ba1.4k sqft110 E Delaware Pl APT 401, Chicago, IL 60611ActiveMLS ID #12627412, Virginia England, Berkshire Hathaway HomeServices Chicago. MRED as distributed by MLS GRID
- $425,0002 bd2 ba1.2k sqft680 N Green St APT 508, Chicago, IL 60642ActiveMLS ID #12663360, Kate Gaffey, Fulton Grace Realty. MRED as distributed by MLS GRID
- $485,0002 bd2 ba1.2k sqft510 W Erie St #805, Chicago, IL 60610ActiveMLS ID #12691964, David Mahoney, Jameson Sotheby's Intl Realty. MRED as distributed by MLS GRID
