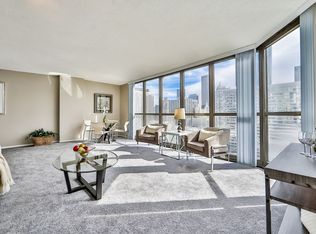
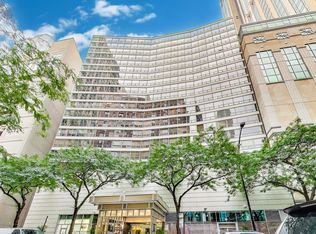
Priced for a quick sale. Welcome to 10 E Ontario Street, Unit 4304 - Ontario Place in the heart of River North. Enjoy spectacular high-floor city and skyline views from this 2 bed, 2 bath SW corner residence offering nearly 1,400 sq ft of open-concept living and dining space-ideal for entertaining. Floor-to-ceiling windows deliver iconic Chicago views from every room and incredible natural light. Step out to an expansive 25' balcony directly off the living room, perfect for relaxing or hosting above the city. Full-amenity building with 24-hour door staff, on-site management, fitness center, outdoor pool with sundeck and grills, business center, package receiving, and bike storage. Unbeatable location steps to the Riverwalk, Michigan Avenue, top dining, nightlife, and transit. Excellent option for investors or future owner-occupants-tenant in place through June 30, 2026. Attached parking available for purchase or rent. Washer/dryer can be added. Brand new HAVC was installed in the unit last year.
New
Price cut: $10K (7/15)
$385,000
10 E Ontario St APT 4304, Chicago, IL 60611
2beds
1,390sqft
Condominium, Single Family Residence
Built in 1983
-- sqft lot
$382,100 Zestimate®
$277/sqft
$1,222/mo HOA
What's special
- 5 days |
- 762 |
- 34 |
Likely to sell faster than
Zillow last checked:
Listing updated:
Listed by:
Daniel Pape 773-330-5356,
HUDSON PARKER
Source: MRED as distributed by MLS GRID,MLS#: 12705636
Loading...
Facts & features
Interior
Bedrooms & bathrooms
- Bedrooms: 2
- Bathrooms: 2
- Full bathrooms: 2
Rooms
- Room types: Balcony/Porch/Lanai, Foyer
Primary bedroom
- Features: Flooring (Carpet), Window Treatments (Blinds), Bathroom (Full)
- Level: Main
- Area: 221 Square Feet
- Dimensions: 17X13
Bedroom 2
- Features: Flooring (Carpet), Window Treatments (Blinds)
- Level: Main
- Area: 143 Square Feet
- Dimensions: 13X11
Balcony porch lanai
- Level: Main
- Area: 125 Square Feet
- Dimensions: 5X25
Dining room
- Features: Flooring (Carpet), Window Treatments (Blinds)
- Level: Main
- Area: 81 Square Feet
- Dimensions: 9X9
Foyer
- Features: Flooring (Carpet)
- Level: Main
- Area: 36 Square Feet
- Dimensions: 9X4
Kitchen
- Features: Kitchen (Galley), Flooring (Ceramic Tile)
- Level: Main
- Area: 81 Square Feet
- Dimensions: 9X9
Living room
- Features: Flooring (Carpet), Window Treatments (Blinds)
- Level: Main
- Area: 330 Square Feet
- Dimensions: 22X15
Heating
- Electric
Cooling
- Central Air
Appliances
- Included: Range, Microwave, Dishwasher, Refrigerator
- Laundry: Common Area
Features
- Basement: None
- Common walls with other units/homes: End Unit
Interior area
- Total structure area: 0
- Total interior livable area: 1,390 sqft
Property
Parking
- Total spaces: 1
- Parking features: Garage Door Opener, Yes, Leased, Attached, Garage
- Attached garage spaces: 1
- Has uncovered spaces: Yes
Accessibility
- Accessibility features: No Disability Access
Features
- Exterior features: Balcony
Details
- Parcel number: 17101110141066
- Special conditions: None
Construction
Type & style
- Home type: Condo
- Property subtype: Condominium, Single Family Residence
Materials
- Glass
Condition
- New construction: No
- Year built: 1983
Utilities & green energy
- Electric: Circuit Breakers
- Sewer: Public Sewer
- Water: Lake Michigan
Community & HOA
HOA
- Has HOA: Yes
- Amenities included: Bike Room/Bike Trails, Door Person, Coin Laundry, Elevator in Residence, Exercise Room, Party Room, Sundeck, Pool, Sauna
- Services included: Heat, Air Conditioning, Water, Insurance, Doorman, Exercise Facilities, Pool, Exterior Maintenance, Scavenger, Snow Removal, Internet
- HOA fee: $1,222 monthly
Location
- Region: Chicago
Financial & listing details
- Price per square foot: $277/sqft
- Tax assessed value: $407,130
- Annual tax amount: $8,179
- Date on market: 7/15/2026
- Ownership: Condo
Estimated market value
$382,100
$363,000 - $401,000
$4,205/mo
Price history
| Date | Event | Price |
|---|---|---|
| 7/15/2026 | Price change | $385,000-2.5%$277/sqft |
Source:  MRED as distributed by MLS GRID #12705636 Report a problem MRED as distributed by MLS GRID #12705636 Report a problem | ||
| 6/16/2026 | Listed for sale | $395,000-4.8%$284/sqft |
Source: MRED as distributed by MLS GRID #12664645 Report a problem | ||
| 6/9/2026 | Contingent | $415,000$299/sqft |
Source: MRED as distributed by MLS GRID #12664645 Report a problem | ||
| 6/1/2026 | Listed for sale | $415,000-3.3%$299/sqft |
Source: MRED as distributed by MLS GRID #12664645 Report a problem | ||
| 6/1/2026 | Listing removed | $429,000$309/sqft |
Source: MRED as distributed by MLS GRID #12643773 Report a problem | ||
| 5/22/2026 | Contingent | $429,000$309/sqft |
Source: MRED as distributed by MLS GRID #12643773 Report a problem | ||
| 5/10/2026 | Listed for sale | $429,000-4.5%$309/sqft |
Source: MRED as distributed by MLS GRID #12643773 Report a problem | ||
| 5/10/2026 | Listing removed | $449,000$323/sqft |
Source: MRED as distributed by MLS GRID #12577755 Report a problem | ||
| 4/8/2026 | Price change | $449,000-2.2%$323/sqft |
Source: MRED as distributed by MLS GRID #12577755 Report a problem | ||
| 3/3/2026 | Listed for sale | $459,000-7.7%$330/sqft |
Source: MRED as distributed by MLS GRID #12577755 Report a problem | ||
| 7/26/2023 | Listing removed | -- |
Source: Zillow Rentals Report a problem | ||
| 7/24/2023 | Listed for rent | $3,500+27.3%$3/sqft |
Source: Zillow Rentals Report a problem | ||
| 4/30/2020 | Listing removed | $497,500$358/sqft |
Source: Urban Real Estate #10265487 Report a problem | ||
| 7/20/2019 | Pending sale | $497,500$358/sqft |
Source: Urban Real Estate #10265487 Report a problem | ||
| 5/27/2019 | Price change | $497,500-6%$358/sqft |
Source: Urban Real Estate #10265487 Report a problem | ||
| 2/6/2019 | Listed for sale | $529,500-16%$381/sqft |
Source: Urban Real Estate #10265487 Report a problem | ||
| 8/2/2016 | Listing removed | $630,000$453/sqft |
Source: Coldwell Banker Residential Brokerage - Lakeview - Chicago Apartment Finders #09184293 Report a problem | ||
| 4/5/2016 | Listed for sale | $630,000+23673.6%$453/sqft |
Source: Coldwell Banker Residential Brokerage - Lakeview - Chicago Apartment Finders #09184293 Report a problem | ||
| 4/5/2016 | Listing removed | $2,750$2/sqft |
Source: Coldwell Banker Residential Brokerage - River North - Chicago Apartment Finders #09169788 Report a problem | ||
| 3/6/2016 | Listed for rent | $2,750+3.8%$2/sqft |
Source: Coldwell Banker Residential Report a problem | ||
| 4/21/2015 | Listing removed | $2,650$2/sqft |
Source: Chicago Apartment Finders #08864156 Report a problem | ||
| 4/2/2015 | Pending sale | $2,650$2/sqft |
Source: Chicago Apartment Finders #08864156 Report a problem | ||
| 4/2/2015 | Listed for sale | $2,650$2/sqft |
Source: Chicago Apartment Finders #08864156 Report a problem | ||
| 4/2/2015 | Listing removed | $2,650$2/sqft |
Source: Chicago Apartment Finders #08864156 Report a problem | ||
| 3/18/2015 | Listed for rent | $2,650$2/sqft |
Source: Chicago Apartment Finders #08864156 Report a problem | ||
Public tax history
| Year | Property taxes | Tax assessment |
|---|---|---|
| 2024 | -- | $40,713 -7.3% |
| 2023 | $9,266 +2.6% | $43,919 |
| 2022 | $9,033 +2.3% | $43,919 |
| 2021 | $8,832 -2.6% | $43,919 +7.9% |
| 2020 | $9,066 +2.1% | $40,698 -7.9% |
| 2019 | $8,877 +1.7% | $44,185 |
| 2018 | $8,728 +21.4% | $44,185 +32.3% |
| 2017 | $7,191 +7.5% | $33,406 |
| 2016 | $6,691 +9.3% | $33,406 |
| 2015 | $6,122 +31.7% | $33,406 +33.3% |
| 2014 | $4,649 +2% | $25,055 |
| 2013 | $4,557 +1.4% | $25,055 |
| 2012 | $4,496 -11.6% | $25,055 -20.1% |
| 2011 | $5,084 -0.4% | $31,371 |
| 2010 | $5,105 -30.4% | $31,371 -33.3% |
| 2009 | $7,334 +1.8% | $47,032 -6.4% |
| 2008 | $7,206 -7% | $50,232 -8% |
| 2007 | $7,752 -1.1% | $54,584 |
| 2006 | $7,836 | $54,584 |
Find assessor info on the county website
Monthly payment
Est. payment
Payment breakdown
Explore the cost of this home by adjusting the details. Changes won't be saved.Climate risks
Neighborhood: River North
Nearby schools
GreatSchools rating
- 4/10Ogden Elementary SchoolGrades: PK-8Distance: 0.5 mi
- 1/10Wells Community Academy High SchoolGrades: 9-12Distance: 2.2 mi
Schools provided by the listing agent
- District: 299
Source: MRED as distributed by MLS GRID. This data may not be complete. We recommend contacting the local school district to confirm school assignments for this home.
- $222,2001 bd1 ba850 sqft10 E Ontario St #M903, Chicago, IL 60611Off Market

- $311,7001 bd1 ba1.1k sqft10 E Ontario St APT 2111, Chicago, IL 60611Off Market
- $90,300-- bd-- ba-- sqft10 E Ontario St #S820, Chicago, IL 60611Off Market
- $285,5001 bd1 ba950 sqft10 E Ontario St APT 3009, Chicago, IL 60611Off Market
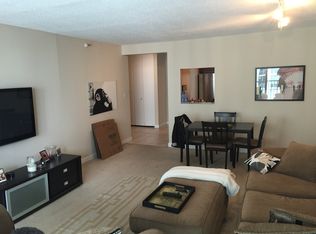
- $2,1001 bd1 ba765 sqft10 E Ontario St APT 3407, Chicago, IL 60611For Rent
- $224,500-- bd-- ba-- sqft10 E Ontario St #N709, Chicago, IL 60611Off Market
- $180,3001 bd1 ba660 sqft10 E Ontario St #S707, Chicago, IL 60611Off Market
- $32,140-- bd-- ba-- sqft10 E Ontario St #N324, Chicago, IL 60611Off Market
- $259,0001 bd1 ba765 sqft10 E Ontario St APT 3506, Chicago, IL 60611Off Market
A local agent can set up tours, give advice and negotiate with sellers.
A local lender can help you make sure your offer is ready when you are.
Similar homes
- $399,9002 bd2 ba1.6k sqft777 N Michigan Ave APT 2109, Chicago, IL 60611Active
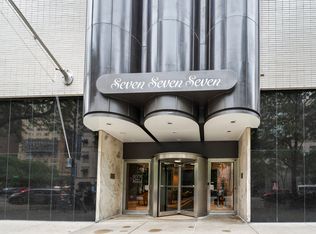 MLS ID #12699350, Mohammad Abdelrasoul, HomeSmart Realty Group. MRED as distributed by MLS GRID
 - $360,0002 bd2 ba1.1k sqft211 E Ohio St APT 2216, Chicago, IL 60611Active
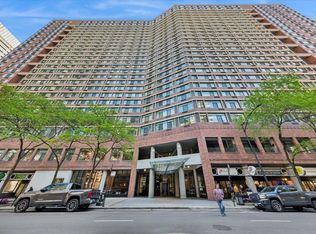 MLS ID #12678118, Thomas Marchetti, Baird & Warner. MRED as distributed by MLS GRID
 - $465,0001 bd2 ba1.1k sqft25 E Superior St APT 404, Chicago, IL 60611New
 MLS ID #12707643, Brett Novack, @properties Christie's International Real Estate. MRED as distributed by MLS GRID
 - $355,0001 bd2 ba1k sqft110 E Delaware Pl APT 1402, Chicago, IL 60611Active
 MLS ID #12696533, Lacie Defraties, Compass. MRED as distributed by MLS GRID
 - $449,9002 bd2 ba1.6k sqft201 E Chestnut St APT 3A, Chicago, IL 60611Price ChangeMLS ID #12696340, Craig Knox Palmer, @properties Christie's International Real Estate. MRED as distributed by MLS GRID
- $409,0002 bd2 ba1.1k sqft1516 N State Pkwy APT 14C, Chicago, IL 60610ActiveMLS ID #12699560, Debra Taitel, Baird & Warner. MRED as distributed by MLS GRID
- $550,0002 bd2 ba1.4k sqft512 N McClurg Ct APT 3304, Chicago, IL 60611NewMLS ID #12706968, Norene Chip, Jameson Sotheby's Intl Realty. MRED as distributed by MLS GRID
- $380,0002 bd2 ba930 sqft500 W Superior St Unit 1010, Chicago, IL 60654ActiveMLS ID #12700181, Alex Bok, Cross Street Real Estate. MRED as distributed by MLS GRID
- $415,0002 bd1 ba1k sqft111 E Chestnut St APT 40J, Chicago, IL 60611ActiveMLS ID #12642970, Brett Bucholz, Coldwell Banker Realty. MRED as distributed by MLS GRID
- $420,0002 bd2 ba1.1k sqft900 N Lake Shore Dr APT 2303, Chicago, IL 60611ActiveMLS ID #12673031, Tommy Choi, Keller Williams ONEChicago. MRED as distributed by MLS GRID
- $399,9002 bd2 ba1.2k sqft520 S State St APT 902, Chicago, IL 60605ActiveMLS ID #12702670, Kevin Green, @properties Christie's International Real Estate. MRED as distributed by MLS GRID
- $389,0001 bd1 ba800 sqft1030 N State St APT 33J, Chicago, IL 60610ActiveMLS ID #12700096, Maureen Chwarzynski, Baird & Warner. MRED as distributed by MLS GRID
- $319,9001 bd1 ba1k sqft10 E Ontario St APT 4103, Chicago, IL 60611ActiveMLS ID #12691633, Sharon Kay Rizzo, RE/MAX Premier Luxury Collection. MRED as distributed by MLS GRID
- $323,0001 bd1 ba890 sqft405 N Wabash Ave Unit 314, Chicago, IL 60611ActiveMLS ID #12677035, Haroon Khan, Streeterville Realty, LLC. MRED as distributed by MLS GRID
- $499,0002 bd2 ba1.4k sqft10 E Ontario St APT 4602, Chicago, IL 60611ActiveMLS ID #12630667, Jim Streff, Berkshire Hathaway HomeServices Chicago. MRED as distributed by MLS GRID
- $300,0001 bd1 ba750 sqft100 E Walton St APT 33H, Chicago, IL 60611ActiveMLS ID #12696408, Ben Lalez, Compass. MRED as distributed by MLS GRID
- $475,0002 bd2 ba1.2k sqft474 N Lake Shore Dr APT 2605, Chicago, IL 60611ActiveMLS ID #12688911, William Finfrock, Redfin Corporation. MRED as distributed by MLS GRID
- $550,0002 bd2 ba1.2k sqft25 E Superior St APT 1006, Chicago, IL 60611ActiveMLS ID #12692011, Layching Quek, Redfin Corporation. MRED as distributed by MLS GRID
- $299,9991 bd1 ba1k sqft10 E Ontario St APT 4207, Chicago, IL 60611ActiveMLS ID #12688305, Sharon Kay Rizzo, RE/MAX Premier Luxury Collection. MRED as distributed by MLS GRID
- $349,0001 bd2 ba980 sqft50 E Bellevue Pl APT 1806, Chicago, IL 60611ActiveMLS ID #12658813, Maha Alzeidan, Coldwell Banker Realty. MRED as distributed by MLS GRID
