Sunsets have a way of reminding us that some things never go out of style. Welcome to this inviting Gold Coast residence, where spectacular western views steal the show, and your private balcony becomes the perfect place to unwind with your favorite evening beverage. This home features Brazilian cherry hardwood floors, granite kitchen countertops, stainless steel appliances, and a spacious primary suite with a Whirlpool soaking tub, as well as an open-concept 2nd bedroom/office/meditation or art space. The same owner has treasured this well-loved residence for nearly 30 years. Whether you choose to enjoy it as it is or reimagine the space to reflect your own style, the opportunity is yours. 1516 is an intimate boutique building with just four residences per floor. Pet lovers will appreciate the pet-friendly policy with no weight limit for dogs. Fourth-floor amenities include an outdoor pool, a sundeck with an outdoor kitchen, a retractable pergola with a fire pit, a community herb garden, a fitness center, and a dry sauna. Residents also enjoy 24-hour door staff, a live-in engineer, a renovated app-enabled laundry room, and leased garage parking available for $190 per month. Outside your front door, experience everything that makes the Gold Coast one of Chicago's most sought-after neighborhoods. Stroll to Lincoln Park, North Avenue Beach, the lakefront trail, the Lincoln Park Zoo, Green City Farmers Market, and the renowned dining and shopping of Old Town and Rush/Division. For nearly three decades, this has been more than a condominium; it has been home. Now it's ready for its next chapter. Perhaps it's yours.
Active
$409,000
1516 N State Pkwy APT 14C, Chicago, IL 60610
2beds
1,150sqft
:
Get pre-qualified$4,362/mo
Condominium, Single Family Residence
Built in 1974
-- sqft lot
$-- Zestimate®
$356/sqft
$1,227/mo HOA
What's special
Community herb gardenPrivate balconyOutdoor poolBrazilian cherry hardwood floorsSpectacular western viewsGranite kitchen countertopsStainless steel appliances
- --
- on Zillow |
- 2,317
- views |
- 97
- saves |
Likely to sell faster than
Zillow last checked:
Listing updated:
Listed by:
Debra Taitel 312-371-7355,
Baird & Warner
Source: MRED as distributed by MLS GRID,MLS#: 12699560
Facts & features
Interior
Bedrooms & bathrooms
- Bedrooms: 2
- Bathrooms: 2
- Full bathrooms: 2
Rooms
- Room types: Balcony/Porch/Lanai
Primary bedroom
- Features: Flooring (Hardwood), Bathroom (Full, Whirlpool)
- Level: Main
- Area: 192 Square Feet
- Dimensions: 16X12
Bedroom 2
- Features: Flooring (Hardwood)
- Level: Main
- Area: 132 Square Feet
- Dimensions: 12X11
Balcony porch lanai
- Level: Main
- Area: 48 Square Feet
- Dimensions: 12X4
Dining room
- Features: Flooring (Hardwood)
- Level: Main
- Dimensions: COMBO
Kitchen
- Level: Main
- Area: 100 Square Feet
- Dimensions: 10X10
Living room
- Features: Flooring (Hardwood)
- Level: Main
- Area: 285 Square Feet
- Dimensions: 19X15
Heating
- Steam
Cooling
- Central Air
Appliances
- Included: Range, Microwave, Dishwasher, Refrigerator, Electric Cooktop
- Laundry: Common Area
Features
- Windows: Screens
- Basement: None
- Common walls with other units/homes: End Unit
Interior area
- Total structure area: 0
- Total interior livable area: 1,150 sqft
Property
Parking
- Total spaces: 1
- Parking features: Garage Door Opener, Yes, Leased, Attached, Garage
- Attached garage spaces: 1
- Has uncovered spaces: Yes
Accessibility
- Accessibility features: No Disability Access
Features
- Exterior features: Balcony
Details
- Parcel number: 17042100281010
- Special conditions: None
Construction
Type & style
- Home type: Condo
- Property subtype: Condominium, Single Family Residence
Materials
- Concrete
Condition
- New construction: No
- Year built: 1974
Utilities & green energy
- Sewer: Public Sewer
- Water: Lake Michigan
Community & HOA
HOA
- Has HOA: Yes
- Amenities included: Bike Room/Bike Trails, Door Person, Coin Laundry, Elevator in Residence, Exercise Room, Storage, On Site Manager/Engineer, Sundeck, Pool, Receiving Room, Sauna, Laundry
- Services included: Heat, Air Conditioning, Water, Insurance, Doorman, Cable TV, Exercise Facilities, Pool, Exterior Maintenance, Scavenger, Snow Removal
- HOA fee: $1,227 monthly
Location
- Region: Chicago
Financial & listing details
- Price per square foot: $356/sqft
- Tax assessed value: $346,470
- Annual tax amount: $6,298
- Date on market: 7/13/2026
- Ownership: Condo
Estimated market value
Not available
Estimated sales range
Not available
Not available
Price history
| Date | Event | Price |
|---|---|---|
| 4/25/1996 | Sold | $145,000$126/sqft |
Source: Public Record Report a problem | ||
Public tax history
| Year | Property taxes | Tax assessment |
|---|---|---|
| 2024 | $6,299 -14.8% | $34,647 -9.6% |
| 2023 | $7,390 +2.9% | $38,340 |
| 2022 | $7,182 +2% | $38,340 |
| 2021 | $7,040 +10.8% | $38,340 +21.2% |
| 2020 | $6,354 +2.4% | $31,624 -7.9% |
| 2019 | $6,206 +1.7% | $34,318 |
| 2018 | $6,100 +11.2% | $34,318 +18.9% |
| 2017 | $5,486 +3.9% | $28,858 |
| 2016 | $5,280 +9.8% | $28,858 |
| 2015 | $4,807 -0.4% | $28,858 +1% |
| 2014 | $4,826 +2.3% | $28,581 |
| 2013 | $4,720 +0.8% | $28,581 |
| 2012 | $4,681 +7.8% | $28,581 -5.7% |
| 2011 | $4,341 +4.7% | $30,320 |
| 2010 | $4,145 +9% | $30,320 |
| 2009 | $3,803 +4.5% | $30,320 -5.5% |
| 2008 | $3,640 +11.7% | $32,086 |
| 2007 | $3,259 +8.3% | $32,086 |
| 2006 | $3,009 -23.3% | $32,086 +2.4% |
| 2005 | $3,923 +2.9% | $31,328 |
| 2004 | $3,811 +3.8% | $31,328 |
| 2003 | $3,671 +16.5% | $31,328 +61.8% |
| 2002 | $3,150 +5% | $19,357 |
| 2001 | $3,002 +18.4% | $19,357 |
| 2000 | $2,535 -0.2% | $19,357 +27.4% |
| 1999 | $2,540 | $15,198 |
Find assessor info on the county website
Monthly payment
Est. payment
Payment breakdown
Explore the cost of this home by adjusting the details. Changes won't be saved.Climate risks
Neighborhood: Gold Coast
Nearby schools
GreatSchools rating
- 4/10Ogden Elementary SchoolGrades: PK-8Distance: 0.7 mi
- 7/10Lincoln Park High SchoolGrades: 9-12Distance: 1 mi
Schools provided by the listing agent
- District: 299
Source: MRED as distributed by MLS GRID. This data may not be complete. We recommend contacting the local school district to confirm school assignments for this home.
- $395,600-- bd-- ba-- sqft1516 N State Pkwy APT 2A, Chicago, IL 60610Off Market
- $320,0002 bd2 ba1.2k sqft1516 N State Pkwy APT 6C, Chicago, IL 60610Sold
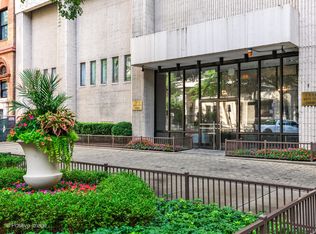
- $423,9002 bd-- ba-- sqft1516 N State Pkwy APT 7C, Chicago, IL 60610Off Market
- $403,8002 bd2 ba1.2k sqft1516 N State Pkwy APT 8C, Chicago, IL 60610Off Market
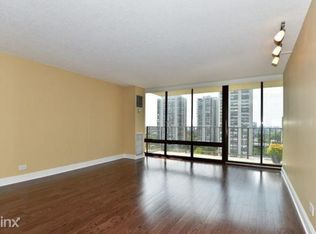
- $401,1002 bd2 ba1.2k sqft1516 N State Pkwy APT 9C, Chicago, IL 60610Off Market
- $406,5002 bd2 ba-- sqft1516 N State Pkwy APT 10C, Chicago, IL 60610Off Market
- $419,2002 bd2 ba1.2k sqft1516 N State Pkwy APT 12C, Chicago, IL 60610Off Market
- $425,5002 bd2 ba1.2k sqft1516 N State Pkwy APT 15C, Chicago, IL 60610Off Market
A local agent can set up tours, give advice and negotiate with sellers.
Similar homes
- $379,0002 bd2 ba1.1k sqft2626 N Lakeview Ave APT 1002, Chicago, IL 60614New
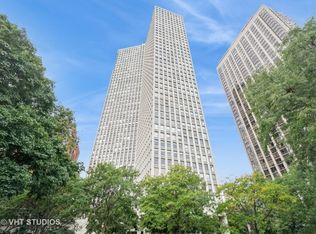 MLS ID #12708354, Brenton Goldman, Baird & Warner. MRED as distributed by MLS GRID
 - $435,0003 bd2 ba1.6k sqft1445 N State Pkwy APT 1904, Chicago, IL 60610Active
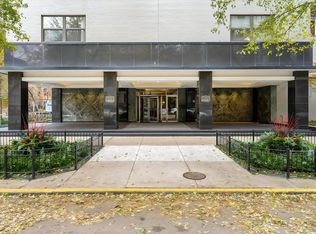 MLS ID #12673834, Lizanne Pilot, SFR,SRES, Coldwell Banker Realty. MRED as distributed by MLS GRID
 - $395,0003 bd2 ba1.2k sqft3550 N Lake Shore Dr APT 1102, Chicago, IL 60657New
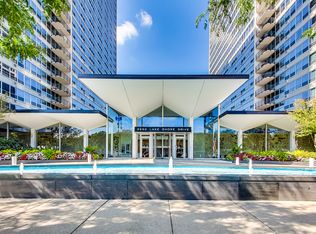 MLS ID #12707710, Kevin Tatum, @properties Christie's International Real Estate. MRED as distributed by MLS GRID
 - $385,0002 bd2 ba1.3k sqft10 E Ontario St APT 4304, Chicago, IL 60611Re-activated
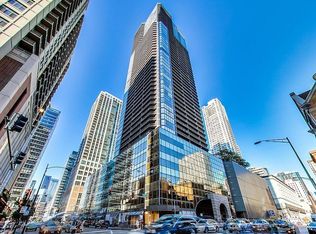 MLS ID #12705636, Daniel Pape, HUDSON PARKER. MRED as distributed by MLS GRID
 - $389,0001 bd1 ba800 sqft1030 N State St APT 33J, Chicago, IL 60610ActiveMLS ID #12700096, Maureen Chwarzynski, Baird & Warner. MRED as distributed by MLS GRID
- $450,0002 bd2 ba1.1k sqft345 N La Salle Dr APT 3401, Chicago, IL 60654NewMLS ID #12704878, Ben Lalez, Compass. MRED as distributed by MLS GRID
- $335,0002 bd1 ba1k sqft10 E Ontario St APT 4007, Chicago, IL 60611NewMLS ID #12708830, Arlene Storino, GRI,SFR, Berkshire Hathaway HomeServices Chicago. MRED as distributed by MLS GRID
- $349,0002 bd1 ba725 sqft1355 N Sandburg Ter APT 1601D, Chicago, IL 60610ActiveMLS ID #12663994, Dean Tubekis, Coldwell Banker Realty. MRED as distributed by MLS GRID
- $395,0002 bd2 ba1.4k sqft110 E Delaware Pl APT 401, Chicago, IL 60611ActiveMLS ID #12627412, Virginia England, Berkshire Hathaway HomeServices Chicago. MRED as distributed by MLS GRID
- $430,0002 bd2 ba1.1k sqft2626 N Lakeview Ave APT 1102, Chicago, IL 60614ActiveMLS ID #12694346, Marla Nyberg, Berkshire Hathaway HomeServices Chicago. MRED as distributed by MLS GRID
- $399,0002 bd2 ba1.2k sqft480 N McClurg Ct APT 413, Chicago, IL 60611ActiveMLS ID #12684866, Eugene Fu, @properties Christie's International Real Estate. MRED as distributed by MLS GRID
- $349,9002 bd2 ba1.2k sqft901 S Plymouth Ct APT 303, Chicago, IL 60605NewMLS ID #12711581, Steven Schnur, CL3 Property Management. MRED as distributed by MLS GRID
- $347,9001 bd1 ba890 sqft1455 N Sandburg Ter APT 2306B, Chicago, IL 60610ActiveMLS ID #12696244, Shameran Elia, xr realty. MRED as distributed by MLS GRID
- $435,0002 bd2 ba1.1k sqft345 W Fullerton Pkwy APT 801, Chicago, IL 60614ActiveMLS ID #12636880, Mircea Ciubancan, Real People Realty. MRED as distributed by MLS GRID
- $379,9001 bd1 ba900 sqft2800 N Lake Shore Dr APT 2808, Chicago, IL 60657ActiveMLS ID #12659740, Jenny Gold, @properties Christie's International Real Estate. MRED as distributed by MLS GRID
- $259,0001 bd1 ba750 sqft33 W Delaware Pl APT 14F, Chicago, IL 60610NewMLS ID #12710519, Grigory Pekarsky, Vesta Preferred LLC. MRED as distributed by MLS GRID
- $425,0002 bd2 ba1.2k sqft680 N Green St APT 508, Chicago, IL 60642ActiveMLS ID #12663360, Kate Gaffey, Fulton Grace Realty. MRED as distributed by MLS GRID
- $399,9002 bd2 ba1.2k sqft520 S State St APT 902, Chicago, IL 60605ActiveMLS ID #12702670, Kevin Green, @properties Christie's International Real Estate. MRED as distributed by MLS GRID
- $475,0002 bd2 ba1.2k sqft3200 N Lake Shore Dr APT 410, Chicago, IL 60657ActiveMLS ID #12710864, Kim Alden, Compass. MRED as distributed by MLS GRID
- $360,0002 bd2 ba1.1k sqft211 E Ohio St APT 2216, Chicago, IL 60611ActiveMLS ID #12678118, Thomas Marchetti, Baird & Warner. MRED as distributed by MLS GRID
