Come see this fantastic corner 2 bed 2 bath overlooking the park and lakefront in the heart of Lincoln Park! This spacious unit features an oversized living / dining area, perfect for entertaining, 2 large bedrooms with breathtaking views from every room and abundant closet space throughout! Enjoy the luxury and convenience of this full amenity high rise which features a 24 hour door staff, rooftop pool, sundeck with gas grills, exercise room, dry cleaners, party room and laundry room. Unbeatable Lincoln Park location across the street from the park, lakefront trail, and beach. Easy access to public transportation and valet parking available for rent. Assessments include: heat, air, water, cable and internet.
Contingent
$379,000
2626 N Lakeview Ave APT 1002, Chicago, IL 60614
2beds
1,162sqft
Condominium, Single Family Residence
Built in 1968
-- sqft lot
$387,100 Zestimate®
$326/sqft
$1,347/mo HOA
What's special
Rooftop poolSundeck with gas grillsParty roomAbundant closet space throughoutExercise roomLaundry roomPerfect for entertaining
- 47 days
- 77
- 0
Likely to sell faster than
Zillow last checked:
Listing updated:
Listed by:
Brenton Goldman 773-697-5555,
Baird & Warner
Source: MRED as distributed by MLS GRID,MLS#: 12708354
Facts & features
Interior
Bedrooms & bathrooms
- Bedrooms: 2
- Bathrooms: 2
- Full bathrooms: 2
Rooms
- Room types: No additional rooms
Primary bedroom
- Features: Flooring (Carpet), Bathroom (Full)
- Level: Main
- Area: 180 Square Feet
- Dimensions: 12X15
Bedroom 2
- Features: Flooring (Carpet)
- Level: Main
- Area: 143 Square Feet
- Dimensions: 11X13
Dining room
- Features: Flooring (Carpet), Window Treatments (Blinds)
- Level: Main
- Dimensions: COMBO
Kitchen
- Features: Kitchen (Island), Flooring (Ceramic Tile)
- Level: Main
- Area: 80 Square Feet
- Dimensions: 8X10
Living room
- Features: Flooring (Carpet), Window Treatments (Blinds)
- Level: Main
- Area: 320 Square Feet
- Dimensions: 16X20
Heating
- Forced Air
Cooling
- Central Air
Appliances
- Included: Range, Microwave, Dishwasher, Refrigerator, Freezer, Stainless Steel Appliance(s)
Features
- Storage
- Flooring: Hardwood
- Basement: None
Interior area
- Total structure area: 0
- Total interior livable area: 1,162 sqft
Property
Parking
- Total spaces: 2
- Parking features: Circular Driveway, Garage Door Opener, Yes, Leased, Attached, Garage
- Attached garage spaces: 2
- Has uncovered spaces: Yes
Accessibility
- Accessibility features: No Disability Access
Features
- Patio & porch: Roof Deck, Deck
- Has view: Yes
- View description: Front of Property
- Has water view: Yes
- Water view: Front of Property
Details
- Parcel number: 14283180641098
- Special conditions: List Broker Must Accompany
Construction
Type & style
- Home type: Condo
- Property subtype: Condominium, Single Family Residence
Materials
- Brick
Condition
- New construction: No
- Year built: 1968
Utilities & green energy
- Sewer: Public Sewer
- Water: Public
Community & HOA
HOA
- Has HOA: Yes
- Amenities included: Bike Room/Bike Trails, Door Person, Coin Laundry, Elevator in Residence, Exercise Room, Storage, On Site Manager/Engineer, Party Room, Sundeck, Pool, Receiving Room, Service Elevator(s), Valet/Cleaner
- Services included: Heat, Air Conditioning, Water, Insurance, Doorman, Cable TV, Exterior Maintenance, Lawn Care, Scavenger, Snow Removal, Internet
- HOA fee: $1,347 monthly
Location
- Region: Chicago
Financial & listing details
- Price per square foot: $326/sqft
- Tax assessed value: $329,910
- Annual tax amount: $6,628
- Date on market: 7/22/2026
- Ownership: Condo
Estimated market value
$387,100
$368,000 - $406,000
$3,975/mo
Price history
| Date | Event | Price |
|---|---|---|
| 7/31/2026 | Contingent | $379,000$326/sqft |
Source:  MRED as distributed by MLS GRID #12708354 Report a problem MRED as distributed by MLS GRID #12708354 Report a problem | ||
| 7/22/2026 | Listed for sale | $379,000+17127.3%$326/sqft |
Source: MRED as distributed by MLS GRID #12708354 Report a problem | ||
| 2/19/2017 | Listing removed | $2,350$2/sqft |
Source: Baird & Warner #09408030 Report a problem | ||
| 2/2/2017 | Listed for rent | $2,350+2.2%$2/sqft |
Source: Baird & Warner #09408030 Report a problem | ||
| 6/25/2013 | Listing removed | $2,300$2/sqft |
Source: Baird & Warner Real Estate #08343486 Report a problem | ||
| 6/24/2013 | Sold | $2,200$2/sqft |
Source: Agent Provided Report a problem | ||
| 5/16/2013 | Listed for rent | $2,300$2/sqft |
Source: Baird & Warner #08343486 Report a problem | ||
Public tax history
| Year | Property taxes | Tax assessment |
|---|---|---|
| 2024 | $6,628 -0.5% | $32,991 +4.4% |
| 2023 | $6,665 +2.6% | $31,588 |
| 2022 | $6,497 +2.3% | $31,588 |
| 2021 | $6,352 -7.5% | $31,588 +2.4% |
| 2020 | $6,869 +2.6% | $30,835 -7.5% |
| 2019 | $6,694 +1.7% | $33,320 |
| 2018 | $6,582 +1.1% | $33,320 +10.2% |
| 2017 | $6,511 +7.5% | $30,247 |
| 2016 | $6,058 +9.3% | $30,247 |
| 2015 | $5,543 +0.5% | $30,247 +1.7% |
| 2014 | $5,518 +2% | $29,739 |
| 2013 | $5,409 +1.4% | $29,739 |
| 2012 | $5,337 -0.5% | $29,739 -10.1% |
| 2011 | $5,362 -0.4% | $33,088 |
| 2010 | $5,384 +1.5% | $33,088 -2.7% |
| 2009 | $5,304 +17.2% | $34,017 +7.8% |
| 2008 | $4,527 +1% | $31,559 |
| 2007 | $4,482 -1.1% | $31,559 |
| 2006 | $4,531 +2.8% | $31,559 +17.1% |
| 2005 | $4,405 +1% | $26,961 |
| 2004 | $4,361 +2.2% | $26,961 |
| 2003 | $4,266 +16.8% | $26,961 +32.6% |
| 2002 | $3,654 +3.8% | $20,337 |
| 2001 | $3,522 +13.6% | $20,337 |
| 2000 | $3,101 -0.7% | $20,337 +26% |
| 1999 | $3,122 | $16,142 |
Find assessor info on the county website
Monthly payment
Est. payment
Payment breakdown
Explore the cost of this home by adjusting the details. Changes won't be saved.Climate risks
Neighborhood: Lincoln Park
Nearby schools
Schools provided by the listing agent
- District: 299
Source: MRED as distributed by MLS GRID. This data may not be complete. We recommend contacting the local school district to confirm school assignments for this home.
- $388,7002 bd2 ba1.2k sqft2626 N Lakeview Ave APT 201, Chicago, IL 60614Off Market

- $174,000-- bd1 ba550 sqft2626 N Lakeview Ave, Chicago, IL 60614Sold

- $724,2003 bd2 ba1.5k sqft2626 N Lakeview Ave APT 203, Chicago, IL 60614Off Market

- $238,5001 bd1 ba763 sqft2626 N Lakeview Ave APT 204, Chicago, IL 60614Off Market

Similar homes
- $425,0002 bd2 ba1.1k sqft345 W Fullerton Pkwy APT 801, Chicago, IL 60614Price Change
 MLS ID #12728796, Mircea Ciubancan, Real People Realty. MRED as distributed by MLS GRID
 - $350,0002 bd2 ba1.1k sqft2970 N Lake Shore Dr APT 17A, Chicago, IL 60657Active
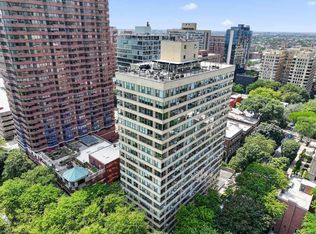 MLS ID #12737453, Tricia Marchert, Keller Williams Infinity. MRED as distributed by MLS GRID
 - $370,0002 bd2 ba1.1k sqft41 E 8th St APT 1102, Chicago, IL 60605New
 MLS ID #12749957, Sara Sogol, Redfin Corporation. MRED as distributed by MLS GRID
 - $329,0002 bd2 ba1.2k sqft2909 N Sheridan Rd APT 1702, Chicago, IL 60657Active
 MLS ID #12692724, Dee Savic, Baird & Warner. MRED as distributed by MLS GRID
