Welcome home to this spacious and sun-drenched one-bedroom, one-and-a-half-bath residence, perfectly situated in a well-maintained and professionally managed building. Filled with natural light, this inviting home offers a comfortable and functional layout designed for easy everyday living. The generous living and dining areas provide plenty of space to relax or entertain, while the additional powder room adds convenience for both residents and guests. The spacious bedroom offers a peaceful retreat, and the thoughtfully designed floor plan maximizes comfort throughout. Ideally located just steps from restaurants, shopping, and everyday conveniences, this home places the best of city living right at your doorstep. An in-unit washer and dryer can be installed, offering even greater convenience and value. This bright and welcoming residence is an exceptional opportunity in a desirable location.
Price change
Price cut: $10K (7/21)
$339,000
50 E Bellevue Pl APT 1806, Chicago, IL 60611
1beds
980sqft
:
Get pre-qualified$3,609/mo
Condominium, Single Family Residence
Built in 1979
-- sqft lot
$341,100 Zestimate®
$346/sqft
$1,034/mo HOA
What's special
Bright and welcoming residenceFilled with natural lightInviting homeComfortable and functional layoutAdditional powder room
- 35 days |
- 544 |
- 26 |
Zillow last checked:
Listing updated:
Listed by:
Maha Alzeidan 312-981-5500,
Coldwell Banker Realty
Source: MRED as distributed by MLS GRID,MLS#: 12658813
Facts & features
Interior
Bedrooms & bathrooms
- Bedrooms: 1
- Bathrooms: 2
- Full bathrooms: 1
- 1/2 bathrooms: 1
Rooms
- Room types: No additional rooms
Primary bedroom
- Features: Flooring (Carpet), Bathroom (Full)
- Level: Main
- Area: 182 Square Feet
- Dimensions: 14X13
Dining room
- Features: Flooring (Carpet)
- Level: Main
- Area: 144 Square Feet
- Dimensions: 12X12
Kitchen
- Features: Flooring (Other)
- Level: Main
- Area: 84 Square Feet
- Dimensions: 12X7
Living room
- Features: Flooring (Carpet)
- Level: Main
- Area: 308 Square Feet
- Dimensions: 22X14
Heating
- Electric
Cooling
- Wall Unit(s)
Appliances
- Included: Range, Microwave, Dishwasher, Refrigerator, Disposal
Features
- Basement: None
Interior area
- Total structure area: 0
- Total interior livable area: 980 sqft
Property
Parking
- Total spaces: 1
- Parking features: Yes, Leased, Attached, Garage
- Attached garage spaces: 1
Accessibility
- Accessibility features: No Disability Access
Details
- Parcel number: 17032020651093
- Special conditions: None
Construction
Type & style
- Home type: Condo
- Property subtype: Condominium, Single Family Residence
Materials
- Concrete
- Foundation: Concrete Perimeter
Condition
- New construction: No
- Year built: 1979
- Major remodel year: 2015
Utilities & green energy
- Electric: Circuit Breakers
- Sewer: Public Sewer
- Water: Lake Michigan
Community & HOA
HOA
- Has HOA: Yes
- Amenities included: Bike Room/Bike Trails, Door Person, Coin Laundry, Exercise Room, Storage, On Site Manager/Engineer, Sundeck, Receiving Room, Service Elevator(s), Valet/Cleaner
- Services included: Water, Insurance, Cable TV, Scavenger, Internet
- HOA fee: $1,034 monthly
Location
- Region: Chicago
Financial & listing details
- Price per square foot: $346/sqft
- Tax assessed value: $301,440
- Annual tax amount: $6,056
- Date on market: 6/19/2026
- Ownership: Condo
Estimated market value
$341,100
$324,000 - $358,000
$2,930/mo
Price history
| Date | Event | Price |
|---|---|---|
| 7/21/2026 | Price change | $339,000-2.9%$346/sqft |
Source:  MRED as distributed by MLS GRID #12658813 Report a problem MRED as distributed by MLS GRID #12658813 Report a problem | ||
| 6/19/2026 | Listed for sale | $349,000+6.1%$356/sqft |
Source: MRED as distributed by MLS GRID #12658813 Report a problem | ||
| 9/19/2018 | Sold | $329,000+7.9%$336/sqft |
Source: MRED as distributed by MLS GRID #09915649 Report a problem | ||
| 7/28/2011 | Listing removed | $305,000$311/sqft |
Source: Koenig & Strey Real Living #07852209 Report a problem | ||
| 7/10/2011 | Listed for sale | $305,000$311/sqft |
Source: Koenig & Strey Real Living #07852209 Report a problem | ||
| 5/28/2011 | Listing removed | $305,000$311/sqft |
Source: Koenig & Strey Real Living #07811352 Report a problem | ||
| 5/21/2011 | Listed for sale | $305,000$311/sqft |
Source: Koenig & Strey Real Living #07811352 Report a problem | ||
| 3/2/2011 | Listing removed | $305,000$311/sqft |
Source: Koenig & Strey Real Living #07729851 Report a problem | ||
| 2/16/2011 | Listed for sale | $305,000-10.3%$311/sqft |
Source: Koenig & Strey Real Living #07729851 Report a problem | ||
| 8/18/2010 | Listing removed | $340,000$347/sqft |
Source: Koenig & Strey Real Living #07552063 Report a problem | ||
| 7/1/2010 | Price change | $340,000-2.9%$347/sqft |
Source: Koenig & Strey Real Living #07552063 Report a problem | ||
| 6/12/2010 | Listed for sale | $350,000+23.7%$357/sqft |
Source: Koenig & Strey Real Living #07552063 Report a problem | ||
| 5/11/2001 | Sold | $283,000+76.9%$289/sqft |
Source: Public Record Report a problem | ||
| 7/9/1996 | Sold | $160,000$163/sqft |
Source: Public Record Report a problem | ||
Public tax history
| Year | Property taxes | Tax assessment |
|---|---|---|
| 2024 | -- | $30,144 +2.6% |
| 2023 | $6,197 +2.6% | $29,369 |
| 2022 | $6,041 +2.3% | $29,369 |
| 2021 | $5,906 -5.2% | $29,369 +5% |
| 2020 | $6,232 +2.2% | $27,973 -7.9% |
| 2019 | $6,099 +14.7% | $30,356 |
| 2018 | $5,318 +0.1% | $30,356 +8.2% |
| 2017 | $5,311 +3.8% | $28,046 |
| 2016 | $5,117 +9.8% | $28,046 |
| 2015 | $4,659 +16% | $28,046 +15.8% |
| 2014 | $4,016 +2.3% | $24,212 |
| 2013 | $3,925 +0.7% | $24,212 |
| 2012 | $3,897 +1.8% | $24,212 -5.6% |
| 2011 | $3,828 +8.5% | $25,645 |
| 2010 | $3,529 +4.3% | $25,645 -7.2% |
| 2009 | $3,383 -20.3% | $27,628 -6.6% |
| 2008 | $4,244 +1% | $29,586 |
| 2007 | $4,202 -1.1% | $29,586 |
| 2006 | $4,247 -0.1% | $29,586 +13.7% |
| 2005 | $4,251 +1% | $26,015 |
| 2004 | $4,208 +2.2% | $26,015 |
| 2003 | $4,117 +22.6% | $26,015 +39.2% |
| 2002 | $3,358 +3.8% | $18,692 |
| 2001 | $3,237 +28.3% | $18,692 |
| 2000 | $2,522 -13.8% | $18,692 +23.5% |
| 1999 | $2,926 | $15,130 |
Find assessor info on the county website
Monthly payment
Est. payment
Payment breakdown
Explore the cost of this home by adjusting the details. Changes won't be saved.Climate risks
Neighborhood: Gold Coast
Nearby schools
GreatSchools rating
- 4/10Ogden Elementary SchoolGrades: PK-8Distance: 0.2 mi
- 7/10Lincoln Park High SchoolGrades: 9-12Distance: 1.5 mi
Schools provided by the listing agent
- District: 299
Source: MRED as distributed by MLS GRID. This data may not be complete. We recommend contacting the local school district to confirm school assignments for this home.
- $416,2002 bd2 ba1.4k sqft50 E Bellevue Pl APT 303, Chicago, IL 60611Off Market
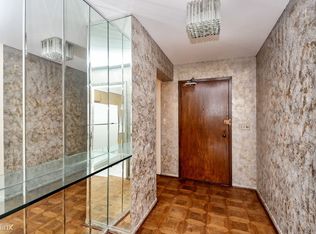
- $537,6002 bd2 ba1.4k sqft50 E Bellevue Pl APT 304, Chicago, IL 60611Off Market
- $735,6002 bd2 ba1.2k sqft50 E Bellevue Pl APT 305, Chicago, IL 60611Off Market
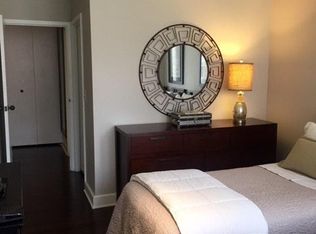
- $316,2001 bd1 ba980 sqft50 E Bellevue Pl APT 401, Chicago, IL 60611Off Market
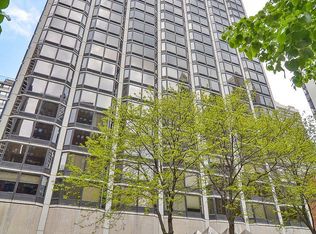
- $436,9002 bd2 ba1.2k sqft50 E Bellevue Pl APT 402, Chicago, IL 60611Off Market
- $388,9002 bd2 ba1.2k sqft50 E Bellevue Pl APT 404, Chicago, IL 60611Off Market
- $515,0002 bd2 ba1.4k sqft50 E Bellevue Pl APT 405, Chicago, IL 60611Sold
- $303,300-- bd-- ba-- sqft50 E Bellevue Pl APT 406, Chicago, IL 60611Off Market
- $299,400-- bd-- ba-- sqft50 E Bellevue Pl APT 501, Chicago, IL 60611Off Market
A local agent can set up tours, give advice and negotiate with sellers.
A local lender can help you make sure your offer is ready when you are.
Similar homes
- $355,0001 bd2 ba1k sqft110 E Delaware Pl APT 1402, Chicago, IL 60611Active
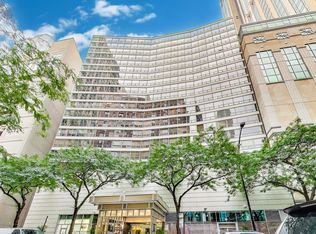 MLS ID #12696533, Lacie Defraties, Compass. MRED as distributed by MLS GRID
 - $339,9002 bd2 ba1.1k sqft211 E Ohio St APT 2721, Chicago, IL 60611Price Change
 MLS ID #12652854, Darya Lisserman, RE/MAX Premier. MRED as distributed by MLS GRID
 - $314,9001 bd1 ba890 sqft405 N Wabash Ave Unit 314, Chicago, IL 60611Price Change
 MLS ID #12710860, Haroon Khan, Streeterville Realty, LLC. MRED as distributed by MLS GRID
 - $325,0002 bd1 ba1.1k sqft1150 N Lake Shore Dr APT 13C, Chicago, IL 60611Active
 MLS ID #12678358, Stefanie Lavelle, @properties Christie's International Real Estate. MRED as distributed by MLS GRID
 - $360,0002 bd2 ba1.1k sqft211 E Ohio St APT 2216, Chicago, IL 60611ActiveMLS ID #12678118, Thomas Marchetti, Baird & Warner. MRED as distributed by MLS GRID
- $319,9001 bd1 ba1k sqft10 E Ontario St APT 4103, Chicago, IL 60611ActiveMLS ID #12691633, Sharon Kay Rizzo, RE/MAX Premier Luxury Collection. MRED as distributed by MLS GRID
- $365,0001 bd1 ba875 sqft1440 N Lake Shore Dr APT 18G, Chicago, IL 60610NewMLS ID #12709852, Allison Cipra, Coldwell Banker Realty. MRED as distributed by MLS GRID
- $385,0002 bd2 ba1.3k sqft10 E Ontario St APT 4304, Chicago, IL 60611Re-activatedMLS ID #12705636, Daniel Pape, HUDSON PARKER. MRED as distributed by MLS GRID
- $289,9001 bd1 ba1k sqft260 E Chestnut St APT 2505, Chicago, IL 60611ActiveMLS ID #12704936, Jacob Reiner, Redfin Corporation. MRED as distributed by MLS GRID
- $335,0001 bd1 ba800 sqft401 E Ontario St APT 1304, Chicago, IL 60611ActiveMLS ID #12647527, Rhonda Hoff, CIPS,GRI, Jameson Sotheby's Intl Realty. MRED as distributed by MLS GRID
- $347,9001 bd1 ba890 sqft1455 N Sandburg Ter APT 2306B, Chicago, IL 60610ActiveMLS ID #12696244, Shameran Elia, xr realty. MRED as distributed by MLS GRID
- $347,0001 bd1 ba805 sqft160 E Illinois St APT 1704, Chicago, IL 60611ActiveMLS ID #12595788, Riley Hextell, eXp Realty. MRED as distributed by MLS GRID
- $340,0001 bd1 ba850 sqft1560 N Sandburg Ter APT 2708J, Chicago, IL 60610ActiveMLS ID #12697701, Matt Laricy, Americorp, Ltd. MRED as distributed by MLS GRID
- $395,0002 bd2 ba1.4k sqft110 E Delaware Pl APT 401, Chicago, IL 60611ActiveMLS ID #12627412, Virginia England, Berkshire Hathaway HomeServices Chicago. MRED as distributed by MLS GRID
- $304,0001 bd1 ba850 sqft850 N Dewitt Pl APT 10G, Chicago, IL 60611ActiveMLS ID #12643209, Helen Harrison, Re/Max Metropolitan LLC. MRED as distributed by MLS GRID
- $315,0001 bd1 ba800 sqft401 E Ontario St APT 1603, Chicago, IL 60611ActiveMLS ID #12690155, Kelly Lao, Richland Global Inc. MRED as distributed by MLS GRID
- $389,0001 bd1 ba800 sqft1030 N State St APT 33J, Chicago, IL 60610ActiveMLS ID #12700096, Maureen Chwarzynski, Baird & Warner. MRED as distributed by MLS GRID
- $349,0002 bd1 ba725 sqft1355 N Sandburg Ter APT 1601D, Chicago, IL 60610ActiveMLS ID #12663994, Dean Tubekis, Coldwell Banker Realty. MRED as distributed by MLS GRID
- $379,0002 bd2 ba1.1k sqft2626 N Lakeview Ave APT 1002, Chicago, IL 60614NewMLS ID #12708354, Brenton Goldman, Baird & Warner. MRED as distributed by MLS GRID
- $429,0002 bd2 ba1.2k sqft1000 N Lake Shore Dr APT 808, Chicago, IL 60611ActiveMLS ID #12675287, Thomas Bezanes, Compass. MRED as distributed by MLS GRID
