Best views for under $500K!--Gold Coast-Lake Shore Drive rarely available Northeast corner tier 2 bedroom 2 bath gem with panoramic views of Lake Michigan and Oak Street Beach! 2025 renovation features luxury vinyl plank flooring through-out, custom kitchen including dove white soft close cabinets with pantry and spice rack, Quartz counters and breakfast island, (w/pop-up electrical outlets), top line Jenn-Air stainless steel appliance package including microwave drawer, Kohler kitchen sink with custom cutting board/racks, and Insta-Hot water tap and filter. Baths feature new vanities, shower door, and LED illuminated mirror. Remodel included new electrical panel/wiring and 3 new wall remote controlled A/C units. (HOA may be petitioned to add W/D in place of shower in hallway bath). Building amenities include 24hr door staff, a charming front garden patio, rooftop deck, exercise room, laundry room, dry cleaners, bike room, and valet parking for $330 per month. Steps to Oak street Beach, Lake Michigan and lakefront path, Mag Mile shopping and restaurants, Northwestern University and Hospital campuses, Rush Street and River North dining and shopping districts. CTA lines at your doorstep.
Contingent
$429,000
1000 N Lake Shore Dr APT 808, Chicago, IL 60611
2beds
1,200sqft
:
Get pre-qualified$4,880/mo
Condominium, Single Family Residence
Built in 1954
-- sqft lot
$418,900 Zestimate®
$358/sqft
$1,591/mo HOA
What's special
Custom kitchenCharming front garden patioRooftop deck
- 60 days |
- 463 |
- 30 |
Zillow last checked:
Listing updated:
Listed by:
Thomas Bezanes 312-622-2850,
Compass
Source: MRED as distributed by MLS GRID,MLS#: 12675287
Facts & features
Interior
Bedrooms & bathrooms
- Bedrooms: 2
- Bathrooms: 2
- Full bathrooms: 2
Rooms
- Room types: No additional rooms
Primary bedroom
- Features: Bathroom (Full, Shower Only)
- Level: Main
- Area: 270 Square Feet
- Dimensions: 15X18
Bedroom 2
- Level: Main
- Area: 154 Square Feet
- Dimensions: 11X14
Dining room
- Level: Main
- Area: 120 Square Feet
- Dimensions: 10X12
Kitchen
- Level: Main
- Area: 90 Square Feet
- Dimensions: 10X9
Living room
- Level: Main
- Area: 252 Square Feet
- Dimensions: 18X14
Heating
- Natural Gas
Cooling
- Wall Unit(s)
Appliances
- Laundry: Common Area
Features
- Basement: None
Interior area
- Total structure area: 0
- Total interior livable area: 1,200 sqft
Property
Parking
- Total spaces: 2
- Parking features: Off Site, Leased, Attached, Garage
- Attached garage spaces: 2
Accessibility
- Accessibility features: No Disability Access
Features
- Patio & porch: Roof Deck, Deck
- Has view: Yes
- View description: Water
- Has water view: Yes
- Water view: Water
Details
- Parcel number: 17032040631055
- Special conditions: None
- Other equipment: TV-Cable
Construction
Type & style
- Home type: Condo
- Property subtype: Condominium, Single Family Residence
Materials
- Brick, Glass
Condition
- New construction: No
- Year built: 1954
Utilities & green energy
- Sewer: Public Sewer
- Water: Lake Michigan
Community & HOA
HOA
- Has HOA: Yes
- Amenities included: Bike Room/Bike Trails, Door Person, Coin Laundry, Elevator in Residence, Exercise Room, On Site Manager/Engineer, Sundeck, Receiving Room, Service Elevator(s), Valet/Cleaner, Laundry, Elevator(s), Patio
- Services included: Heat, Water, Gas, Insurance, Doorman, Cable TV, Exterior Maintenance, Lawn Care, Scavenger, Snow Removal, Internet
- HOA fee: $1,591 monthly
Location
- Region: Chicago
Financial & listing details
- Price per square foot: $358/sqft
- Tax assessed value: $309,430
- Annual tax amount: $4,883
- Date on market: 6/11/2026
- Ownership: Fee Simple
Estimated market value
$418,900
$398,000 - $440,000
$3,625/mo
Price history
| Date | Event | Price |
|---|---|---|
| 7/28/2026 | Contingent | $429,000$358/sqft |
Source:  MRED as distributed by MLS GRID #12675287 Report a problem MRED as distributed by MLS GRID #12675287 Report a problem | ||
| 7/17/2026 | Listed for sale | $429,000$358/sqft |
Source: MRED as distributed by MLS GRID #12675287 Report a problem | ||
| 7/7/2026 | Contingent | $429,000$358/sqft |
Source: MRED as distributed by MLS GRID #12675287 Report a problem | ||
| 6/11/2026 | Listed for sale | $429,000-4.5%$358/sqft |
Source: MRED as distributed by MLS GRID #12675287 Report a problem | ||
| 6/11/2026 | Listing removed | $449,000$374/sqft |
Source: MRED as distributed by MLS GRID #12656600 Report a problem | ||
| 5/23/2026 | Listed for sale | $449,000-7.4%$374/sqft |
Source: MRED as distributed by MLS GRID #12656600 Report a problem | ||
| 5/20/2026 | Listing removed | $485,000$404/sqft |
Source: MRED as distributed by MLS GRID #12632755 Report a problem | ||
| 5/11/2026 | Listed for sale | $485,000+59%$404/sqft |
Source: MRED as distributed by MLS GRID #12632755 Report a problem | ||
| 6/6/2022 | Sold | $305,000$254/sqft |
Source: Public Record Report a problem | ||
Public tax history
| Year | Property taxes | Tax assessment |
|---|---|---|
| 2024 | $4,884 -25.3% | $30,943 -0.2% |
| 2023 | $6,540 +28% | $30,999 |
| 2022 | $5,110 +98.4% | $30,999 |
| 2021 | $2,575 -3.1% | $30,999 +6.2% |
| 2020 | $2,657 +0.3% | $29,196 -7.8% |
| 2019 | $2,649 +1.5% | $31,683 |
| 2018 | $2,609 -6.6% | $31,683 +20.9% |
| 2017 | $2,794 -12% | $26,205 |
| 2016 | $3,176 +4% | $26,205 |
| 2015 | $3,052 +0.9% | $26,205 +23.6% |
| 2014 | $3,026 -0.4% | $21,205 |
| 2013 | $3,037 0% | $21,205 |
| 2012 | $3,038 -21.2% | $21,205 -17.8% |
| 2011 | $3,854 +12.8% | $25,802 |
| 2010 | $3,418 +14% | $25,802 -6.9% |
| 2009 | $2,997 +2.8% | $27,725 -6.8% |
| 2008 | $2,916 +3.2% | $29,737 |
| 2007 | $2,826 +0.8% | $29,737 |
| 2006 | $2,804 -21.2% | $29,737 +2.2% |
| 2005 | $3,558 +3.1% | $29,095 |
| 2004 | $3,450 +4% | $29,095 |
| 2003 | $3,317 +13% | $29,095 +60.2% |
| 2002 | $2,936 +5% | $18,162 |
| 2001 | $2,795 +10.3% | $18,162 |
| 2000 | $2,533 | $18,162 +19.6% |
| 1999 | $2,533 | $15,186 |
Find assessor info on the county website
Monthly payment
Est. payment
Payment breakdown
Explore the cost of this home by adjusting the details. Changes won't be saved.Climate risks
Neighborhood: Gold Coast
Nearby schools
GreatSchools rating
- 4/10Ogden Elementary SchoolGrades: PK-8Distance: 0.2 mi
- 7/10Lincoln Park High SchoolGrades: 9-12Distance: 1.6 mi
Schools provided by the listing agent
- District: 299
Source: MRED as distributed by MLS GRID. This data may not be complete. We recommend contacting the local school district to confirm school assignments for this home.
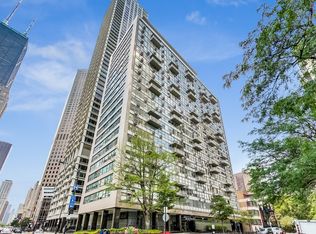
- $350,0003 bd3 ba1.7k sqft1000 N Lake Shore Dr APT 305, Chicago, IL 60611Sold
- $20,0202 bd3 ba1.2k sqft1000 N Lake Shore Dr APT 309, Chicago, IL 60611Off Market
- $334,3002 bd2 ba1.2k sqft1000 N Lake Shore Dr #409, Chicago, IL 60611Off Market
- $506,9003 bd3 ba1.8k sqft1000 N Lake Shore Dr APT 605, Chicago, IL 60611Off Market
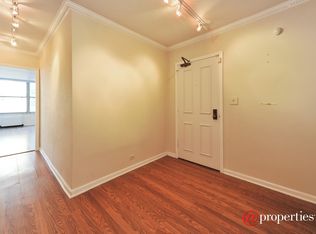
- $166,8001 bd1 ba800 sqft1000 N Lake Shore Dr APT 703, Chicago, IL 60611Off Market
- $315,0003 bd3 ba2.6k sqft1000 N Lake Shore Dr APT 1008, Chicago, IL 60611Sold
- $425,0003 bd3 ba1.8k sqft1000 N Lake Shore Dr APT 1105, Chicago, IL 60611Sold
- $11,194-- bd-- ba-- sqft129 E Bellevue Pl APT 1403, Chicago, IL 60611Off Market
- $618,0003 bd3 ba1.8k sqft1000 N Lake Shore Dr APT 1505, Chicago, IL 60611Sold
A local agent can set up tours, give advice and negotiate with sellers.
A local lender can help you make sure your offer is ready when you are.
Similar homes
- $445,0001 bd1 ba1k sqft111 E Chestnut St APT 30G, Chicago, IL 60611New
 MLS ID #12727829, Victoria Waliczek, Coldwell Banker Realty. MRED as distributed by MLS GRID
 - $399,0002 bd2 ba1.6k sqft201 E Chestnut St APT 8B, Chicago, IL 60611Active
 MLS ID #12696262, Tyler Stallings, Corcoran Urban Real Estate. MRED as distributed by MLS GRID
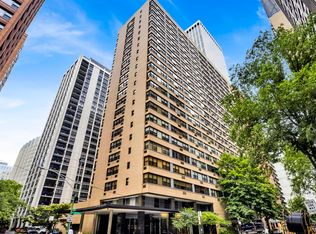
 - $399,0002 bd2 ba1.5k sqft850 N Dewitt Pl APT 7K, Chicago, IL 60611Active
 MLS ID #12712602, Alexandre Stoykov, Compass. MRED as distributed by MLS GRID
 - $399,9002 bd2 ba1.2k sqft535 N Michigan Ave APT 2614, Chicago, IL 60611Active
 MLS ID #12714222, Michael Opyd, E-PRO, RE/MAX Premier. MRED as distributed by MLS GRID
 - $395,0002 bd2 ba1.4k sqft110 E Delaware Pl APT 401, Chicago, IL 60611ActiveMLS ID #12627412, Virginia England, Berkshire Hathaway HomeServices Chicago. MRED as distributed by MLS GRID
- $495,0002 bd2 ba1.4k sqft260 E Chestnut St APT 2904, Chicago, IL 60611ActiveMLS ID #12657412, Slawek Rachmaciej, Exit Realty Redefined. MRED as distributed by MLS GRID
- $475,0002 bd2 ba1.1k sqft1460 N Sandburg Ter #711, Chicago, IL 60610ActiveMLS ID #12723788, David Chung, Compass. MRED as distributed by MLS GRID
- $485,0003 bd2 ba1.7k sqft40 E Delaware Pl APT 1502, Chicago, IL 60611ActiveMLS ID #12678336, Jeffrey Lowe, Compass. MRED as distributed by MLS GRID
- $450,0002 bd2 ba1.3k sqft33 W Ontario St APT 56F, Chicago, IL 60654ActiveMLS ID #12724361, Amir Fouad, @properties Christie's International Real Estate. MRED as distributed by MLS GRID
- $355,0002 bd2 ba1.6k sqft860 N Lake Shore Dr APT 19L, Chicago, IL 60611ActiveMLS ID #12707326, Tommy Choi, Keller Williams ONEChicago. MRED as distributed by MLS GRID
- $375,0002 bd2 ba1.1k sqft1460 N Sandburg Ter #1412A, Chicago, IL 60610NewMLS ID #12718745, Jeanine McShea, ABR,GREEN,GRI, @properties Christie's International Real Estate. MRED as distributed by MLS GRID
- $540,0002 bd2 ba1.2k sqft25 E Superior St APT 1006, Chicago, IL 60611ActiveMLS ID #12720168, Layching Quek, Redfin Corporation. MRED as distributed by MLS GRID
- $475,0002 bd2 ba1.2k sqft474 N Lake Shore Dr APT 2605, Chicago, IL 60611ActiveMLS ID #12688911, William Finfrock, Redfin Corporation. MRED as distributed by MLS GRID
- $435,0003 bd2 ba1.6k sqft1445 N State Pkwy APT 1904, Chicago, IL 60610ActiveMLS ID #12673834, Lizanne Pilot, SFR,SRES, Coldwell Banker Realty. MRED as distributed by MLS GRID
- $495,9002 bd2 ba1.2k sqft474 N Lake Shore Dr APT 4205, Chicago, IL 60611ActiveMLS ID #12686981, Kenyatta Land, HomeSmart Connect LLC. MRED as distributed by MLS GRID
- $299,0002 bd1 ba1.1k sqft1150 N Lake Shore Dr APT 13C, Chicago, IL 60611ActiveMLS ID #12716714, Stefanie Lavelle, @properties Christie's International Real Estate. MRED as distributed by MLS GRID
- $449,9001 bd1 ba1k sqft505 N Lake Shore Dr APT 1312, Chicago, IL 60611ActiveMLS ID #12717487, Haylee Stone, @properties Christie's International Real Estate. MRED as distributed by MLS GRID
- $395,0002 bd2 ba1.2k sqft336 W Wellington Ave APT 2501, Chicago, IL 60657ActiveMLS ID #12724684, Aaron Spiro, Pearson Realty Group. MRED as distributed by MLS GRID
- $525,0002 bd2 ba1.5k sqft201 E Chestnut St APT 23A, Chicago, IL 60611ActiveMLS ID #12594592, Vernetta Jackson, RE/MAX Premier. MRED as distributed by MLS GRID
- $360,0002 bd2 ba1.1k sqft211 E Ohio St APT 2216, Chicago, IL 60611ActiveMLS ID #12678118, Thomas Marchetti, Baird & Warner. MRED as distributed by MLS GRID
