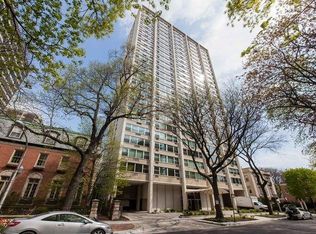
Experience spectacular, unobstructed city and lake views from this sun-filled, south-facing corner residence in one of East Lakeview's most desirable full-service buildings. Floor-to-ceiling wall-to-wall windows flood the spacious approximately 1,200-square-foot layout with natural light while showcasing breathtaking skyline, lakefront, Navy Pier fireworks, and Air & Water Show views from the comfort of your living room. The thoughtfully maintained home features two generous bedrooms, two updated bathrooms, premium bedroom carpeting, refreshed entry tile, updated plumbing and light fixtures, newer doors, a newer dishwasher, and newer A/C condensers. The primary suite easily accommodates a king-sized bed and offers excellent closet space, while the open living and dining areas are perfect for both everyday living and entertaining. Residents enjoy 24-hour door staff, a spectacular rooftop deck, newly renovated solarium, package receiving, storage locker, bike rooms, and on-site leased parking. Ideally situated near the lakefront, Lakefront Trail, Diversey Driving Range, Mariano's, Hero Coffee, Broadway dining and shopping, neighborhood parks, and Wrigley Field, this home offers an exceptional combination of views, convenience, and lifestyle. Sorry; no pets.
Active
Price cut: $500 (8/26)
$389,500
336 W Wellington Ave APT 2501, Chicago, IL 60657
2beds
1,200sqft
Condominium, Single Family Residence
Built in 1965
-- sqft lot
$383,800 Zestimate®
$325/sqft
$1,226/mo HOA
What's special
Spectacular rooftop deckFloor-to-ceiling wall-to-wall windowsSun-filled south-facing corner residenceTwo generous bedroomsTwo updated bathroomsPremium bedroom carpetingExcellent closet space
- 32 days
- 2,074
- 96
Likely to sell faster than
Zillow last checked:
Listing updated:
Listed by:
Aaron Spiro 773-325-2800,
Pearson Realty Group
Source: MRED as distributed by MLS GRID,MLS#: 12724684
Facts & features
Interior
Bedrooms & bathrooms
- Bedrooms: 2
- Bathrooms: 2
- Full bathrooms: 2
Rooms
- Room types: No additional rooms
Primary bedroom
- Features: Flooring (Carpet), Window Treatments (Blinds), Bathroom (Full)
- Level: Main
- Area: 196 Square Feet
- Dimensions: 14X14
Bedroom 2
- Features: Flooring (Carpet), Window Treatments (Blinds)
- Level: Main
- Area: 132 Square Feet
- Dimensions: 11X12
Dining room
- Features: Flooring (Hardwood), Window Treatments (Curtains/Drapes)
- Level: Main
- Area: 72 Square Feet
- Dimensions: 8X9
Kitchen
- Features: Kitchen (Galley), Flooring (Hardwood)
- Level: Main
- Area: 84 Square Feet
- Dimensions: 7X12
Living room
- Features: Flooring (Hardwood), Window Treatments (Blinds)
- Level: Main
- Area: 288 Square Feet
- Dimensions: 18X16
Heating
- Baseboard
Cooling
- Wall Unit(s)
Appliances
- Laundry: Common Area
Features
- Storage, Walk-In Closet(s)
- Flooring: Hardwood
- Basement: None
Interior area
- Total structure area: 0
- Total interior livable area: 1,200 sqft
Property
Parking
- Total spaces: 1
- Parking features: Circular Driveway, Yes, Leased, Attached, Garage
- Attached garage spaces: 1
- Has uncovered spaces: Yes
Accessibility
- Accessibility features: No Disability Access
Features
- Patio & porch: Roof Deck, Deck
- Has view: Yes
- View description: Back of Property, Front of Property, Side(s) of Property
- Has water view: Yes
- Water view: Back of Property,Front of Property,Side(s) of Property
- Body of water: LAKE MICHIGAN
Details
- Parcel number: 14282020181021
- Special conditions: None
Construction
Type & style
- Home type: Condo
- Property subtype: Condominium, Single Family Residence
Materials
- Glass, Concrete
Condition
- New construction: No
- Year built: 1965
Utilities & green energy
- Sewer: Public Sewer
- Water: Lake Michigan
Community & HOA
HOA
- Has HOA: Yes
- Amenities included: Door Person, Coin Laundry, Elevator in Residence, Storage, On Site Manager/Engineer, Sundeck, Receiving Room, Service Elevator(s)
- Services included: Heat, Water, Insurance, Doorman, Cable TV, Exterior Maintenance, Lawn Care, Scavenger, Snow Removal
- HOA fee: $1,226 monthly
Location
- Region: Chicago
Financial & listing details
- Price per square foot: $325/sqft
- Tax assessed value: $260,150
- Annual tax amount: $5,226
- Date on market: 8/5/2026
- Ownership: Condo
Estimated market value
$383,800
$365,000 - $403,000
$3,765/mo
Price history
| Date | Event | Price |
|---|---|---|
| 8/26/2026 | Price change | $389,500-0.1%$325/sqft |
Source:  MRED as distributed by MLS GRID #12724684 Report a problem MRED as distributed by MLS GRID #12724684 Report a problem | ||
| 8/12/2026 | Price change | $390,000-1.3%$325/sqft |
Source: MRED as distributed by MLS GRID #12724684 Report a problem | ||
| 8/5/2026 | Listed for sale | $395,000+58%$329/sqft |
Source: MRED as distributed by MLS GRID #12724684 Report a problem | ||
| 11/30/2020 | Sold | $250,000-1.9%$208/sqft |
Source: MRED as distributed by MLS GRID #10808321 Report a problem | ||
| 10/6/2020 | Pending sale | $254,900$212/sqft |
Source: @properties #10808321 Report a problem | ||
| 8/6/2020 | Price change | $254,900-1.6%$212/sqft |
Source: @properties #10808321 Report a problem | ||
| 6/17/2020 | Listed for sale | $259,000+1.6%$216/sqft |
Source: @properties #10750558 Report a problem | ||
| 11/1/2019 | Listing removed | $254,900$212/sqft |
Source: eXp Realty #10371863 Report a problem | ||
| 9/28/2019 | Price change | $254,900-1.6%$212/sqft |
Source: eXp Realty #10371863 Report a problem | ||
| 8/18/2019 | Price change | $259,000-1.5%$216/sqft |
Source: eXp Realty #10371863 Report a problem | ||
| 6/22/2019 | Price change | $262,900-2.3%$219/sqft |
Source: eXp Realty #10371863 Report a problem | ||
| 5/8/2019 | Listed for sale | $269,000+18%$224/sqft |
Source: eXp Realty #10371863 Report a problem | ||
| 11/5/2002 | Sold | $228,000+38.2%$190/sqft |
Source: Public Record Report a problem | ||
| 6/28/1999 | Sold | $165,000$138/sqft |
Source: Public Record Report a problem | ||
Public tax history
| Year | Property taxes | Tax assessment |
|---|---|---|
| 2024 | $5,227 +3.2% | $26,015 +8.4% |
| 2023 | $5,064 +2.6% | $23,999 |
| 2022 | $4,936 +2.3% | $23,999 |
| 2021 | $4,826 +23% | $23,999 +15.8% |
| 2020 | $3,924 -13.9% | $20,719 -8.7% |
| 2019 | $4,559 +1.7% | $22,693 |
| 2018 | $4,483 +16.8% | $22,693 +27.2% |
| 2017 | $3,839 +7.5% | $17,834 |
| 2016 | $3,572 +9.3% | $17,834 |
| 2015 | $3,268 +6% | $17,834 +7.3% |
| 2014 | $3,084 +2% | $16,624 |
| 2013 | $3,024 -10.8% | $16,624 -12% |
| 2012 | $3,391 -7.1% | $18,895 -16.1% |
| 2011 | $3,651 -0.4% | $22,530 |
| 2010 | $3,666 +1% | $22,530 -3.2% |
| 2009 | $3,628 +9.1% | $23,269 +0.3% |
| 2008 | $3,326 +1% | $23,188 |
| 2007 | $3,293 -1.1% | $23,188 |
| 2006 | $3,329 -2.9% | $23,188 +10.5% |
| 2005 | $3,428 +1% | $20,978 |
| 2004 | $3,393 +2.2% | $20,978 |
| 2003 | $3,320 +29.3% | $20,978 +46.8% |
| 2002 | $2,567 +20.9% | $14,286 |
| 2001 | $2,123 +24.2% | $14,286 |
| 2000 | $1,710 +0% | $14,286 +31.1% |
| 1999 | $1,710 | $10,899 |
Find assessor info on the county website
Monthly payment
Est. payment
Payment breakdown
Explore the cost of this home by adjusting the details. Changes won't be saved.Climate risks
Neighborhood: Lake View
Nearby schools
- $259,700-- bd1 ba-- sqft336 W Wellington Ave APT 401, Chicago, IL 60657Off Market
- $294,6002 bd-- ba-- sqft336 W Wellington Ave APT 701, Chicago, IL 60657Off Market
- $337,0002 bd2 ba1.2k sqft336 W Wellington Ave APT 801, Chicago, IL 60657Off Market
- $268,500-- bd-- ba-- sqft336 W Wellington Ave APT 901, Chicago, IL 60657Off Market
Similar homes
- $350,0002 bd2 ba1.1k sqft2970 N Lake Shore Dr APT 17A, Chicago, IL 60657Active
 MLS ID #12737453, Tricia Marchert, Keller Williams Infinity. MRED as distributed by MLS GRID
 - $429,9002 bd2 ba1.2k sqft3200 N Lake Shore Dr APT 2102, Chicago, IL 60657Active
 MLS ID #12681078, Jessica Macey, Real Broker LLC. MRED as distributed by MLS GRID
 - $329,0002 bd2 ba1.2k sqft2909 N Sheridan Rd APT 1702, Chicago, IL 60657Active
 MLS ID #12692724, Dee Savic, Baird & Warner. MRED as distributed by MLS GRID
 - $455,0002 bd2 ba1.2k sqft3200 N Lake Shore Dr APT 410, Chicago, IL 60657Active
 MLS ID #12710864, Kim Alden, Compass. MRED as distributed by MLS GRID
