Rarely available high floor corner unit with stunning panoramic views! Enjoy spectacular views from floor to ceiling, wall to wall windows throughout the unit and enjoy an abundance of natural light! This unit features a large open floorplan with a private 150 sq ft balcony. Unit has been freshly painted and features engineered hardwood flooring throughout, open layout with dining area off living room open to kitchen featuring SS appliances, granite countertops, maple cabinets and breakfast bar. Both bedrooms are a great size and unit features plenty of storage. Two full baths including primary suite. Ontario Place is a full amenity building and the HOA includes front door staff, outdoor pool, indoor hot tub, sauna, dry cleaners, sundeck w/ grills and firepit, party room, 24 hr fitness center and business center. Located in the heart of River North, you are steps from the best restaurants, nightlife, shopping and more as well as easy access to all public transportation, the expressways, lake shore drive, the beach and more! Whole Foods, Trader Joes and Jewel are nearby. Heat, AC, water, trash all included in assessment and deeded garage parking available for $35k. Great unit with views you have to see to believe and appreciate!
Price change
Price cut: $34K (7/21)
$465,000
10 E Ontario St APT 4602, Chicago, IL 60611
2beds
1,400sqft
:
Get pre-qualified$4,934/mo
Condominium, Single Family Residence
Built in 1984
-- sqft lot
$-- Zestimate®
$332/sqft
$1,432/mo HOA
What's special
Outdoor poolIndoor hot tubHigh floor corner unitStunning panoramic viewsParty roomLarge open floorplanAbundance of natural light
- 80 days |
- 455 |
- 31 |
Zillow last checked:
Listing updated:
Listed by:
Jim Streff 773-490-1578,
Berkshire Hathaway HomeServices Chicago,
Michael Tye 847-207-1402,
Berkshire Hathaway HomeServices Chicago
Source: MRED as distributed by MLS GRID,MLS#: 12630667
Facts & features
Interior
Bedrooms & bathrooms
- Bedrooms: 2
- Bathrooms: 2
- Full bathrooms: 2
Rooms
- Room types: No additional rooms
Primary bedroom
- Features: Flooring (Engineered Hardwood), Bathroom (Full)
- Level: Main
- Area: 204 Square Feet
- Dimensions: 17X12
Bedroom 2
- Features: Flooring (Engineered Hardwood)
- Level: Main
- Area: 165 Square Feet
- Dimensions: 15X11
Dining room
- Features: Flooring (Engineered Hardwood)
- Level: Main
- Area: 64 Square Feet
- Dimensions: 8X8
Kitchen
- Features: Kitchen (Eating Area-Breakfast Bar, Galley)
- Level: Main
- Area: 54 Square Feet
- Dimensions: 9X6
Living room
- Features: Flooring (Engineered Hardwood)
- Level: Main
- Area: 330 Square Feet
- Dimensions: 22X15
Heating
- Natural Gas, Forced Air
Cooling
- Central Air
Appliances
- Included: Range, Microwave, Dishwasher, Refrigerator
- Laundry: Common Area
Features
- Basement: None
Interior area
- Total structure area: 0
- Total interior livable area: 1,400 sqft
Property
Parking
- Total spaces: 1
- Parking features: Yes, Deeded, Attached, Garage
- Attached garage spaces: 1
Accessibility
- Accessibility features: No Disability Access
Features
- Exterior features: Balcony
- Has view: Yes
- View description: Front of Property
- Has water view: Yes
- Water view: Front of Property
Details
- Additional parcels included: 17101110141756
- Parcel number: 17101110141044
- Special conditions: None
Construction
Type & style
- Home type: Condo
- Property subtype: Condominium, Single Family Residence
Materials
- Glass
- Foundation: Concrete Perimeter
- Roof: Tar/Gravel
Condition
- New construction: No
- Year built: 1984
Utilities & green energy
- Electric: 100 Amp Service
- Sewer: Public Sewer
- Water: Lake Michigan
Community & HOA
HOA
- Has HOA: Yes
- Amenities included: Bike Room/Bike Trails, Door Person, Coin Laundry, Commissary, Elevator in Residence, Exercise Room, Storage, Health Club, On Site Manager/Engineer, Park, Party Room, Sundeck, Pool, Receiving Room, Restaurant, Sauna, Service Elevator(s), Valet/Cleaner, Business Center
- Services included: Heat, Air Conditioning, Water, Gas, Insurance, Security, Doorman, Pool, Exterior Maintenance, Lawn Care, Scavenger, Snow Removal
- HOA fee: $1,432 monthly
Location
- Region: Chicago
Financial & listing details
- Price per square foot: $332/sqft
- Tax assessed value: $445,760
- Annual tax amount: $8,916
- Date on market: 5/4/2026
- Ownership: Condo
Estimated market value
Not available
Estimated sales range
Not available
Not available
Price history
| Date | Event | Price |
|---|---|---|
| 7/21/2026 | Price change | $465,000-6.8%$332/sqft |
Source: MRED as distributed by MLS GRID #12630667 Report a problem | ||
| 5/4/2026 | Listed for sale | $499,000+16%$356/sqft |
Source:  MRED as distributed by MLS GRID #12630667 Report a problem MRED as distributed by MLS GRID #12630667 Report a problem | ||
| 10/27/2022 | Price change | $3,000-7.7%$2/sqft |
Source:  Berkshire Hathaway HomeServices Chicago #11650219 Report a problem Berkshire Hathaway HomeServices Chicago #11650219 Report a problem | ||
| 10/20/2022 | Price change | $3,250-7.1%$2/sqft |
Source: Berkshire Hathaway HomeServices Chicago #11650219 Report a problem | ||
| 9/11/2022 | Listed for rent | $3,500+7.7%$3/sqft |
Source: Zillow Rental Manager Report a problem | ||
| 9/19/2021 | Listing removed | -- |
Source: Zillow Rental Manager Report a problem | ||
| 6/20/2021 | Listed for rent | $3,250$2/sqft |
Source: Zillow Rental Manager Report a problem | ||
| 3/16/2013 | Sold | $430,000+23.2%$307/sqft |
Source: MRED as distributed by MLS GRID #08166084 Report a problem | ||
| 9/26/2012 | Listed for sale | $349,000-47.2%$249/sqft |
Source: @properties #08166084 Report a problem | ||
| 12/12/2005 | Sold | $661,000$472/sqft |
Source: Public Record Report a problem | ||
Public tax history
| Year | Property taxes | Tax assessment |
|---|---|---|
| 2024 | -- | $44,576 -7.6% |
| 2023 | $9,478 +2.8% | $48,239 |
| 2022 | $9,218 +2.1% | $48,239 |
| 2021 | $9,031 -2.2% | $48,239 +8.3% |
| 2020 | $9,236 +2.3% | $44,560 -7.9% |
| 2019 | $9,031 -5.5% | $48,378 |
| 2018 | $9,556 +21.4% | $48,378 +32.3% |
| 2017 | $7,874 +7.5% | $36,575 |
| 2016 | $7,326 +9.3% | $36,575 |
| 2015 | $6,702 +31.7% | $36,575 +33.3% |
| 2014 | $5,090 +2% | $27,433 |
| 2013 | $4,989 +1.4% | $27,433 |
| 2012 | $4,923 -11.6% | $27,433 -20.1% |
| 2011 | $5,566 -0.4% | $34,349 |
| 2010 | $5,589 -30.4% | $34,349 -33.3% |
| 2009 | $8,030 +1.8% | $51,495 -6.4% |
| 2008 | $7,889 -7.1% | $54,998 -8% |
| 2007 | $8,488 -1.1% | $59,764 |
| 2006 | $8,580 | $59,764 |
Find assessor info on the county website
Monthly payment
Est. payment
Payment breakdown
Explore the cost of this home by adjusting the details. Changes won't be saved.Climate risks
Neighborhood: River North
Nearby schools
GreatSchools rating
- 4/10Ogden Elementary SchoolGrades: PK-8Distance: 0.5 mi
- 1/10Wells Community Academy High SchoolGrades: 9-12Distance: 2.2 mi
Schools provided by the listing agent
- District: 299
Source: MRED as distributed by MLS GRID. This data may not be complete. We recommend contacting the local school district to confirm school assignments for this home.
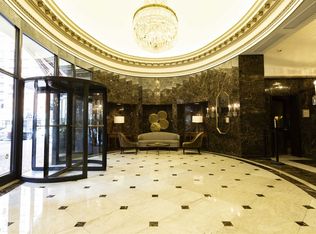
- $222,2001 bd1 ba850 sqft10 E Ontario St #M903, Chicago, IL 60611Off Market
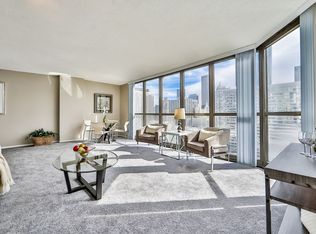
- $311,7001 bd1 ba1.1k sqft10 E Ontario St APT 2111, Chicago, IL 60611Off Market
- $90,300-- bd-- ba-- sqft10 E Ontario St #S820, Chicago, IL 60611Off Market
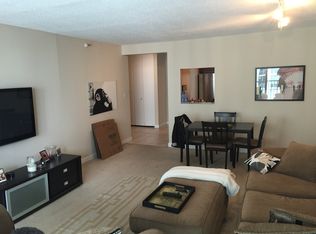
- $285,5001 bd1 ba950 sqft10 E Ontario St APT 3009, Chicago, IL 60611Off Market
- $218,3001 bd1 ba765 sqft10 E Ontario St APT 3407, Chicago, IL 60611Off Market
- $224,500-- bd-- ba-- sqft10 E Ontario St #N709, Chicago, IL 60611Off Market
- $180,3001 bd1 ba660 sqft10 E Ontario St #S707, Chicago, IL 60611Off Market
- $32,140-- bd-- ba-- sqft10 E Ontario St #N324, Chicago, IL 60611Off Market
- $259,0001 bd1 ba765 sqft10 E Ontario St APT 3506, Chicago, IL 60611Off Market
A local agent can set up tours, give advice and negotiate with sellers.
A local lender can help you make sure your offer is ready when you are.
Similar homes
- $449,9502 bd2 ba1.2k sqft401 E Ontario St APT 1409, Chicago, IL 60611Active
 MLS ID #12701543, Roman Serra, Aria Real Estate. MRED as distributed by MLS GRID
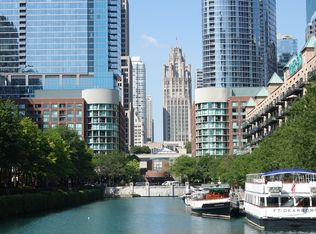
 - $465,0002 bd2 ba1.2k sqft480 N McClurg Ct #1013, Chicago, IL 60611Active
 MLS ID #12609527, Gail Spreen, Jameson Sotheby's Intl Realty. MRED as distributed by MLS GRID
 - $385,0002 bd2 ba1.3k sqft10 E Ontario St APT 4304, Chicago, IL 60611Re-activated
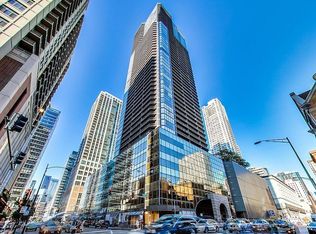 MLS ID #12705636, Daniel Pape, HUDSON PARKER. MRED as distributed by MLS GRID
 - $475,0002 bd2 ba1.2k sqft474 N Lake Shore Dr APT 2605, Chicago, IL 60611Active
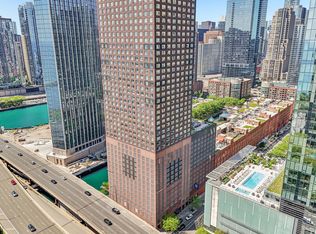 MLS ID #12688911, William Finfrock, Redfin Corporation. MRED as distributed by MLS GRID
 - $465,0001 bd1 ba1k sqft505 N Lake Shore Dr APT 1312, Chicago, IL 60611NewMLS ID #12713027, Haylee Stone, @properties Christie's International Real Estate. MRED as distributed by MLS GRID
- $335,0002 bd1 ba1k sqft10 E Ontario St APT 4007, Chicago, IL 60611NewMLS ID #12708830, Arlene Storino, GRI,SFR, Berkshire Hathaway HomeServices Chicago. MRED as distributed by MLS GRID
- $450,0002 bd2 ba1.1k sqft(Undisclosed Address), Chicago, IL 60654NewMLS ID #12704878, Ben Lalez, Compass. MRED as distributed by MLS GRID
- $495,9002 bd2 ba1.2k sqft474 N Lake Shore Dr APT 4205, Chicago, IL 60611ActiveMLS ID #12686981, Kenyatta Land, HomeSmart Connect LLC. MRED as distributed by MLS GRID
- $489,0002 bd2 ba1.2k sqft474 N Lake Shore Dr APT 2011, Chicago, IL 60611ActiveMLS ID #12626134, Sebastian Piworowicz, DEI Realty LLC. MRED as distributed by MLS GRID
- $399,0002 bd2 ba1.2k sqft480 N McClurg Ct APT 413, Chicago, IL 60611ActiveMLS ID #12684866, Eugene Fu, @properties Christie's International Real Estate. MRED as distributed by MLS GRID
- $485,0003 bd2 ba1.7k sqft40 E Delaware Pl APT 1502, Chicago, IL 60611ActiveMLS ID #12678336, Jeffrey Lowe, Compass. MRED as distributed by MLS GRID
- $450,0002 bd2 ba1.3k sqft33 W Ontario St APT 56F, Chicago, IL 60654ActiveMLS ID #12659402, Amir Fouad, @properties Christie's International Real Estate. MRED as distributed by MLS GRID
- $550,0002 bd2 ba1.4k sqft512 N McClurg Ct APT 3304, Chicago, IL 60611ActiveMLS ID #12706968, Norene Chip, Jameson Sotheby's Intl Realty. MRED as distributed by MLS GRID
- $590,0002 bd3 ba1.6k sqft777 N Michigan Ave APT 1801, Chicago, IL 60611ActiveMLS ID #12708400, Helen Beller, Baird & Warner. MRED as distributed by MLS GRID
- $360,0002 bd2 ba1.1k sqft211 E Ohio St APT 2216, Chicago, IL 60611ActiveMLS ID #12678118, Thomas Marchetti, Baird & Warner. MRED as distributed by MLS GRID
- $550,0002 bd2 ba1.2k sqft401 E Ontario St APT 3409, Chicago, IL 60611ActiveMLS ID #12687819, Vikas Wadhwa, Urban Living Properties, LLC. MRED as distributed by MLS GRID
- $485,0002 bd2 ba1.2k sqft510 W Erie St #805, Chicago, IL 60610ActiveMLS ID #12691964, David Mahoney, Jameson Sotheby's Intl Realty. MRED as distributed by MLS GRID
- $420,0002 bd2 ba1.1k sqft900 N Lake Shore Dr APT 2303, Chicago, IL 60611ActiveMLS ID #12673031, Tommy Choi, Keller Williams ONEChicago. MRED as distributed by MLS GRID
- $499,0002 bd2 ba1.3k sqft545 N Dearborn St APT 2511, Chicago, IL 60654ActiveMLS ID #12620278, Gail Spreen, Jameson Sotheby's Intl Realty. MRED as distributed by MLS GRID
- $450,0002 bd2 ba1.2k sqft400 N La Salle Dr APT 1002, Chicago, IL 60654ActiveMLS ID #12672078, Paul Mancini, @properties Christie's International Real Estate. MRED as distributed by MLS GRID
