Beautifully Renovated, sunny south-facing 2-bedroom/2-bath residence with a private balcony. The desirable split-bedroom layout offers excellent privacy, both bedrooms large and the same size. The stylish, contemporary kitchen is open to the living room with stainless appliances and quartz counters. New hardwood looking flooring throughout living areas. Baths have been renovated with walk in shower and new vanities. Amazing closet space, 2 walk in closets plus several additional closets! Enjoy this full-service building amenities including a well-equipped fitness center, three landscaped sundecks, bike room, storage lockers, receiving room, on-site management and maintenance, 24-hour door staff, and two laundry rooms. Perfectly located in the heart of the city, just steps from Navy Pier, Target, Starbucks, Whole Foods, AMC Theater, the Riverwalk, lakefront/beach and premier dining and shopping. 2-pipe system, heat, air, cable and internet are included in the monthly assessment. Indoor garage parking is available to rent or purchase from another owner. Furniture can be included, move in ready, turn key!
Contingent
$465,000
480 N McClurg Ct #1013, Chicago, IL 60611
2beds
1,208sqft
:
Get pre-qualified$4,588/mo
Condominium, Single Family Residence
Built in 1991
-- sqft lot
$458,600 Zestimate®
$385/sqft
$1,056/mo HOA
What's special
Private balconyStylish contemporary kitchenThree landscaped sundecksQuartz countersStainless appliancesNew vanitiesAmazing closet space
- 116 days |
- 809 |
- 38 |
Zillow last checked:
Listing updated:
Listed by:
Gail Spreen (312)925-7668,
Jameson Sotheby's Intl Realty
Source: MRED as distributed by MLS GRID,MLS#: 12609527
Facts & features
Interior
Bedrooms & bathrooms
- Bedrooms: 2
- Bathrooms: 2
- Full bathrooms: 2
Rooms
- Room types: No additional rooms
Primary bedroom
- Features: Flooring (Carpet), Window Treatments (Blinds), Bathroom (Full)
- Level: Main
- Area: 187 Square Feet
- Dimensions: 11X17
Bedroom 2
- Features: Flooring (Carpet), Window Treatments (Blinds)
- Level: Main
- Area: 204 Square Feet
- Dimensions: 12X17
Dining room
- Features: Flooring (Engineered Hardwood)
- Level: Main
- Area: 72 Square Feet
- Dimensions: 8X9
Kitchen
- Features: Kitchen (Eating Area-Breakfast Bar), Flooring (Engineered Hardwood)
- Level: Main
- Area: 81 Square Feet
- Dimensions: 9X9
Living room
- Features: Flooring (Engineered Hardwood), Window Treatments (Blinds)
- Level: Main
- Area: 289 Square Feet
- Dimensions: 17X17
Heating
- Natural Gas, Forced Air
Cooling
- Central Air
Appliances
- Included: Range, Microwave, Dishwasher, Refrigerator, Disposal
- Laundry: Common Area
Features
- Basement: None
Interior area
- Total structure area: 0
- Total interior livable area: 1,208 sqft
Property
Parking
- Total spaces: 1
- Parking features: Garage Door Opener, Yes, Garage Owned, Attached, Garage
- Attached garage spaces: 1
- Has uncovered spaces: Yes
Accessibility
- Accessibility features: Door Width 32 Inches or More, Disability Access
Features
- Has view: Yes
- View description: Side(s) of Property
- Has water view: Yes
- Water view: Side(s) of Property
Details
- Parcel number: 17102190341594
- Special conditions: List Broker Must Accompany
Construction
Type & style
- Home type: Condo
- Property subtype: Condominium, Single Family Residence
Materials
- Brick
Condition
- New construction: No
- Year built: 1991
- Major remodel year: 2022
Utilities & green energy
- Electric: Circuit Breakers
- Sewer: Public Sewer
- Water: Lake Michigan
Community & HOA
HOA
- Has HOA: Yes
- Amenities included: Bike Room/Bike Trails, Door Person, Coin Laundry, Elevator in Residence, Exercise Room, Storage, On Site Manager/Engineer, Sundeck, Receiving Room
- Services included: Heat, Air Conditioning, Water, Insurance, Doorman, Cable TV, Exercise Facilities, Internet
- HOA fee: $1,056 monthly
Location
- Region: Chicago
Financial & listing details
- Price per square foot: $385/sqft
- Annual tax amount: $8,690
- Date on market: 4/7/2026
- Ownership: Condo
Estimated market value
$458,600
$436,000 - $482,000
$4,311/mo
Price history
| Date | Event | Price |
|---|---|---|
| 7/29/2026 | Contingent | $465,000$385/sqft |
Source:  MRED as distributed by MLS GRID #12609527 Report a problem MRED as distributed by MLS GRID #12609527 Report a problem | ||
| 4/30/2026 | Listed for sale | $465,000$385/sqft |
Source: MRED as distributed by MLS GRID #12609527 Report a problem | ||
| 4/25/2026 | Contingent | $465,000$385/sqft |
Source: MRED as distributed by MLS GRID #12609527 Report a problem | ||
| 4/7/2026 | Listed for sale | $465,000$385/sqft |
Source: MRED as distributed by MLS GRID #12609527 Report a problem | ||
Public tax history
Tax history is unavailable.
Monthly payment
Est. payment
Payment breakdown
Explore the cost of this home by adjusting the details. Changes won't be saved.Climate risks
Neighborhood: Streeterville
Nearby schools
GreatSchools rating
- NAChicago International Charter SchoolGrades: K-12Distance: 0.9 mi
- 6/10Muchin College PrepGrades: 9-12Distance: 0.7 mi
Schools provided by the listing agent
- District: 299
Source: MRED as distributed by MLS GRID. This data may not be complete. We recommend contacting the local school district to confirm school assignments for this home.
- $352,6001 bd1 ba750 sqft480 N McClurg Ct APT 1119, Chicago, IL 60611Off Market
- $23,8751 bd1 ba806 sqft440 N McClurg Ct APT 311, Chicago, IL 60611Off Market
- $2,728-- bd1 ba500 sqft480 N McClurg Ct APT 1007, Chicago, IL 60611Off Market
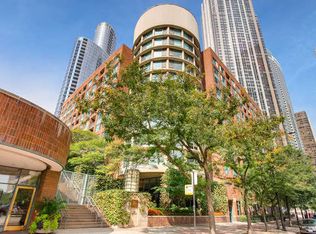
- $2,728-- bd-- ba-- sqft440 N McClurg Ct APT 605, Chicago, IL 60611Off Market
- $270,0001 bd1 ba750 sqft480 N McClurg Ct APT 909, Chicago, IL 60611Sold
- $286,400-- bd1 ba500 sqft480 N McClurg Ct APT 910-N, Chicago, IL 60611Off Market
- $265,100-- bd-- ba-- sqft480 N McClurg Ct APT 1019-N, Chicago, IL 60611Off Market
- $285,300-- bd-- ba-- sqft480 N McClurg Ct APT 1105-N, Chicago, IL 60611Off Market
- $279,1001 bd1 ba750 sqft480 N McClurg Ct APT 1106-N, Chicago, IL 60611Off Market
A local agent can set up tours, give advice and negotiate with sellers.
A local lender can help you make sure your offer is ready when you are.
Similar homes
- $475,0002 bd2 ba1.2k sqft474 N Lake Shore Dr APT 2605, Chicago, IL 60611Active
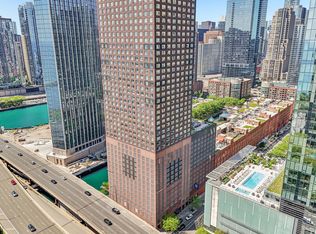 MLS ID #12688911, William Finfrock, Redfin Corporation. MRED as distributed by MLS GRID
 - $449,9502 bd2 ba1.2k sqft401 E Ontario St APT 1409, Chicago, IL 60611Active
 MLS ID #12701543, Roman Serra, Aria Real Estate. MRED as distributed by MLS GRID
 - $495,9002 bd2 ba1.2k sqft474 N Lake Shore Dr APT 4205, Chicago, IL 60611Active
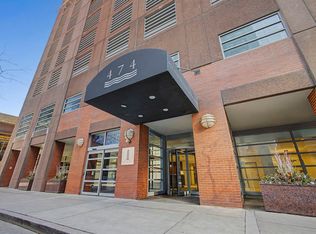 MLS ID #12686981, Kenyatta Land, HomeSmart Connect LLC. MRED as distributed by MLS GRID
 - $399,0002 bd2 ba1.2k sqft480 N McClurg Ct APT 413, Chicago, IL 60611Active
 MLS ID #12684866, Eugene Fu, @properties Christie's International Real Estate. MRED as distributed by MLS GRID
 - $540,0002 bd2 ba1.2k sqft25 E Superior St APT 1006, Chicago, IL 60611NewMLS ID #12720168, Layching Quek, Redfin Corporation. MRED as distributed by MLS GRID
- $450,0002 bd1 ba1k sqft10 E Ontario St APT 4903, Chicago, IL 60611ActiveMLS ID #12666277, Regina Joshi, Prestige Realty Group. MRED as distributed by MLS GRID
- $550,0002 bd2 ba1.4k sqft512 N McClurg Ct APT 3304, Chicago, IL 60611ActiveMLS ID #12706968, Norene Chip, Jameson Sotheby's Intl Realty. MRED as distributed by MLS GRID
- $399,9002 bd2 ba1.2k sqft535 N Michigan Ave APT 2614, Chicago, IL 60611ActiveMLS ID #12714222, Michael Opyd, E-PRO, RE/MAX Premier. MRED as distributed by MLS GRID
- $475,0002 bd2 ba1.1k sqft201 N Westshore Dr APT 604, Chicago, IL 60601ActiveMLS ID #12693443, Layching Quek, Redfin Corporation. MRED as distributed by MLS GRID
- $625,0002 bd2 ba1.3k sqft160 E Illinois St APT 2106, Chicago, IL 60611NewMLS ID #12701748, Matt Silver, CRS,E-PRO,GRI, Corcoran Urban Real Estate. MRED as distributed by MLS GRID
- $439,0002 bd2 ba1.2k sqft222 N Columbus Dr APT 2608, Chicago, IL 60601ActiveMLS ID #12689503, Larissa Brodsky, Compass. MRED as distributed by MLS GRID
- $360,0002 bd2 ba1.1k sqft211 E Ohio St APT 2216, Chicago, IL 60611ActiveMLS ID #12678118, Thomas Marchetti, Baird & Warner. MRED as distributed by MLS GRID
- $529,0002 bd2 ba1.1k sqft160 E Illinois St APT 1007, Chicago, IL 60611ActiveMLS ID #12668280, Matt Silver, CRS,E-PRO,GRI, Corcoran Urban Real Estate. MRED as distributed by MLS GRID
- $420,0001 bd2 ba1.1k sqft600 N Lake Shore Dr APT 507, Chicago, IL 60611ActiveMLS ID #12713158, Stephanie Maloney, HomeSmart Connect LLC. MRED as distributed by MLS GRID
- $420,0002 bd2 ba1.1k sqft900 N Lake Shore Dr APT 2303, Chicago, IL 60611ActiveMLS ID #12673031, Tommy Choi, Keller Williams ONEChicago. MRED as distributed by MLS GRID
- $495,0002 bd2 ba1.4k sqft260 E Chestnut St APT 2904, Chicago, IL 60611ActiveMLS ID #12657412, Slawek Rachmaciej, Exit Realty Redefined. MRED as distributed by MLS GRID
- $499,0002 bd2 ba1.3k sqft545 N Dearborn St APT 2511, Chicago, IL 60654ActiveMLS ID #12715353, Gail Spreen, Jameson Sotheby's Intl Realty. MRED as distributed by MLS GRID
- $450,0002 bd2 ba1.2k sqft421 W Huron St APT 1009, Chicago, IL 60654ActiveMLS ID #12716382, Matt Laricy, Americorp, Ltd. MRED as distributed by MLS GRID
- $399,0002 bd2 ba1.5k sqft850 N Dewitt Pl APT 7K, Chicago, IL 60611ActiveMLS ID #12712602, Alexandre Stoykov, Compass. MRED as distributed by MLS GRID
- $450,0002 bd2 ba1.1k sqft345 N La Salle Dr APT 3401, Chicago, IL 60654ActiveMLS ID #12704878, Ben Lalez, Compass. MRED as distributed by MLS GRID
