SPACIOUS 1BD/1BA CONDO WITH 1-CAR PARKING INCLUDED in the heart of Old Town! This move-in ready unit features floor-to-ceiling windows that fill the home with tons of natural light, along with numerous recent improvements including newer vinyl flooring throughout (2021), updated stainless steel kitchen appliances, rebuilt and freshly painted white kitchen cabinets with an island, and an updated bathroom with a newer sink, toilet, and shower control. The bright and functional layout offers tons of storage, a brand-new built-in bedroom dresser, and a huge private balcony perfect for relaxing or entertaining. Smart home features include an Ecobee thermostat and smart lock system. Fantastic A+ location near restaurants, shopping, public transportation, lakefront access, North Ave beach, Wells Street, and all that Old Town has to offer. Residents also enjoy access to the Sandburg Terrace pool with membership.
Active
$337,500
1540 N Lasalle St #201, Chicago, IL 60610
1beds
800sqft
Condominium, Single Family Residence
Built in 1974
-- sqft lot
$-- Zestimate®
$422/sqft
$583/mo HOA
What's special
Brand-new built-in bedroom dresserIndustrial kitchen faucetTons of storageBright and functional layoutUpdated shower fixtures
- --
- on Zillow |
- 602
- views |
- 34
- saves |
Zillow last checked:
Listing updated:
Listed by:
Jose Hernandez, SFR 312-788-7079,
Coldwell Banker Realty
Source: MRED as distributed by MLS GRID,MLS#: 12652652
Facts & features
Interior
Bedrooms & bathrooms
- Bedrooms: 1
- Bathrooms: 1
- Full bathrooms: 1
Rooms
- Room types: Balcony/Porch/Lanai
Primary bedroom
- Features: Window Treatments (Blinds)
- Level: Main
- Area: 168 Square Feet
- Dimensions: 14X12
Balcony porch lanai
- Level: Main
- Area: 85 Square Feet
- Dimensions: 17X5
Dining room
- Level: Main
- Area: 72 Square Feet
- Dimensions: 9X8
Kitchen
- Features: Kitchen (Eating Area-Breakfast Bar)
- Level: Main
- Area: 64 Square Feet
- Dimensions: 8X8
Living room
- Features: Window Treatments (Blinds)
- Level: Main
- Area: 255 Square Feet
- Dimensions: 17X15
Heating
- Natural Gas, Forced Air
Cooling
- Central Air
Appliances
- Included: Range, Microwave, Dishwasher, Refrigerator, Stainless Steel Appliance(s)
- Laundry: Common Area
Features
- Elevator, Doorman
- Basement: None
Interior area
- Total structure area: 0
- Total interior livable area: 800 sqft
Property
Parking
- Total spaces: 1
- Parking features: Assigned, Yes
Accessibility
- Accessibility features: No Disability Access
Details
- Parcel number: 17042040471001
- Special conditions: None
Construction
Type & style
- Home type: Condo
- Property subtype: Condominium, Single Family Residence
Materials
- Concrete
Condition
- New construction: No
- Year built: 1974
Utilities & green energy
- Sewer: Public Sewer
- Water: Lake Michigan, Public
Community & HOA
Community
- Subdivision: Old Town
HOA
- Has HOA: Yes
- Amenities included: Door Person, Coin Laundry, Elevator in Residence, Exercise Room, On Site Manager/Engineer, Receiving Room, Security Door Lock(s)
- Services included: Heat, Air Conditioning, Water, Parking, Insurance, Doorman, Cable TV, Exercise Facilities, Exterior Maintenance, Lawn Care, Scavenger, Snow Removal, Internet
- HOA fee: $583 monthly
Location
- Region: Chicago
Financial & listing details
- Price per square foot: $422/sqft
- Annual tax amount: $4,332
- Date on market: 5/19/2026
- Ownership: Condo
Estimated market value
Not available
Estimated sales range
Not available
Not available
Price history
| Date | Event | Price |
|---|---|---|
| 11/5/2022 | Listing removed | -- |
Source: Zillow Rental Manager Report a problem | ||
| 10/24/2022 | Price change | $2,100-6.7%$3/sqft |
Source: Zillow Rental Manager Report a problem | ||
| 9/28/2022 | Listed for rent | $2,250+50%$3/sqft |
Source: Zillow Rental Manager Report a problem | ||
| 4/14/2017 | Sold | $232,000+3.1%$290/sqft |
Source:  MRED as distributed by MLS GRID #09500675 Report a problem MRED as distributed by MLS GRID #09500675 Report a problem | ||
| 7/27/2011 | Listing removed | $1,500$2/sqft |
Source: vFlyer Rentals Report a problem | ||
| 7/16/2011 | Listed for rent | $1,500$2/sqft |
Source: vFlyer Rentals Report a problem | ||
| 11/18/2010 | Listing removed | $225,000$281/sqft |
Source: 425 W NORTH AVE #07533690 Report a problem | ||
| 5/21/2010 | Listed for sale | $225,000$281/sqft |
Source: 425 W NORTH AVE #07533690 Report a problem | ||
Public tax history
Tax history is unavailable.
Monthly payment
Est. payment
Payment breakdown
Explore the cost of this home by adjusting the details. Changes won't be saved.Climate risks
Neighborhood: Old Town
Nearby schools
GreatSchools rating
- 2/10Manierre Elementary SchoolGrades: PK-8Distance: 0.4 mi
- 7/10Lincoln Park High SchoolGrades: 9-12Distance: 0.9 mi
Schools provided by the listing agent
- District: 299
Source: MRED as distributed by MLS GRID. This data may not be complete. We recommend contacting the local school district to confirm school assignments for this home.
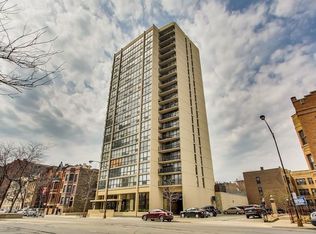
- $291,6001 bd1 ba800 sqft1540 N La Salle St #201, Chicago, IL 60610Off Market
- $177,000-- bd1 ba525 sqft1540 N La Salle St #202, Chicago, IL 60610Off Market
- $243,6001 bd1 ba665 sqft1540 N La Salle St #203, Chicago, IL 60610Off Market
- $325,000-- bd-- ba-- sqft1540 N La Salle St #204, Chicago, IL 60610Sold
- $247,700-- bd-- ba-- sqft1540 N La Salle St #206, Chicago, IL 60610Off Market
- $226,2501 bd1 ba-- sqft1540 N La Salle St #303, Chicago, IL 60610Sold
- $190,400-- bd1 ba550 sqft1540 N La Salle St #307, Chicago, IL 60610Off Market
- $254,2001 bd-- ba-- sqft1540 N La Salle St #401, Chicago, IL 60610Off Market
- $175,000-- bd-- ba-- sqft1540 N La Salle St #402, Chicago, IL 60610Sold
A local agent can set up tours, give advice and negotiate with sellers.
Similar homes
- $300,0001 bd1 ba820 sqft1355 N Sandburg Ter APT 1809, Chicago, IL 60610New
 MLS ID #12722715, Ben Lalez, Compass. MRED as distributed by MLS GRID
 - $342,0001 bd1 ba890 sqft1455 N Sandburg Ter APT 2306B, Chicago, IL 60610Active
 MLS ID #12722561, Shameran Elia, xr realty. MRED as distributed by MLS GRID
 - $349,0001 bd2 ba1k sqft1550 N Lake Shore Dr APT 17B, Chicago, IL 60610Active
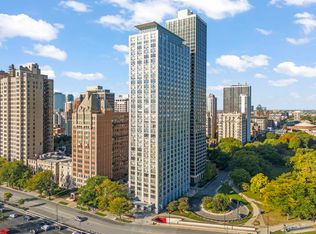 MLS ID #12730986, Kristina Irvine, CSC, Coldwell Banker Realty. MRED as distributed by MLS GRID
 - $340,0001 bd1 ba875 sqft1440 N Lake Shore Dr APT 18G, Chicago, IL 60610Active
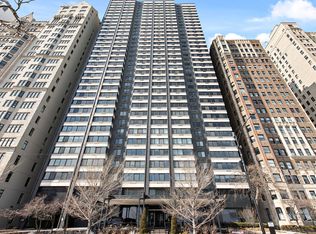 MLS ID #12709852, Allison Cipra, Coldwell Banker Realty. MRED as distributed by MLS GRID
 - $275,0001 bd1 ba780 sqft1355 N Sandburg Ter APT 2206D, Chicago, IL 60610ActiveMLS ID #12728949, Lisa Petrik, Jameson Sotheby's Intl Realty. MRED as distributed by MLS GRID
- $319,9001 bd1 ba730 sqft1209 N State Pkwy APT 10, Chicago, IL 60610ActiveMLS ID #12724155, Mike Kravitz, RE/MAX Premier. MRED as distributed by MLS GRID
- $285,0001 bd1 ba720 sqft1460 Sandburg Ter #2303A, Chicago, IL 60610ActiveMLS ID #12654505, Sarah Ziehr, eXp Realty. MRED as distributed by MLS GRID
- $324,0001 bd1 ba900 sqft2800 N Lake Shore Dr APT 2015, Chicago, IL 60657ActiveMLS ID #12729543, Marilyn Knaus, @properties Christie's International Real Estate. MRED as distributed by MLS GRID
- $349,0001 bd2 ba1k sqft110 E Delaware Pl APT 1402, Chicago, IL 60611Price ChangeMLS ID #12696533, Lacie Defraties, Compass. MRED as distributed by MLS GRID
- $264,9001 bd1 ba800 sqft1221 N Dearborn St APT 812N, Chicago, IL 60610ActiveMLS ID #12717652, Camie Cirrincione, Redfin Corporation. MRED as distributed by MLS GRID
- $335,0001 bd2 ba919 sqft1600 S Jefferson St #403, Chicago, IL 60616ActiveMLS ID #12728902, Benjamin Lissner, Baird & Warner. MRED as distributed by MLS GRID
- $389,0001 bd1 ba800 sqft1030 N State St APT 33J, Chicago, IL 60610ActiveMLS ID #12700096, Maureen Chwarzynski, Baird & Warner. MRED as distributed by MLS GRID
- $345,0001 bd2 ba925 sqft600 N Dearborn St APT 602, Chicago, IL 60654ActiveMLS ID #12724756, Joseph Hosch, @properties Christie's International Real Estate. MRED as distributed by MLS GRID
- $424,9001 bd1 ba825 sqft1960 N Lincoln Ave #2209, Chicago, IL 60614NewMLS ID #12731083, Anthony Angelos, eXp Realty. MRED as distributed by MLS GRID
- $329,0002 bd2 ba1.2k sqft2909 N Sheridan Rd APT 1702, Chicago, IL 60657ActiveMLS ID #12692724, Dee Savic, Baird & Warner. MRED as distributed by MLS GRID
- $335,0001 bd1 ba725 sqft300 N State St APT 4610, Chicago, IL 60654ActiveMLS ID #12706382, Heather Seidelman, @properties Christie's International Real Estate. MRED as distributed by MLS GRID
- $296,0001 bd1 ba763 sqft2626 N Lakeview Ave APT 1604, Chicago, IL 60614ActiveMLS ID #12729005, John Vodopic, Coldwell Banker Realty. MRED as distributed by MLS GRID
- $314,9001 bd1 ba890 sqft405 N Wabash Ave Unit 314, Chicago, IL 60611ActiveMLS ID #12710860, Haroon Khan, Streeterville Realty, LLC. MRED as distributed by MLS GRID
- $370,0001 bd1 ba1k sqft111 E Chestnut St APT 21F, Chicago, IL 60611ActiveMLS ID #12567622, Andrew Wendt, Compass. MRED as distributed by MLS GRID
- $299,9991 bd1 ba1k sqft10 E Ontario St APT 4207, Chicago, IL 60611ActiveMLS ID #12725116, Matt Laricy, Americorp, Ltd. MRED as distributed by MLS GRID
