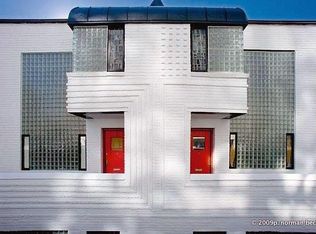
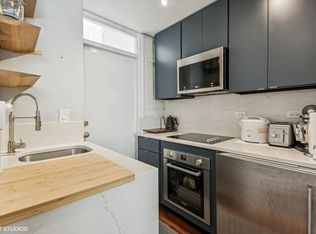
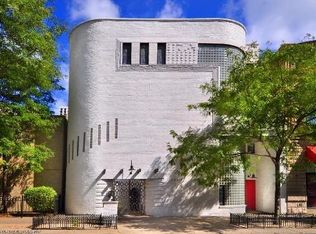
Rare opportunity in the iconic Frank Fisher Studios, one of the Gold Coast's most distinctive Art Deco landmark residences. Designed by famed architect Andrew Rebori with handcrafted ornamentation by celebrated artist Edgar Miller, this rarely available bi-level 1 bedroom plus office nook offers the kind of character, history, and architectural drama that is nearly impossible to replicate today. Tucked quietly off State Parkway behind a dramatic curved facade and charming brick-paved courtyard, the home features soaring ceiling height, a massive glass block window wall, a curved interior staircase, an operational wood-burning fireplace, open living/dining space, hardwood flooring upstairs, and a flexible office nook overlooking the main living area. In-unit laundry can be added, with laundry currently available in the building's laundry room. All size pets allowed. Incredible Gold Coast location near the lakefront, Oak Street Beach, Clark/Division Red Line, shopping, dining, nightlife, and multiple nearby parking options, including options next door at 1221 N State Parkway. A rare chance to own a true piece of Chicago architectural history. Tenant occupied through September 30; earlier occupancy may be possible.
Active
Price cut: $10K (8/10)
$319,900
1209 N State Pkwy APT 10, Chicago, IL 60610
1beds
730sqft
Condominium, Single Family Residence
Built in 1936
-- sqft lot
$313,100 Zestimate®
$438/sqft
$779/mo HOA
What's special
Operational wood-burning fireplaceSoaring ceiling heightDramatic curved facadeCharming brick-paved courtyardCurved interior staircaseHardwood flooring upstairs
- 24 days
- 1,392
- 73
Zillow last checked:
Listing updated:
Listed by:
Mike Kravitz (312)485-9868,
RE/MAX Premier
Source: MRED as distributed by MLS GRID,MLS#: 12724155
Facts & features
Interior
Bedrooms & bathrooms
- Bedrooms: 1
- Bathrooms: 1
- Full bathrooms: 1
Rooms
- Room types: Den
Primary bedroom
- Features: Flooring (Carpet)
- Level: Second
- Area: 144 Square Feet
- Dimensions: 16X9
Den
- Level: Second
- Area: 35 Square Feet
- Dimensions: 5X7
Dining room
- Features: Flooring (Marble), Window Treatments (Blinds)
- Level: Main
- Dimensions: COMBO
Kitchen
- Features: Flooring (Marble), Window Treatments (Blinds)
- Level: Main
- Area: 70 Square Feet
- Dimensions: 7X10
Living room
- Features: Flooring (Marble)
- Level: Main
- Area: 200 Square Feet
- Dimensions: 20X10
Heating
- Electric
Cooling
- Wall Unit(s)
Appliances
- Laundry: Common Area
Features
- Cathedral Ceiling(s), Historic/Period Mlwk
- Basement: None
- Number of fireplaces: 1
- Fireplace features: Wood Burning, Living Room
Interior area
- Total structure area: 0
- Total interior livable area: 730 sqft
Property
Parking
- Total spaces: 1
- Parking features: Off Site, Leased, Detached, Garage
- Garage spaces: 1
Accessibility
- Accessibility features: No Disability Access
Details
- Parcel number: 17031120411010
- Special conditions: None
Construction
Type & style
- Home type: Condo
- Property subtype: Condominium, Single Family Residence
Materials
- Brick
Condition
- New construction: No
- Year built: 1936
Utilities & green energy
- Sewer: Public Sewer
- Water: Lake Michigan
Community & HOA
HOA
- Has HOA: Yes
- Amenities included: Coin Laundry, Security Door Lock(s)
- Services included: Water, Insurance, Cable TV, Exterior Maintenance, Lawn Care, Scavenger, Snow Removal
- HOA fee: $779 monthly
Location
- Region: Chicago
Financial & listing details
- Price per square foot: $438/sqft
- Tax assessed value: $19,025
- Annual tax amount: $6,371
- Date on market: 8/4/2026
- Ownership: Condo
Estimated market value
$313,100
$297,000 - $329,000
$2,511/mo
Price history
| Date | Event | Price |
|---|---|---|
| 8/10/2026 | Price change | $319,900-3%$438/sqft |
Source:  MRED as distributed by MLS GRID #12724155 Report a problem MRED as distributed by MLS GRID #12724155 Report a problem | ||
| 8/4/2026 | Listed for sale | $329,900+0%$452/sqft |
Source: MRED as distributed by MLS GRID #12724155 Report a problem | ||
| 8/4/2026 | Listing removed | $329,898$452/sqft |
Source: MRED as distributed by MLS GRID #12631982 Report a problem | ||
| 8/2/2026 | Price change | $329,8980%$452/sqft |
Source: MRED as distributed by MLS GRID #12631982 Report a problem | ||
| 7/24/2026 | Price change | $329,8990%$452/sqft |
Source: MRED as distributed by MLS GRID #12631982 Report a problem | ||
| 7/10/2026 | Price change | $329,900-2.9%$452/sqft |
Source: MRED as distributed by MLS GRID #12631982 Report a problem | ||
| 6/15/2026 | Price change | $339,8990%$466/sqft |
Source: MRED as distributed by MLS GRID #12631982 Report a problem | ||
| 5/29/2026 | Price change | $339,900-2.9%$466/sqft |
Source: MRED as distributed by MLS GRID #12631982 Report a problem | ||
| 5/22/2026 | Price change | $349,900-1.4%$479/sqft |
Source: MRED as distributed by MLS GRID #12631982 Report a problem | ||
| 5/8/2026 | Listed for sale | $355,000+47.9%$486/sqft |
Source: MRED as distributed by MLS GRID #12631982 Report a problem | ||
| 8/10/2022 | Listing removed | -- |
Source: Zillow Rental Network Premium Report a problem | ||
| 8/8/2022 | Listed for rent | $1,995+17.7%$3/sqft |
Source: Zillow Rental Network Premium Report a problem | ||
| 2/22/2018 | Listing removed | $1,695$2/sqft |
Source: Jon - Fulton Grace Report a problem | ||
| 10/3/2017 | Listed for rent | $1,695-5.8%$2/sqft |
Source: Fulton Grace Realty Report a problem | ||
| 2/15/2017 | Listing removed | $1,800-5.3%$2/sqft |
Source: Fulton Grace Realty Report a problem | ||
| 8/1/2014 | Listing removed | $1,900$3/sqft |
Source: Fulton Grace Realty Report a problem | ||
| 7/17/2014 | Price change | $1,900-5%$3/sqft |
Source: Fulton Grace Realty Report a problem | ||
| 6/27/2014 | Listed for rent | $2,000$3/sqft |
Source: Fulton Grace Realty Report a problem | ||
| 11/8/2012 | Sold | $240,000-3.6%$329/sqft |
Source: Agent Provided Report a problem | ||
| 9/21/2012 | Pending sale | $249,000$341/sqft |
Source: 4 Sale Realty, Inc. #08057626 Report a problem | ||
| 7/25/2012 | Price change | $249,000-0.4%$341/sqft |
Source: 4 Sale Realty, Inc. #08057626 Report a problem | ||
| 5/4/2012 | Listed for sale | $250,000$342/sqft |
Source: 4 Sale Realty, Inc. #08057626 Report a problem | ||
Public tax history
| Year | Property taxes | Tax assessment |
|---|---|---|
| 2014 | $3,530 +2% | $19,025 |
| 2013 | $3,460 +16.6% | $19,025 |
| 2012 | $2,966 0% | $19,025 -6.4% |
| 2011 | $2,967 -10.3% | $20,331 |
| 2010 | $3,308 +4.4% | $20,331 |
| 2009 | $3,170 -8.8% | $20,331 -16.1% |
| 2008 | $3,477 +1% | $24,240 |
| 2007 | $3,443 -9.2% | $24,240 -8.2% |
| 2006 | $3,790 -12.1% | $26,403 0% |
| 2005 | $4,314 +1% | $26,404 |
| 2004 | $4,271 +2.2% | $26,404 |
| 2003 | $4,178 | $26,404 |
Find assessor info on the county website
Monthly payment
Est. payment
Payment breakdown
Explore the cost of this home by adjusting the details. Changes won't be saved.Climate risks
Neighborhood: Gold Coast
Nearby schools
Similar homes
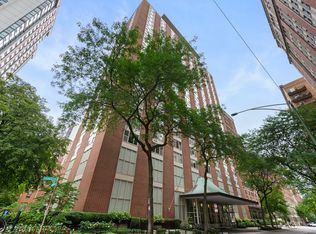
- $369,0001 bd1 ba980 sqft1325 N State Pkwy APT 17C, Chicago, IL 60610New
 MLS ID #12745715, Maritza Sowell, Coldwell Banker Realty. MRED as distributed by MLS GRID
 - $275,0001 bd1 ba780 sqft1355 N Sandburg Ter APT 2206D, Chicago, IL 60610Active
 MLS ID #12728949, Lisa Petrik, Jameson Sotheby's Intl Realty. MRED as distributed by MLS GRID
 - $349,0001 bd2 ba1k sqft1550 N Lake Shore Dr APT 17B, Chicago, IL 60610Active
 MLS ID #12730986, Kristina Irvine, CSC, Coldwell Banker Realty. MRED as distributed by MLS GRID
 - $337,5001 bd1 ba800 sqft1540 N Lasalle St #201, Chicago, IL 60610Active
 MLS ID #12652652, Jose Hernandez, SFR, Coldwell Banker Realty. MRED as distributed by MLS GRID
