Junior one-bedroom in the desirable "16" tier. Great view over the Lake Shore East Park. Great closet space and large kitchen. Real hardwood floors throughout. The Outer Drive East Condominium building is a full-service amenity building! Conveniently located just two blocks from Mariano's, Bockwinkel's - the Food Market, and a variety of luxury restaurants, this fantastic condo is also near Lakeshore East Park, shopping, and more. The beautiful unit boasts an open floor plan, hardwood floors, a custom upgraded bathroom, and an oversized balcony-perfect for enjoying your morning coffee while soaking in that million-dollar view! This premier location places you in the heart of everything. The full-service amenity building includes a state-of-the-art workout facility, indoor pool, sundeck, grilling area, racquetball and basketball courts, sauna, steam room, bike room, and much more! The building also features a restaurant, nail salon, meeting room, and additional amenities. Monthly assessments cover heat, air conditioning, cable, access to the workout facility, 24/7 front desk and security, cable with TiVo recorder, internet access, and more! Parking is $220 per month.LOCATION, LOCATION, LOCATION!. You can have it all! The building is in the hot "New Eastside" neighborhood. 60601 zip! A rare downtown cul-de-sac! 24/7 security. This is the building with the "GEODESIC DOMED" pool you always dreamed of swimming in. Parking available for $220/m.
New
$265,000
400 E Randolph St APT 3516, Chicago, IL 60601
1beds
650sqft
Condominium, Apartment, Single Family Residence
Built in 1963
-- sqft lot
$-- Zestimate®
$408/sqft
$539/mo HOA
What's special
Large kitchenGreat closet spaceOpen floor planCustom upgraded bathroomReal hardwood floors throughoutRare downtown cul-de-sac
- 1 day |
- 149 |
- 7 |
Zillow last checked:
Listing updated:
Listed by:
Shelley R Stunard, CRS 312-540-9000,
Berkshire Hathaway HomeServices Chicago,
Walter E Stunard, CRS 312-933-3384,
Berkshire Hathaway HomeServices Chicago
Source: MRED as distributed by MLS GRID,MLS#: 12740808
Facts & features
Interior
Bedrooms & bathrooms
- Bedrooms: 1
- Bathrooms: 1
- Full bathrooms: 1
Rooms
- Room types: No additional rooms
Primary bedroom
- Level: Main
- Area: 100 Square Feet
- Dimensions: 10X10
Dining room
- Features: Flooring (Hardwood)
- Level: Main
- Dimensions: COMBO
Kitchen
- Level: Main
- Area: 72 Square Feet
- Dimensions: 09X08
Living room
- Features: Flooring (Hardwood)
- Level: Main
- Area: 209 Square Feet
- Dimensions: 11X19
Heating
- Natural Gas
Cooling
- Central Air
Appliances
- Laundry: Common Area
Features
- Basement: None
Interior area
- Total structure area: 0
- Total interior livable area: 650 sqft
Property
Parking
- Total spaces: 2
- Parking features: Heated Garage, Yes, Leased, Attached, Garage
- Attached garage spaces: 2
Accessibility
- Accessibility features: No Disability Access
Features
- Exterior features: Dog Run
- On waterfront: Yes
Details
- Parcel number: 17104000481842
- Special conditions: List Broker Must Accompany,None
Construction
Type & style
- Home type: Condo
- Property subtype: Condominium, Apartment, Single Family Residence
Materials
- Brick
Condition
- New construction: No
- Year built: 1963
Details
- Builder model: OUTER DRIVE EAST
Utilities & green energy
- Sewer: Public Sewer
- Water: Public
Community & HOA
Community
- Subdivision: New Eastside
HOA
- Has HOA: Yes
- Amenities included: Bike Room/Bike Trails, Door Person, Coin Laundry, Commissary, Elevator in Residence, Exercise Room, On Site Manager/Engineer, Party Room, Sundeck, Indoor Pool, Receiving Room, Restaurant, Sauna, Service Elevator(s), Steam Room, Valet/Cleaner, Spa/Hot Tub
- Services included: Heat, Air Conditioning, Water, Gas, Insurance, Security, Doorman, Cable TV, Exercise Facilities, Pool, Exterior Maintenance, Lawn Care, Scavenger, Snow Removal
- HOA fee: $539 monthly
Location
- Region: Chicago
Financial & listing details
- Price per square foot: $408/sqft
- Tax assessed value: $238,030
- Annual tax amount: $4,683
- Date on market: 8/25/2026
- Ownership: Condo
Estimated market value
Not available
Estimated sales range
Not available
Not available
Price history
| Date | Event | Price |
|---|---|---|
| 8/25/2026 | Listed for sale | $265,000+12.1%$408/sqft |
Source:  MRED as distributed by MLS GRID #12740808 Report a problem MRED as distributed by MLS GRID #12740808 Report a problem | ||
| 9/13/2018 | Sold | $236,500+52.6%$364/sqft |
Source: Public Record Report a problem | ||
| 5/17/2004 | Sold | $155,000$238/sqft |
Source: Public Record Report a problem | ||
Public tax history
| Year | Property taxes | Tax assessment |
|---|---|---|
| 2024 | $4,531 +2% | $23,803 +13% |
| 2023 | $4,443 +2.6% | $21,058 |
| 2022 | $4,331 +2.3% | $21,058 |
| 2021 | $4,235 -7.6% | $21,058 +2.4% |
| 2020 | $4,583 | $20,572 |
Find assessor info on the county website
Monthly payment
Est. payment
Payment breakdown
Explore the cost of this home by adjusting the details. Changes won't be saved.Climate risks
Neighborhood: New Eastside
Nearby schools
GreatSchools rating
- 4/10Ogden Elementary SchoolGrades: PK-8Distance: 1.3 mi
- 1/10Wells Community Academy High SchoolGrades: 9-12Distance: 2.9 mi
Schools provided by the listing agent
- District: 299
Source: MRED as distributed by MLS GRID. This data may not be complete. We recommend contacting the local school district to confirm school assignments for this home.
- $240,870-- bd1 ba650 sqft400 E Randolph St APT 801, Chicago, IL 60601Off Market

- $180,330-- bd1 ba650 sqft400 E Randolph St APT 802, Chicago, IL 60601Off Market

- $474,7402 bd2 ba1.3k sqft400 E Randolph St APT 803, Chicago, IL 60601Off Market
- $182,5601 bd1 ba675 sqft400 E Randolph St APT 804, Chicago, IL 60601Off Market

- $217,5001 bd1 ba800 sqft400 E Randolph St APT 805, Chicago, IL 60601Sold
- $182,880-- bd1 ba650 sqft400 E Randolph St APT 806, Chicago, IL 60601Off Market
- $343,1701 bd1 ba860 sqft400 E Randolph St APT 807, Chicago, IL 60601Off Market
- $305,0002 bd1 ba825 sqft400 E Randolph St APT 808, Chicago, IL 60601Sold
- $570,0002 bd2 ba1.2k sqft400 E Randolph St APT 809, Chicago, IL 60601Sold
A local agent can set up tours, give advice and negotiate with sellers.
Similar homes
- $250,0001 bd1 ba650 sqft400 E Randolph St APT 2502, Chicago, IL 60601New
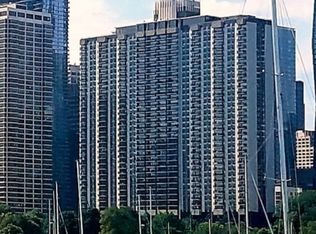 MLS ID #12739585, Shelley R Stunard, CRS, Berkshire Hathaway HomeServices Chicago. MRED as distributed by MLS GRID
 - $249,5001 bd1 ba685 sqft222 N Columbus Dr APT 2106, Chicago, IL 60601Price Change
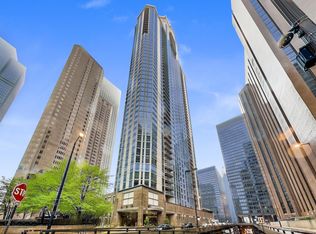 MLS ID #12623011, Lori Sklodowski, Corcoran Urban Real Estate. MRED as distributed by MLS GRID
 - $275,0001 bd1 ba845 sqft10 E Ontario St APT 1303, Chicago, IL 60611New
 MLS ID #12744686, Tarick Elhage, Real Broker LLC. MRED as distributed by MLS GRID
 - $249,9991 bd1 ba792 sqft535 N Michigan Ave APT 2306, Chicago, IL 60611New
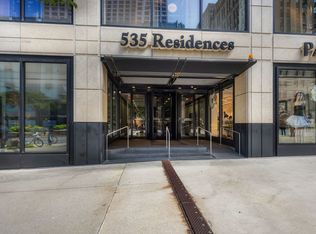 MLS ID #12711776, Maria Salazar, HomeSmart Connect LLC. MRED as distributed by MLS GRID
 - $229,000-- bd1 ba650 sqft400 E Randolph St APT 1621, Chicago, IL 60601ActiveMLS ID #12657184, Bo Xu, Jameson Sotheby's Intl Realty. MRED as distributed by MLS GRID
- $274,9001 bd1 ba950 sqft8 E Randolph St Unit 1803, Chicago, IL 60601ActiveMLS ID #12681225, Faiyaz Noorani, Coldwell Banker Realty. MRED as distributed by MLS GRID
- $250,000-- bd1 ba673 sqft512 N McClurg Ct APT 4309, Chicago, IL 60611ActiveMLS ID #12725560, Gail Spreen, Jameson Sotheby's Intl Realty. MRED as distributed by MLS GRID
- $219,999-- bd1 ba570 sqft345 N Lasalle St #1109, Chicago, IL 60654NewMLS ID #12744227, Matt Laricy, Americorp, Ltd. MRED as distributed by MLS GRID
- $261,0001 bd1 ba890 sqft405 N Wabash Ave Unit 2214, Chicago, IL 60611ActiveMLS ID #12726259, Haroon Khan, Streeterville Realty, LLC. MRED as distributed by MLS GRID
- $299,0001 bd1 ba750 sqft300 N State St APT 3206, Chicago, IL 60654ActiveMLS ID #12729933, Josh Wiedow, Baird & Warner. MRED as distributed by MLS GRID
- $375,0001 bd1 ba687 sqft225 N Columbus Dr Unit 6509, Chicago, IL 60601ActiveMLS ID #12726281, Kathie Chan, Charles Rutenberg Realty of IL. MRED as distributed by MLS GRID
- $259,9001 bd1 ba725 sqft405 N Wabash Ave Unit 4101, Chicago, IL 60611ActiveMLS ID #12702292, Jialin Li, Concentric Realty, Inc. MRED as distributed by MLS GRID
- $289,0002 bd1 ba767 sqft535 N Michigan Ave APT 909, Chicago, IL 60611ActiveMLS ID #12722021, Jacqueline Caballero, GMC Realty LTD. MRED as distributed by MLS GRID
- $275,0001 bd1 ba800 sqft401 E Ontario St APT 806, Chicago, IL 60611ActiveMLS ID #12716145, Irene Haddad, @properties Christie's International Real Estate. MRED as distributed by MLS GRID
- $245,9001 bd1 ba782 sqft211 E Ohio St APT 2015, Chicago, IL 60611Price ChangeMLS ID #12732146, Sophie Beaudoin, RE/MAX Top Performers. MRED as distributed by MLS GRID
- $215,000-- bd1 ba525 sqft222 N Columbus Dr APT 1211, Chicago, IL 60601ActiveMLS ID #12648586, Bo Xu, Jameson Sotheby's Intl Realty. MRED as distributed by MLS GRID
- $275,0001 bd1 ba780 sqft1355 N Sandburg Ter APT 2206D, Chicago, IL 60610ActiveMLS ID #12728949, Lisa Petrik, Jameson Sotheby's Intl Realty. MRED as distributed by MLS GRID
- $215,0001 bd1 ba700 sqft208 W Washington St APT 1403, Chicago, IL 60606Price ChangeMLS ID #12600927, Sermin Yalcin, Jakubco Development, Inc. MRED as distributed by MLS GRID
- $274,9001 bd1 ba785 sqft30 E Huron St APT 2010, Chicago, IL 60611Price ChangeMLS ID #12718263, Salman Hakimzadeh, Kale Realty. MRED as distributed by MLS GRID
- $275,0001 bd1 ba656 sqft630 N Franklin St #1013, Chicago, IL 60610ActiveMLS ID #12738125, Adam Max, Compass. MRED as distributed by MLS GRID
