GREAT STUDIO ON HIGH FLOOR WITH IN UNIT WASHER/DRYER! Views of the Chicago River and City skyline. Enjoy all of this from your marble window seats. These are the largest of the studios! Real Hardwood floors, laid on a diagonal throughout. Tastefully decorated with fully applianced kitchen, granite counters and large breakfast bar. Bath also renovated with granite counters and lots of storage. Furniture to be included. Building has great recently redone amenities. Great sundeck with grills and pergola, newly renovated community room, fitness center, business center, laundry room, storage lockers, bike room. Parking is rented separately from the garage operator. Building is NON WARRANTABLE due to amount of commercial space. We have lenders that can lend in the bldg.
Active
$250,000
512 N McClurg Ct APT 4309, Chicago, IL 60611
0beds
673sqft
Apartment, Single Family Residence
Built in 2002
-- sqft lot
$246,900 Zestimate®
$371/sqft
$440/mo HOA
What's special
- 23 days
- 581
- 29
Zillow last checked:
Listing updated:
Listed by:
Gail Spreen (312)925-7668,
Jameson Sotheby's Intl Realty
Source: MRED as distributed by MLS GRID,MLS#: 12725560
Facts & features
Interior
Bedrooms & bathrooms
- Bedrooms: 0
- Bathrooms: 1
- Full bathrooms: 1
Rooms
- Room types: No additional rooms
Primary bedroom
- Features: Bathroom (Full)
Kitchen
- Features: Kitchen (Eating Area-Breakfast Bar, Galley), Flooring (Hardwood)
- Level: Main
- Area: 81 Square Feet
- Dimensions: 9X9
Laundry
- Level: Main
- Area: 9 Square Feet
- Dimensions: 3X3
Living room
- Features: Flooring (Hardwood), Window Treatments (Blinds)
- Level: Main
- Area: 272 Square Feet
- Dimensions: 16X17
Heating
- Natural Gas, Forced Air
Cooling
- Central Air
Appliances
- Included: Range, Microwave, Dishwasher, Refrigerator, Washer, Dryer
- Laundry: Main Level, Washer Hookup, In Unit
Features
- Flooring: Hardwood
- Basement: None
Interior area
- Total structure area: 0
- Total interior livable area: 673 sqft
Property
Parking
- Total spaces: 1
- Parking features: Yes, Attached, Garage
- Attached garage spaces: 1
Accessibility
- Accessibility features: No Disability Access
Lot
- Features: Corner Lot
Details
- Parcel number: 17102230331447
- Special conditions: Home Warranty
- Other equipment: TV-Cable
Construction
Type & style
- Home type: Condo
- Property subtype: Apartment, Single Family Residence
Materials
- Glass, Concrete
- Foundation: Reinforced Caisson
- Roof: Tar/Gravel
Condition
- New construction: No
- Year built: 2002
- Major remodel year: 2008
Details
- Builder model: DELAWARE I
- Warranty included: Yes
Utilities & green energy
- Electric: Circuit Breakers
- Sewer: Public Sewer
- Water: Public
Community & HOA
Community
- Security: Fire Sprinkler System
HOA
- Has HOA: Yes
- Amenities included: Bike Room/Bike Trails, Door Person, Coin Laundry, Elevator in Residence, Exercise Room, Storage, On Site Manager/Engineer, Party Room, Sundeck, Receiving Room, Business Center
- Services included: Heat, Air Conditioning, Water, Insurance, Doorman, Cable TV, Exercise Facilities, Internet
- HOA fee: $440 monthly
Location
- Region: Chicago
Financial & listing details
- Price per square foot: $371/sqft
- Tax assessed value: $238,600
- Annual tax amount: $4,732
- Date on market: 8/17/2026
- Ownership: Condo
Estimated market value
$246,900
$235,000 - $259,000
$2,598/mo
Price history
| Date | Event | Price |
|---|---|---|
| 7/3/2023 | Listing removed | -- |
Source: Zillow Rentals Report a problem | ||
| 7/1/2023 | Listed for rent | $2,848$4/sqft |
Source: Zillow Rentals Report a problem | ||
| 9/12/2007 | Sold | $241,000+6.6%$358/sqft |
Source:  MRED as distributed by MLS GRID #06557631 Report a problem MRED as distributed by MLS GRID #06557631 Report a problem | ||
| 3/25/2005 | Sold | $226,000$336/sqft |
Source: Public Record Report a problem | ||
Public tax history
| Year | Property taxes | Tax assessment |
|---|---|---|
| 2024 | $4,733 -1.4% | $23,860 +4.8% |
| 2023 | $4,802 +2.6% | $22,757 |
| 2022 | $4,681 +2.3% | $22,757 |
| 2021 | $4,576 +0.2% | $22,757 +11% |
| 2020 | $4,567 +2.1% | $20,501 -7.9% |
| 2019 | $4,472 +1.7% | $22,258 |
| 2018 | $4,397 +4.6% | $22,258 +14% |
| 2017 | $4,202 +7.5% | $19,518 |
| 2016 | $3,909 +9.3% | $19,518 |
| 2015 | $3,577 +0.4% | $19,518 +1.6% |
| 2014 | $3,563 +2% | $19,204 |
| 2013 | $3,493 +1.4% | $19,204 |
| 2012 | $3,446 +10.4% | $19,204 -0.3% |
| 2011 | $3,120 -0.4% | $19,256 |
| 2010 | $3,133 -3.5% | $19,256 -7.5% |
| 2009 | $3,247 +7% | $20,823 -1.6% |
| 2008 | $3,036 +1% | $21,161 |
| 2007 | $3,005 -1.1% | $21,161 |
| 2006 | $3,038 +23.3% | $21,161 +40.3% |
| 2005 | $2,464 +435.1% | $15,080 +429.7% |
| 2004 | $461 +2.2% | $2,847 |
| 2003 | $451 | $2,847 |
Find assessor info on the county website
Monthly payment
Est. payment
Payment breakdown
Explore the cost of this home by adjusting the details. Changes won't be saved.Climate risks
Neighborhood: Streeterville
Nearby schools
- $214,400-- bd1 ba675 sqft512 N McClurg Ct APT 608, Chicago, IL 60611Off Market

- $389,900-- bd-- ba-- sqft512 N McClurg Ct APT 1501, Chicago, IL 60611Off Market
- $495,4002 bd2 ba1.4k sqft512 N McClurg Ct APT 1607, Chicago, IL 60611Off Market
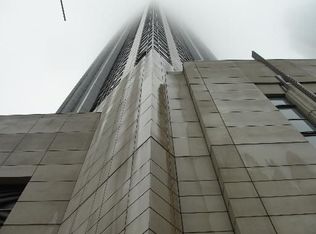
- $336,7001 bd1 ba965 sqft512 N McClurg Ct APT 2205, Chicago, IL 60611Off Market
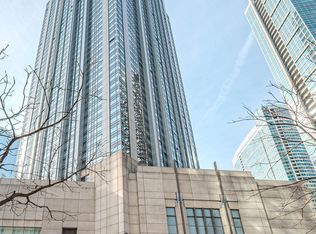
Similar homes
- $224,500-- bd1 ba651 sqft512 N McClurg Ct APT 5703, Chicago, IL 60611Price Change
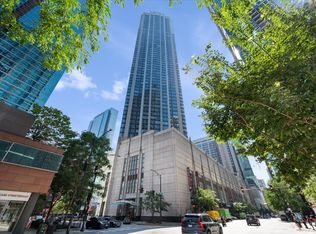 MLS ID #12729006, Michael Maier, Berkshire Hathaway HomeServices Chicago. MRED as distributed by MLS GRID
 - $245,9001 bd1 ba782 sqft211 E Ohio St APT 2015, Chicago, IL 60611Active
 MLS ID #12749534, Sophie Beaudoin, RE/MAX Top Performers. MRED as distributed by MLS GRID
 - $250,0001 bd1 ba800 sqft211 E Ohio St APT 2313, Chicago, IL 60611Active
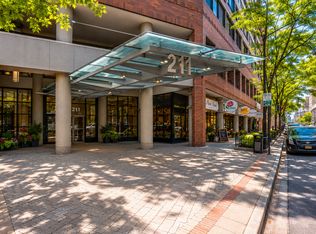 MLS ID #12723508, Kara Moll, Keller Williams ONEChicago. MRED as distributed by MLS GRID
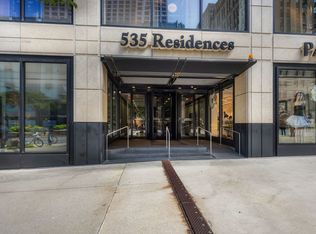
 - $249,9991 bd1 ba792 sqft535 N Michigan Ave APT 2306, Chicago, IL 60611Active
 MLS ID #12711776, Maria Salazar, HomeSmart Connect LLC. MRED as distributed by MLS GRID
