This unit is the building's most desirable tier, the only unit with two balconies and unobstructed east and south exposure, giving you the full trifecta: Lincoln Park, Lake Michigan, and the downtown skyline, all from the same unit. A very spacious one-bedroom with wide-plank floors through the living space and bedroom, tons of windows and sliding doors on both balconies, and a kitchen with wood cabinets, stainless appliances, gas range, and Corian counters. The unit also has plenty of closet space, as well as a large storage closet in the unit. Building amenities include 24/7 doorstaff, a fitness center, on-site laundry, a beautiful outdoor pool and sundeck, penthouse party room with its own viewing deck. Pet friendly, no weight limit. Investor friendly, 12-month lease minimum. Assessments include heat, water, cooking gas, cable, and internet. Tour this one to see why the views alone set it apart. Not to mention you are steps to North Ave Beach, the Zoo, Green City Market, and everything else Old Town and Lincoln Park offer.
New
$424,900
1960 N Lincoln Ave #2209, Chicago, IL 60614
1beds
825sqft
:
Get pre-qualified$4,200/mo
Condominium, Single Family Residence
Built in 1972
0.93 Acres Lot
$-- Zestimate®
$515/sqft
$999/mo HOA
What's special
- --
- on Zillow |
- 66
- views |
- 3
- saves |
Zillow last checked:
Listing updated:
Listed by:
Anthony Angelos (708)408-6632,
eXp Realty
Source: MRED as distributed by MLS GRID,MLS#: 12731083
Facts & features
Interior
Bedrooms & bathrooms
- Bedrooms: 1
- Bathrooms: 1
- Full bathrooms: 1
Rooms
- Room types: No additional rooms
Primary bedroom
- Features: Bathroom (Full)
- Level: Main
- Area: 192 Square Feet
- Dimensions: 16X12
Kitchen
- Features: Flooring (Ceramic Tile)
- Level: Main
- Area: 77 Square Feet
- Dimensions: 11X7
Living room
- Features: Flooring (Wood Laminate)
- Level: Main
- Area: 216 Square Feet
- Dimensions: 18X12
Heating
- None
Cooling
- Window Unit(s)
Features
- Basement: None
Interior area
- Total structure area: 0
- Total interior livable area: 825 sqft
Property
Accessibility
- Accessibility features: No Disability Access
Features
- Has view: Yes
- View description: Front of Property, Side(s) of Property
- Has water view: Yes
- Water view: Front of Property,Side(s) of Property
Lot
- Size: 0.93 Acres
Details
- Parcel number: 14334000421237
- Special conditions: List Broker Must Accompany
Construction
Type & style
- Home type: SingleFamily
- Property subtype: Condominium, Single Family Residence
Materials
- Concrete
Condition
- New construction: No
- Year built: 1972
Utilities & green energy
- Sewer: Public Sewer
- Water: Public
Community & HOA
HOA
- Has HOA: Yes
- Amenities included: Door Person, Elevator in Residence, On Site Manager/Engineer, Sundeck, Pool, Service Elevator(s)
- Services included: Heat, Air Conditioning, Water, Gas, Insurance, Doorman, Cable TV
- HOA fee: $999 monthly
Location
- Region: Chicago
Financial & listing details
- Price per square foot: $515/sqft
- Annual tax amount: $6,285
- Date on market: 8/13/2026
- Ownership: Fee Simple
Estimated market value
Not available
Estimated sales range
Not available
Not available
Price history
| Date | Event | Price |
|---|---|---|
| 8/13/2026 | Listed for sale | $424,900$515/sqft |
Source: eXp Realty #12731083 Report a problem | ||
Public tax history
Tax history is unavailable.
Monthly payment
Est. payment
Payment breakdown
Explore the cost of this home by adjusting the details. Changes won't be saved.Climate risks
Neighborhood: Old Town
Nearby schools
GreatSchools rating
- 9/10Lincoln Elementary SchoolGrades: K-8Distance: 0.6 mi
- 7/10Lincoln Park High SchoolGrades: 9-12Distance: 0.4 mi
Schools provided by the listing agent
- District: 299
Source: MRED as distributed by MLS GRID. This data may not be complete. We recommend contacting the local school district to confirm school assignments for this home.
- $365,600-- bd-- ba-- sqft1960 N Lincoln Ave #2806, Chicago, IL 60614Off Market

- $---- bd1 ba550 sqft1960 N Lincoln #1402, Chicago, IL 60614Off Market
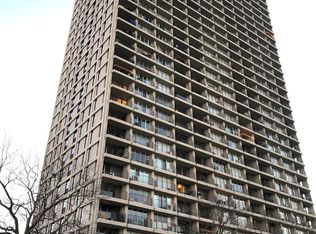
- $314,5001 bd1 ba800 sqft1960 N Lincoln Ave #608, Chicago, IL 60614Off Market

- $282,2001 bd1 ba750 sqft1960 N Lincoln Ave #2212, Chicago, IL 60614Off Market
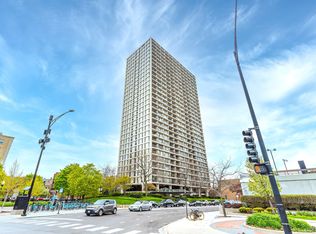
- $332,500-- bd1 ba-- sqft1960 N Lincoln Ave #905, Chicago, IL 60614Off Market
- $311,1001 bd1 ba-- sqft1960 N Lincoln Ave #406, Chicago, IL 60614Off Market
- $--2 bd1 ba-- sqft1960 N Lincoln Ave #3, Chicago, IL 60614Off Market
- $338,6001 bd1 ba-- sqft1960 N Lincoln Ave #1960, Chicago, IL 60614Off Market
A local agent can set up tours, give advice and negotiate with sellers.
A local lender can help you make sure your offer is ready when you are.
Similar homes
- $400,0002 bd2 ba1k sqft345 W Fullerton Pkwy APT 1008, Chicago, IL 60614New
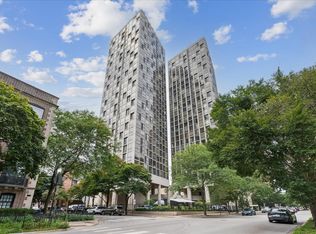 MLS ID #12728913, Karrin Algas, @properties Christie's International Real Estate. MRED as distributed by MLS GRID
 - $449,0002 bd2 ba1.1k sqft345 W Fullerton Pkwy APT 801, Chicago, IL 60614New
 MLS ID #12728796, Mircea Ciubancan, Real People Realty. MRED as distributed by MLS GRID
 - $329,9001 bd1 ba935 sqft2300 N Commonwealth Ave APT 2H, Chicago, IL 60614New
 MLS ID #12731098, Mark Placek, Coldwell Banker Real Estate Group. MRED as distributed by MLS GRID
 - $495,0002 bd2 ba1.1k sqft2626 N Lakeview Ave APT 302, Chicago, IL 60614New
 MLS ID #12732098, Nicholas Colagiovanni, Baird & Warner. MRED as distributed by MLS GRID
 - $485,0002 bd2 ba1.1k sqft1866 N Sheffield Ave APT C, Chicago, IL 60614NewMLS ID #12728714, Ilsa Conover, Jameson Sotheby's Intl Realty. MRED as distributed by MLS GRID
- $430,0002 bd1 ba1.1k sqft150 W Superior St #1003, Chicago, IL 60610NewMLS ID #12730710, Howard Arbetman, Chicago Condo Rentals, Inc.. MRED as distributed by MLS GRID
- $425,0002 bd1 ba900 sqft1969 N Lincoln Ave #1, Chicago, IL 60614ActiveMLS ID #12691525, Samantha R De Maria Moore, Coldwell Banker Realty. MRED as distributed by MLS GRID
- $415,0002 bd2 ba1.2k sqft1000 N Lake Shore Dr APT 809, Chicago, IL 60611NewMLS ID #12730328, Rochelle Millsapp, ABR,PSA,RENE, Visions Manifested Realty LLC. MRED as distributed by MLS GRID
- $296,0001 bd1 ba763 sqft2626 N Lakeview Ave APT 1604, Chicago, IL 60614NewMLS ID #12729005, John Vodopic, Coldwell Banker Realty. MRED as distributed by MLS GRID
- $375,0002 bd2 ba930 sqft500 W Superior St Unit 1010, Chicago, IL 60654NewMLS ID #12731453, Alex Bok, Cross Street Real Estate. MRED as distributed by MLS GRID
- $469,9992 bd2 ba1.1k sqft345 W Fullerton Pkwy APT 1205, Chicago, IL 60614ActiveMLS ID #12714113, Jeffrey Sklar, Beycome Brokerage Realty LLC. MRED as distributed by MLS GRID
- $475,0001 bd2 ba1.1k sqft110 W Superior St Unit 1004, Chicago, IL 60610NewMLS ID #12719032, Sophia Klopas, Jameson Sotheby's Int'l Realty. MRED as distributed by MLS GRID
- $349,0001 bd2 ba1k sqft1550 N Lake Shore Dr APT 17B, Chicago, IL 60610NewMLS ID #12730986, Kristina Irvine, CSC, Coldwell Banker Realty. MRED as distributed by MLS GRID
- $585,0002 bd2 ba1.1k sqft(Undisclosed Address), Chicago, IL 60614NewMLS ID #12729303, Sarah Abu-Taleb, Compass. MRED as distributed by MLS GRID
- $445,0001 bd1 ba1k sqft111 E Chestnut St APT 30G, Chicago, IL 60611ActiveMLS ID #12727829, Victoria Waliczek, Coldwell Banker Realty. MRED as distributed by MLS GRID
- $218,0001 bd1 ba750 sqft2728 N Hampden Ct APT 210, Chicago, IL 60614NewMLS ID #12724438, Steven Schnur, CL3 Property Management. MRED as distributed by MLS GRID
- $385,0001 bd1 ba1.1k sqft2000 N Lincoln Park W #312, Chicago, IL 60614Re-activatedMLS ID #12623681, Mircea Ciubancan, Real People Realty. MRED as distributed by MLS GRID
- $489,9002 bd2 ba1.2k sqft301 W Goethe St #304C, Chicago, IL 60610NewMLS ID #12644953, Mary Mendoza, Compass. MRED as distributed by MLS GRID
- $449,5002 bd1 ba1.1k sqft1122 W Altgeld St APT 8, Chicago, IL 60614Price ChangeMLS ID #12713978, Alexsander Krichnkov, Fifth Street Realty LLC. MRED as distributed by MLS GRID
- $285,0001 bd1 ba782 sqft30 E Elm St APT 18B, Chicago, IL 60611For Sale By Owner
