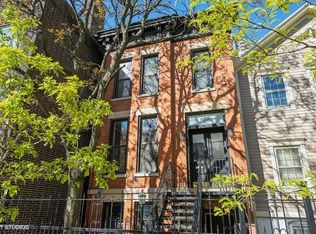
Location! Location! Location! Welcome to this beautifully 2-bedroom condo nestled in a classic Chicago brownstone in the heart of Old Town!! Just steps from the very best of Chicago, you're surrounded by iconic destinations including Lake Michigan, Lincoln Park Zoo, the Chicago History Museum and more. Enjoy endless dining, boutique shopping, and nightlife with easy access to it all. Flooded with natural light from the double-pane / double-hung vinyl windows and enhanced by recessed lighting throughout, the space feels bright, open, and welcoming from the moment you enter. Fully renovated in 2019, no detail was overlooked, there is so much to admire including: a completely remodeled kitchen with soft close cabinetry, quartz countertops, and stainless steel appliances. Fresh, soft neutral palette throughout with hardwood flooring to pair. A spa-inspired bathroom with a walk-in shower. Electric fireplace for a warm, contemporary touch. Tankless water heater for efficiency and convenience. Noise-reducing ceilings for peaceful living. New insulation, drywall, and upgraded mechanicals. In-unit washer and dryer. AND, offered fully furnished for a true turnkey experience. Whether you're seeking a primary residence, a city retreat, or a high-performing investment, this property delivers. The building is secured by a 6' wrought iron fence in the front and a 6' wooden locked privacy gate in the back; it also has a shared wooden deck in the front for entertaining. Easy street parking or rentals nearby. Welcome home to 1969 N. Lincoln Ave.!
Active
$425,000
1969 N Lincoln Ave #1, Chicago, IL 60614
2beds
900sqft
:
Get pre-qualified$3,871/mo
Condominium, Single Family Residence
Built in 1877
-- sqft lot
$421,800 Zestimate®
$472/sqft
$613/mo HOA
What's special
Electric fireplaceClassic chicago brownstoneNoise-reducing ceilingsRecessed lighting throughoutIn-unit washer and dryerSpa-inspired bathroomCompletely remodeled kitchen
- 28 days |
- 2,727 |
- 87 |
Zillow last checked:
Listing updated:
Listed by:
Samantha R De Maria Moore 630-659-5653,
Coldwell Banker Realty
Source: MRED as distributed by MLS GRID,MLS#: 12691525
Facts & features
Interior
Bedrooms & bathrooms
- Bedrooms: 2
- Bathrooms: 1
- Full bathrooms: 1
Rooms
- Room types: No additional rooms
Primary bedroom
- Features: Flooring (Hardwood), Window Treatments (Double Pane Windows, ENERGY STAR Qualified Windows, Insulated Windows, Screens, Some Tilt-In Windows)
- Level: Main
- Area: 80 Square Feet
- Dimensions: 10X8
Bedroom 2
- Features: Flooring (Hardwood), Window Treatments (Double Pane Windows, ENERGY STAR Qualified Windows, Insulated Windows, Screens, Some Tilt-In Windows)
- Level: Main
- Area: 130 Square Feet
- Dimensions: 13X10
Dining room
- Features: Flooring (Hardwood)
- Level: Main
- Area: 96 Square Feet
- Dimensions: 16X6
Kitchen
- Features: Kitchen (Eating Area-Breakfast Bar, Updated Kitchen), Flooring (Hardwood)
- Level: Main
- Area: 96 Square Feet
- Dimensions: 8X12
Living room
- Features: Flooring (Hardwood), Window Treatments (Double Pane Windows, ENERGY STAR Qualified Windows, Insulated Windows, Screens, Some Tilt-In Windows)
- Level: Main
- Area: 180 Square Feet
- Dimensions: 15X12
Heating
- Natural Gas
Cooling
- Central Air
Appliances
- Laundry: Washer Hookup, Electric Dryer Hookup, In Unit
Features
- 1st Floor Bedroom, Built-in Features, Open Floorplan
- Flooring: Hardwood
- Windows: Insulated Windows
- Basement: None
- Number of fireplaces: 1
- Fireplace features: Electric, Living Room
Interior area
- Total structure area: 0
- Total interior livable area: 900 sqft
Property
Accessibility
- Accessibility features: No Disability Access
Features
- Patio & porch: Deck
- Fencing: Fenced
Details
- Parcel number: 14334000401001
- Special conditions: None
Construction
Type & style
- Home type: Condo
- Property subtype: Condominium, Single Family Residence
Materials
- Brick
- Roof: Asphalt
Condition
- New construction: No
- Year built: 1877
- Major remodel year: 2019
Utilities & green energy
- Electric: 100 Amp Service
- Sewer: Public Sewer
- Water: Lake Michigan, Public
Community & HOA
Community
- Features: Sidewalks, Street Lights
HOA
- Has HOA: Yes
- Amenities included: Fencing, Patio, Privacy Fence
- Services included: Insurance, Exterior Maintenance, Scavenger
- HOA fee: $613 monthly
Location
- Region: Chicago
Financial & listing details
- Price per square foot: $472/sqft
- Tax assessed value: $445,850
- Annual tax amount: $5,825
- Date on market: 6/29/2026
- Ownership: Condo
Estimated market value
$421,800
$401,000 - $443,000
$3,353/mo
Price history
| Date | Event | Price |
|---|---|---|
| 6/4/2026 | Listed for sale | $425,000$472/sqft |
Source:  MRED as distributed by MLS GRID #12668152 Report a problem MRED as distributed by MLS GRID #12668152 Report a problem | ||
| 6/4/2026 | Listing removed | $425,000$472/sqft |
Source: MRED as distributed by MLS GRID #12617915 Report a problem | ||
| 6/1/2026 | Contingent | $425,000$472/sqft |
Source: MRED as distributed by MLS GRID #12617915 Report a problem | ||
| 4/13/2026 | Listed for sale | $425,000$472/sqft |
Source: MRED as distributed by MLS GRID #12617915 Report a problem | ||
| 4/13/2026 | Listing removed | $425,000$472/sqft |
Source: MRED as distributed by MLS GRID #12601508 Report a problem | ||
| 3/26/2026 | Listed for sale | $425,000+18.1%$472/sqft |
Source: MRED as distributed by MLS GRID #12601508 Report a problem | ||
| 9/13/2023 | Listing removed | -- |
Source: Zillow Rentals Report a problem | ||
| 9/11/2023 | Listed for rent | $2,900-17.1%$3/sqft |
Source: Zillow Rentals Report a problem | ||
| 9/23/2022 | Listing removed | -- |
Source: Zillow Rental Manager Report a problem | ||
| 9/16/2022 | Listed for rent | $3,500+133.3%$4/sqft |
Source: Zillow Rental Manager Report a problem | ||
| 12/9/2020 | Listing removed | $360,000$400/sqft |
Source: Coldwell Banker Real Estate Group #10910737 Report a problem | ||
| 10/19/2020 | Listed for sale | $360,000+80%$400/sqft |
Source: Coldwell Banker Real Estate Group #10910737 Report a problem | ||
| 2/21/2019 | Sold | $200,000-11.1%$222/sqft |
Source: Public Record Report a problem | ||
| 12/4/2018 | Pending sale | $225,000$250/sqft |
Source: Americorp Ltd #10129394 Report a problem | ||
| 11/19/2018 | Listed for sale | $225,000$250/sqft |
Source: Americorp Ltd #10129394 Report a problem | ||
| 11/13/2018 | Pending sale | $225,000$250/sqft |
Source: Americorp Ltd #10129394 Report a problem | ||
| 11/3/2018 | Price change | $225,000-2.2%$250/sqft |
Source: Americorp Ltd #10129394 Report a problem | ||
| 10/23/2018 | Pending sale | $230,000$256/sqft |
Source: Americorp Ltd #10129394 Report a problem | ||
| 10/12/2018 | Price change | $230,000-4.2%$256/sqft |
Source: Americorp Ltd #10129394 Report a problem | ||
| 9/25/2018 | Price change | $240,000-4%$267/sqft |
Source: Americorp Ltd #10129394 Report a problem | ||
| 9/10/2018 | Price change | $250,000-3.5%$278/sqft |
Source: Americorp Ltd #10129394 Report a problem | ||
| 8/20/2018 | Price change | $259,000-5.8%$288/sqft |
Source: Americorp Ltd #10129394 Report a problem | ||
| 7/24/2018 | Listed for sale | $275,000+1.1%$306/sqft |
Source: Americorp Ltd #10129394 Report a problem | ||
| 9/29/2011 | Listing removed | $1,500$2/sqft |
Source: Prudential Rubloff #07852073 Report a problem | ||
| 7/10/2011 | Listed for rent | $1,500$2/sqft |
Source: Prudential Rubloff #07852073 Report a problem | ||
| 6/15/2006 | Sold | $272,000$302/sqft |
Source: Public Record Report a problem | ||
Public tax history
| Year | Property taxes | Tax assessment |
|---|---|---|
| 2024 | $8,957 +59.7% | $44,585 +67.7% |
| 2023 | $5,611 +2.6% | $26,592 |
| 2022 | $5,470 +2.3% | $26,592 |
| 2021 | $5,347 -27% | $26,592 -19.1% |
| 2020 | $7,323 +2.1% | $32,872 -7.9% |
| 2019 | $7,173 +1.7% | $35,702 |
| 2018 | $7,052 -6.4% | $35,702 +2% |
| 2017 | $7,532 +7.5% | $34,989 |
| 2016 | $7,008 +9.3% | $34,989 |
| 2015 | $6,412 +23.5% | $34,989 +25% |
| 2014 | $5,192 +2% | $27,984 |
| 2013 | $5,090 +1.4% | $27,984 |
| 2012 | $5,022 +23.9% | $27,984 +11.9% |
| 2011 | $4,053 -0.4% | $25,009 |
| 2010 | $4,070 +4.4% | $25,009 |
| 2009 | $3,900 +27% | $25,009 +16.8% |
| 2008 | $3,071 +1% | $21,409 |
| 2007 | $3,041 -1.1% | $21,409 |
| 2006 | $3,073 +19.3% | $21,409 +11% |
| 2005 | $2,575 +1.9% | $19,288 |
| 2004 | $2,527 +4.5% | $19,288 |
| 2003 | $2,419 -5.4% | $19,288 +20.1% |
| 2002 | $2,558 +5.2% | $16,059 |
| 2001 | $2,430 +1.6% | $16,059 |
| 2000 | $2,392 -0.2% | $16,059 +11.1% |
| 1999 | $2,395 | $14,450 |
Find assessor info on the county website
Monthly payment
Est. payment
Payment breakdown
Explore the cost of this home by adjusting the details. Changes won't be saved.Climate risks
Neighborhood: Old Town
Nearby schools
GreatSchools rating
- 9/10Lincoln Elementary SchoolGrades: K-8Distance: 0.5 mi
- 7/10Lincoln Park High SchoolGrades: 9-12Distance: 0.4 mi
Schools provided by the listing agent
- Elementary: Abraham Lincoln Elementary Schoo
- High: Lincoln Park High School
- District: 97
Source: MRED as distributed by MLS GRID. This data may not be complete. We recommend contacting the local school district to confirm school assignments for this home.
- $395,0002 bd1 ba-- sqft1969 N Lincoln Ave #2, Chicago, IL 60614Sold
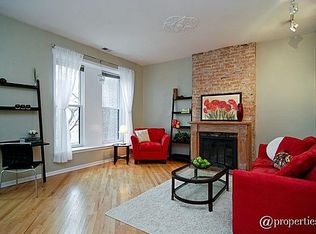
- $447,9002 bd1 ba900 sqft1969 N Lincoln Ave #3, Chicago, IL 60614Off Market
- $2,117,8005 bd3 ba2.3k sqft1967 N Lincoln Ave, Chicago, IL 60614Off Market
- $440,0002 bd1 ba-- sqft1965 N Lincoln Ave #2, Chicago, IL 60614Sold
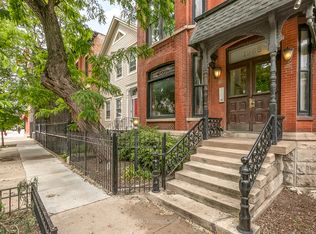
- $557,2002 bd2 ba5.4k sqft1965 N Lincoln Ave #4, Chicago, IL 60614Off Market
- $513,4002 bd1 ba1.1k sqft1965 N Lincoln Ave #1, Chicago, IL 60614Off Market
- $575,4002 bd1 ba5.4k sqft1965 N Lincoln Ave #3, Chicago, IL 60614Off Market
- $1,470,0004 bd3 ba2k sqft1971 N Lincoln Ave, Chicago, IL 60614Off Market
A local agent can set up tours, give advice and negotiate with sellers.
A local lender can help you make sure your offer is ready when you are.
Similar homes
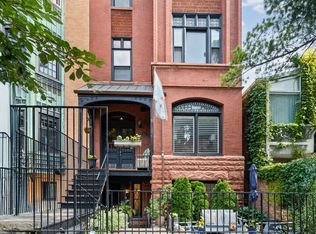
- $550,0002 bd2 ba1.2k sqft350 W Dickens Ave #G, Chicago, IL 60614Active
 MLS ID #12690321, Matt Becker, @properties Christie's International Real Estate. MRED as distributed by MLS GRID
 - $439,0003 bd3 ba1.2k sqft3900 N Pine Grove Ave APT 209, Chicago, IL 60613New
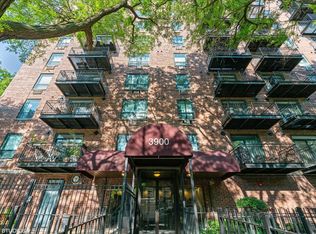 MLS ID #12713001, Margaret Baczkowski, @properties Christie's International Real Estate. MRED as distributed by MLS GRID
 - $524,9002 bd2 ba1.3k sqft1660 N La Salle St #4003-05, Chicago, IL 60614Active
 MLS ID #12691195, Paul Siebert, @properties Christie's International Real Estate. MRED as distributed by MLS GRID
 - $425,0002 bd2 ba1.3k sqft1355 W Fillmore St #B, Chicago, IL 60607Active
 MLS ID #12693902, Brad Blumenthal, Compass. MRED as distributed by MLS GRID
 - $450,0002 bd1 ba1k sqft10 E Ontario St APT 4903, Chicago, IL 60611ActiveMLS ID #12666277, Regina Joshi, Prestige Realty Group. MRED as distributed by MLS GRID
- $439,0002 bd2 ba1.1k sqft949 N Willard Ct APT 403, Chicago, IL 60642ActiveMLS ID #12694396, Lauren Green, Baird & Warner. MRED as distributed by MLS GRID
- $475,0002 bd2 ba1.2k sqft333 W Hubbard St APT 1010, Chicago, IL 60654NewMLS ID #12715025, Matt Laricy, Americorp, Ltd. MRED as distributed by MLS GRID
- $425,0002 bd3 ba1.2k sqft1352 W Hubbard St APT 1, Chicago, IL 60642ActiveMLS ID #12681724, Mia Gonzales, Exit Realty Redefined. MRED as distributed by MLS GRID
- $490,0002 bd2 ba1.2k sqft2724 W Cortez St #3, Chicago, IL 60622NewMLS ID #12713831, Larysa Domino, @properties Christie's International Real Estate. MRED as distributed by MLS GRID
- $515,0002 bd2 ba1.3k sqft2231 N Lister Ave #D, Chicago, IL 60614ActiveMLS ID #12694900, Marc Dumas, Baird & Warner. MRED as distributed by MLS GRID
- $399,0001 bd1 ba1.3k sqft515 N Noble St APT 310, Chicago, IL 60642ActiveMLS ID #12703291, Tim Sacks, @properties Christie's International Real Estate. MRED as distributed by MLS GRID
- $500,0002 bd2 ba1.1k sqft1436 N Bosworth Ave #2, Chicago, IL 60642ActiveMLS ID #12706036, Phillip Judge, @properties Christie's International Real Estate. MRED as distributed by MLS GRID
- $409,9002 bd2 ba1k sqft155 N Harbor Dr APT 5407, Chicago, IL 60601ActiveMLS ID #12558042, Gary Richter, Corcoran Urban Real Estate. MRED as distributed by MLS GRID
- $475,0002 bd2 ba1.1k sqft201 N Westshore Dr APT 604, Chicago, IL 60601ActiveMLS ID #12693443, Layching Quek, Redfin Corporation. MRED as distributed by MLS GRID
- $335,0002 bd1 ba1.1k sqft5251 N Winthrop Ave APT 2, Chicago, IL 60640NewMLS ID #12684249, Carla Janzen, Jameson Sotheby's Intl Realty. MRED as distributed by MLS GRID
- $475,0002 bd2 ba1.2k sqft474 N Lake Shore Dr APT 2605, Chicago, IL 60611ActiveMLS ID #12688911, William Finfrock, Redfin Corporation. MRED as distributed by MLS GRID
- $495,9002 bd2 ba1.2k sqft474 N Lake Shore Dr APT 4205, Chicago, IL 60611ActiveMLS ID #12686981, Kenyatta Land, HomeSmart Connect LLC. MRED as distributed by MLS GRID
- $360,0002 bd2 ba1.1k sqft211 E Ohio St APT 2216, Chicago, IL 60611ActiveMLS ID #12678118, Thomas Marchetti, Baird & Warner. MRED as distributed by MLS GRID
- $560,0002 bd2 ba1.2k sqft1022 N Wood St #2, Chicago, IL 60622NewMLS ID #12689255, Christine Cutrone, Berkshire Hathaway HomeServices Chicago. MRED as distributed by MLS GRID
- $369,5002 bd2 ba1.1k sqft212 W Washington St APT 1707, Chicago, IL 60606ActiveMLS ID #12673996, Liza Loza, CSC,e-PRO,GRI,PSA, LPT Realty. MRED as distributed by MLS GRID
