Welcome to this beautifully maintained 2-bedroom, 2.5-bath home, the only unit in the building with a half bath, offering a rare level of convenience and functionality you won't find anywhere else in the building. Thoughtfully updated and move-in ready, the home showcases hardwood floors throughout, a fresh neutral palette with crisp white finishes, and modern tile flooring in both full bathrooms. The kitchen impresses with shaker cabinetry, sleek gold hardware, and a clean, contemporary aesthetic. Both showers feature designer hexagon tile, and all bathroom updates were completed in 2024-the same year the entire interior was freshly painted. The open layout flows effortlessly for both everyday living and entertaining, bringing warmth and functionality together in an inviting, light-filled space. Located steps from the best of River West, enjoy easy access to acclaimed dining, boutique shopping, entertainment, public transit, and all the energy of downtown Chicago- right outside your door.
Active
Price cut: $25K (6/29)
$425,000
1352 W Hubbard St APT 1, Chicago, IL 60642
2beds
1,200sqft
Condominium, Single Family Residence
Built in 1999
-- sqft lot
$422,200 Zestimate®
$354/sqft
$373/mo HOA
What's special
Clean contemporary aestheticInviting light-filled spaceHardwood floors throughoutSleek gold hardware
- 65 days |
- 1,282 |
- 65 |
Likely to sell faster than
Zillow last checked:
Listing updated:
Listed by:
Mia Gonzales (312)545-4284,
Exit Realty Redefined
Source: MRED as distributed by MLS GRID,MLS#: 12681724
Facts & features
Interior
Bedrooms & bathrooms
- Bedrooms: 2
- Bathrooms: 3
- Full bathrooms: 2
- 1/2 bathrooms: 1
Rooms
- Room types: No additional rooms
Primary bedroom
- Features: Flooring (Hardwood), Bathroom (Full)
- Level: Main
- Area: 165 Square Feet
- Dimensions: 15X11
Bedroom 2
- Features: Flooring (Hardwood)
- Level: Main
- Area: 144 Square Feet
- Dimensions: 12X12
Kitchen
- Features: Flooring (Hardwood)
- Level: Main
- Area: 120 Square Feet
- Dimensions: 12X10
Living room
- Features: Flooring (Hardwood), Window Treatments (Bay Window(s))
- Level: Main
- Area: 228 Square Feet
- Dimensions: 12X19
Heating
- Natural Gas, Forced Air
Cooling
- Central Air
Appliances
- Laundry: In Unit
Features
- Storage
- Flooring: Hardwood
- Basement: None
- Number of fireplaces: 1
Interior area
- Total structure area: 0
- Total interior livable area: 1,200 sqft
Property
Parking
- Total spaces: 1
- Parking features: Yes
Accessibility
- Accessibility features: No Disability Access
Details
- Parcel number: 17081320531001
- Special conditions: None
Construction
Type & style
- Home type: Condo
- Property subtype: Condominium, Single Family Residence
Materials
- Brick, Frame
Condition
- New construction: No
- Year built: 1999
Utilities & green energy
- Sewer: Public Sewer
- Water: Public
Community & HOA
HOA
- Has HOA: Yes
- Services included: Water, Snow Removal, Other
- HOA fee: $373 monthly
Location
- Region: Chicago
Financial & listing details
- Price per square foot: $354/sqft
- Tax assessed value: $441,680
- Annual tax amount: $7,862
- Date on market: 6/19/2026
- Ownership: Condo
Estimated market value
$422,200
$401,000 - $443,000
$3,565/mo
Price history
| Date | Event | Price |
|---|---|---|
| 6/29/2026 | Price change | $425,000-5.6%$354/sqft |
Source:  MRED as distributed by MLS GRID #12681724 Report a problem MRED as distributed by MLS GRID #12681724 Report a problem | ||
| 6/25/2026 | Price change | $450,000-2.2%$375/sqft |
Source: MRED as distributed by MLS GRID #12681724 Report a problem | ||
| 6/19/2026 | Listed for sale | $460,000+71.6%$383/sqft |
Source: MRED as distributed by MLS GRID #12681724 Report a problem | ||
| 4/16/2024 | Listing removed | -- |
Source: Zillow Rentals Report a problem | ||
| 4/5/2024 | Price change | $2,700+3.8%$2/sqft |
Source: Zillow Rentals Report a problem | ||
| 4/2/2024 | Listed for rent | $2,600+8.3%$2/sqft |
Source: Zillow Rentals Report a problem | ||
| 2/26/2021 | Listing removed | -- |
Source: Owner Report a problem | ||
| 7/4/2020 | Listing removed | $2,400$2/sqft |
Source: Owner Report a problem | ||
| 6/2/2020 | Listed for rent | $2,400+41.2%$2/sqft |
Source: Owner Report a problem | ||
| 3/12/2013 | Listing removed | $1,700$1/sqft |
Source: TriView Property & Investments Report a problem | ||
| 3/3/2013 | Listed for rent | $1,700$1/sqft |
Source: TriView Property & Investments Report a problem | ||
| 6/16/2004 | Sold | $268,000+28.2%$223/sqft |
Source: Public Record Report a problem | ||
| 11/3/2000 | Sold | $209,000$174/sqft |
Source: Public Record Report a problem | ||
Public tax history
| Year | Property taxes | Tax assessment |
|---|---|---|
| 2024 | $7,863 +27.1% | $44,168 +35.7% |
| 2023 | $6,187 +3.3% | $32,553 |
| 2022 | $5,992 +2% | $32,553 |
| 2021 | $5,876 -16.8% | $32,553 -6.5% |
| 2020 | $7,063 +0.7% | $34,808 -9.2% |
| 2019 | $7,013 +1.7% | $38,333 |
| 2018 | $6,893 +72.3% | $38,333 +74.6% |
| 2017 | $4,001 +2.6% | $21,959 |
| 2016 | $3,898 +10% | $21,959 |
| 2015 | $3,543 +35.6% | $21,959 +31.8% |
| 2014 | $2,614 +2.5% | $16,655 |
| 2013 | $2,551 +0.4% | $16,655 |
| 2012 | $2,541 -22.3% | $16,655 -25% |
| 2011 | $3,272 -1.4% | $22,213 |
| 2010 | $3,319 +4.2% | $22,213 |
| 2009 | $3,186 -8.5% | $22,213 -15% |
| 2008 | $3,484 +0.6% | $26,133 |
| 2007 | $3,462 -0.7% | $26,133 |
| 2006 | $3,486 -4.4% | $26,133 +8.2% |
| 2005 | $3,648 +1.5% | $24,153 |
| 2004 | $3,593 +12% | $24,153 |
| 2003 | $3,208 -5.4% | $24,153 +16.7% |
| 2002 | $3,391 | $20,699 |
| 2001 | -- | $20,699 |
Find assessor info on the county website
Monthly payment
Est. payment
Payment breakdown
Explore the cost of this home by adjusting the details. Changes won't be saved.Climate risks
Neighborhood: West Town
Nearby schools
GreatSchools rating
- 3/10Otis Elementary SchoolGrades: PK-8Distance: 0.2 mi
- 1/10Wells Community Academy High SchoolGrades: 9-12Distance: 0.7 mi
Schools provided by the listing agent
- District: 299
Source: MRED as distributed by MLS GRID. This data may not be complete. We recommend contacting the local school district to confirm school assignments for this home.
- $505,4002 bd2 ba1.4k sqft1352 W Hubbard St APT 3, Chicago, IL 60642Off Market
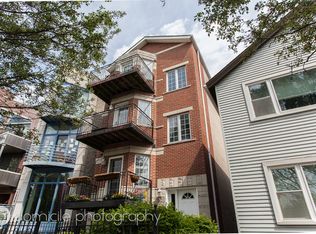
- $370,5002 bd2 ba-- sqft1352 W Hubbard St APT 4, Chicago, IL 60642Sold

- $463,0002 bd2 ba6.2k sqft1352 W Hubbard St APT 2, Chicago, IL 60642Off Market
- $757,9003 bd3 ba2k sqft1356 W Hubbard St #1, Chicago, IL 60642Off Market
- $712,8003 bd3 ba2.2k sqft1356 W Hubbard St #2, Chicago, IL 60642Off Market
- $589,2002 bd2 ba6.6k sqft1356 W Hubbard St #3, Chicago, IL 60642Off Market
- $--3 bd2 ba1.7k sqft1356 W Hubbard St #3W, Chicago, IL 60642Off Market
- $868,5006 bd3 ba2.5k sqft1350 W Hubbard St, Chicago, IL 60642Off Market
A local agent can set up tours, give advice and negotiate with sellers.
Similar homes
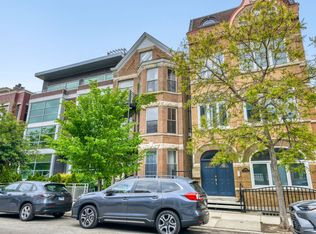
- $424,5002 bd2 ba1.5k sqft1508 W Cortez St #2, Chicago, IL 60642Active
 MLS ID #12724673, Dustin Queen, Real Broker, LLC. MRED as distributed by MLS GRID
 - $429,0002 bd3 ba1.4k sqft1911 S State St Unit 1, Chicago, IL 60616New
 MLS ID #12738556, Brittany Strale, Redfin Corporation. MRED as distributed by MLS GRID
 - $529,9992 bd2 ba1.5k sqft428 N Noble St APT 3, Chicago, IL 60642Active
 MLS ID #12727176, Daniel Richardson, Berkshire Hathaway HomeServices Starck Real Estate. MRED as distributed by MLS GRID
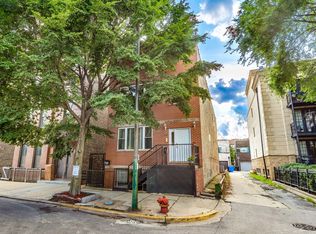
 - $479,0002 bd2 ba1.2k sqft1416 N Noble St #3, Chicago, IL 60642Active
 MLS ID #12722277, Kimberley Johnson, Keller Williams ONEChicago. MRED as distributed by MLS GRID
 - $550,0002 bd2 ba1.3k sqft1417 W Huron St APT 3E, Chicago, IL 60642ActiveMLS ID #12714897, Jacqueline Alter, Redfin Corporation. MRED as distributed by MLS GRID
- $475,0002 bd2 ba1.5k sqft1515 S Prairie Ave Unit 811, Chicago, IL 60605NewMLS ID #12740451, Nadine Ferrata, Compass. MRED as distributed by MLS GRID
- $500,0002 bd2 ba1.1k sqft1436 N Bosworth Ave #2, Chicago, IL 60642ActiveMLS ID #12706036, Phillip Judge, @properties Christie's International Real Estate. MRED as distributed by MLS GRID
- $575,0003 bd2 ba1.4k sqft1518 W Superior St APT 2, Chicago, IL 60642ActiveMLS ID #12718051, Gabriela Loncar, Loncar Realty. MRED as distributed by MLS GRID
- $549,0002 bd2 ba1.3k sqft2127 W Rice St APT 2E, Chicago, IL 60622NewMLS ID #12738071, Joseph Rosenthal, Joseph Rosenthal. MRED as distributed by MLS GRID
- $549,0002 bd2 ba1.4k sqft939 W Huron St Unit 201, Chicago, IL 60642ActiveMLS ID #12710803, Blaze Bilic, Mark Allen Realty ERA Powered. MRED as distributed by MLS GRID
- $529,9902 bd2 ba1.2k sqft2625 N Ashland Ave APT 1A, Chicago, IL 60614NewMLS ID #12739789, Gustavo Ruvalcaba, eXp Realty. MRED as distributed by MLS GRID
- $335,0002 bd2 ba1.5k sqft31 E 26th St APT 3, Chicago, IL 60616NewMLS ID #12736225, Jessica Hayes, Century 21 S.G.R., Inc.. MRED as distributed by MLS GRID
- $419,9002 bd2 ba1.4k sqft3559 W Montrose Ave #4E, Chicago, IL 60618ActiveMLS ID #12730279, Bill Erdman, Century 21 Circle. MRED as distributed by MLS GRID
- $389,9002 bd2 ba1.2k sqft4753 N Beacon St #2, Chicago, IL 60640ActiveMLS ID #12731409, Deborah Hess, Compass. MRED as distributed by MLS GRID
- $425,0002 bd1 ba900 sqft1969 N Lincoln Ave #1, Chicago, IL 60614ActiveMLS ID #12691525, Samantha R De Maria Moore, Coldwell Banker Realty. MRED as distributed by MLS GRID
- $435,0003 bd2 ba1.6k sqft1445 N State Pkwy APT 1904, Chicago, IL 60610ActiveMLS ID #12673834, Lizanne Pilot, SFR,SRES, Coldwell Banker Realty. MRED as distributed by MLS GRID
- $499,9002 bd1 ba1.3k sqft1407 N Mohawk St APT 1, Chicago, IL 60610ActiveMLS ID #12731637, Beth Repta, LPT Realty. MRED as distributed by MLS GRID
- $400,0001 bd1 ba925 sqft616 W Fulton St APT 608, Chicago, IL 60661Re-activatedMLS ID #12705635, Chris McComas, @properties Christie's International Real Estate. MRED as distributed by MLS GRID
- $369,0002 bd2 ba1.1k sqft1155 W Roosevelt Rd Unit 404, Chicago, IL 60608ActiveMLS ID #12706596, Maria Homenda, RE/MAX 10 in the Park. MRED as distributed by MLS GRID
- $535,0002 bd2 ba1.1k sqft1415 W Rascher Ave #302, Chicago, IL 60640NewMLS ID #12732487, Todd Szwajkowski, Baird & Warner. MRED as distributed by MLS GRID
