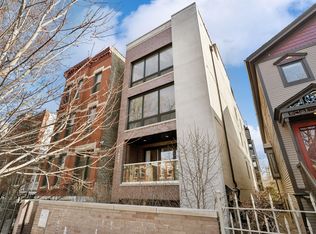
Incredible 2-bedroom, 2-bath penthouse with a bonus office space in the heart of West Town. Completely renovated, this bright and stylish home welcomes you with an open living and dining area featuring recently refinished hardwood floors, brand-new windows, and a beautifully updated fireplace that serves as the focal point of the space.The galley kitchen is both functional and elegant, showcasing white cabinetry, quartz countertops, stainless steel appliances, and a striking blue glass tile backsplash. Both bedrooms feature updated flooring and new windows, while the spacious primary bedroom easily accommodates a king-sized bed. A versatile bonus flex space provides the perfect setting for a home office, reading nook, or workout area.Both bathrooms have been tastefully renovated with modern finishes and new vanities. Step outside to your private deck, ideal for entertaining, grilling, or creating your own urban garden retreat. Additional highlights include an assigned garage parking space and a large private storage closet, both included in the price. Major updates provide peace of mind, including a new HVAC system (2025), new windows (2025), new washer and dryer (2025) and new kitchen appliances (2022). The well-maintained, self-managed building also completed a new roof in 2024. Ideally located in the sought-after Noble Square/West Town neighborhood, you're just a few blocks from Chicago Avenue, the CTA, and an outstanding selection of restaurants, cafes, and neighborhood bars. This move-in-ready penthouse offers the perfect combination of modern updates, functional space, and an unbeatable location.
Active
$550,000
1417 W Huron St APT 3E, Chicago, IL 60642
2beds
1,300sqft
Condominium, Single Family Residence
Built in 1999
-- sqft lot
$-- Zestimate®
$423/sqft
$191/mo HOA
What's special
Beautifully updated fireplaceVersatile bonus flex spaceBonus office spaceGalley kitchenRecently refinished hardwood floorsQuartz countertopsWhite cabinetry
- --
- 924
- views
- 77
- saves
Likely to sell faster than
Zillow last checked:
Listing updated:
Listed by:
Jacqueline Alter (312)836-4263,
Redfin Corporation
Source: MRED as distributed by MLS GRID,MLS#: 12714897
Facts & features
Interior
Bedrooms & bathrooms
- Bedrooms: 2
- Bathrooms: 2
- Full bathrooms: 2
Rooms
- Room types: Office
Primary bedroom
- Features: Flooring (Wood Laminate)
- Level: Main
- Area: 180 Square Feet
- Dimensions: 15X12
Bedroom 2
- Features: Flooring (Wood Laminate)
- Level: Main
- Area: 120 Square Feet
- Dimensions: 10X12
Dining room
- Features: Flooring (Hardwood)
- Level: Main
- Dimensions: COMBO
Kitchen
- Features: Kitchen (Galley), Flooring (Hardwood)
- Level: Main
- Area: 72 Square Feet
- Dimensions: 9X8
Laundry
- Features: Flooring (Vinyl)
- Level: Main
- Area: 30 Square Feet
- Dimensions: 6X5
Living room
- Features: Flooring (Hardwood)
- Level: Main
- Area: 336 Square Feet
- Dimensions: 16X21
Office
- Features: Flooring (Hardwood)
- Level: Main
- Area: 99 Square Feet
- Dimensions: 11X9
Heating
- Natural Gas, Forced Air
Cooling
- Central Air
Appliances
- Included: Range, Microwave, Dishwasher, Refrigerator, Washer, Dryer, Disposal, Stainless Steel Appliance(s)
- Laundry: Washer Hookup, In Unit
Features
- Storage, Walk-In Closet(s), Open Floorplan
- Flooring: Hardwood, Laminate, Carpet
- Basement: None
- Number of fireplaces: 1
- Fireplace features: Wood Burning, Gas Starter, Living Room
Interior area
- Total structure area: 0
- Total interior livable area: 1,300 sqft
Property
Parking
- Total spaces: 1
- Parking features: Garage Door Opener, Yes, Garage Owned, Detached, Garage
- Garage spaces: 1
- Has uncovered spaces: Yes
Accessibility
- Accessibility features: No Disability Access
Details
- Parcel number: 17081130341006
- Special conditions: List Broker Must Accompany
- Other equipment: Intercom
Construction
Type & style
- Home type: Condo
- Property subtype: Condominium, Single Family Residence
Materials
- Brick
Condition
- New construction: No
- Year built: 1999
Utilities & green energy
- Sewer: Public Sewer
- Water: Lake Michigan
Community & HOA
HOA
- Has HOA: Yes
- Services included: Water, Insurance, Scavenger
- HOA fee: $191 monthly
Location
- Region: Chicago
Financial & listing details
- Price per square foot: $423/sqft
- Annual tax amount: $6,449
- Date on market: 7/29/2026
- Ownership: Condo
Estimated market value
Not available
Estimated sales range
Not available
Not available
Price history
| Date | Event | Price |
|---|---|---|
| 11/10/2022 | Sold | $355,000-5.3%$273/sqft |
Source:  MRED as distributed by MLS GRID #11637293 Report a problem MRED as distributed by MLS GRID #11637293 Report a problem | ||
| 10/27/2022 | Pending sale | $375,000$288/sqft |
Source: MRED as distributed by MLS GRID #11637293 Report a problem | ||
| 10/5/2022 | Contingent | $375,000$288/sqft |
Source: MRED as distributed by MLS GRID #11637293 Report a problem | ||
| 9/23/2022 | Listed for sale | $375,000-3.8%$288/sqft |
Source: MRED as distributed by MLS GRID #11637293 Report a problem | ||
| 9/23/2022 | Listing removed | -- |
Source: MRED as distributed by MLS GRID #11459469 Report a problem | ||
| 9/9/2022 | Price change | $390,000-3.9%$300/sqft |
Source: MRED as distributed by MLS GRID #11459469 Report a problem | ||
| 7/21/2022 | Price change | $406,000-4.5%$312/sqft |
Source: MRED as distributed by MLS GRID #11459469 Report a problem | ||
| 7/9/2022 | Listed for sale | $425,000$327/sqft |
Source: MRED as distributed by MLS GRID #11459469 Report a problem | ||
Public tax history
Tax history is unavailable.
Monthly payment
Est. payment
Payment breakdown
Explore the cost of this home by adjusting the details. Changes won't be saved.Climate risks
Neighborhood: West Town
Nearby schools

Similar homes
- $525,0002 bd2 ba1.4k sqft939 W Huron St Unit 201, Chicago, IL 60642New
 MLS ID #12749464, Blaze Bilic, Mark Allen Realty ERA Powered. MRED as distributed by MLS GRID
 - $575,0003 bd2 ba1.4k sqft1518 W Superior St APT 2, Chicago, IL 60642Active
 MLS ID #12718051, Gabriela Loncar, Loncar Realty. MRED as distributed by MLS GRID
 - $499,9992 bd2 ba1.5k sqft428 N Noble St APT 3, Chicago, IL 60642Active
 MLS ID #12727176, Daniel Richardson, Berkshire Hathaway HomeServices Starck Real Estate. MRED as distributed by MLS GRID
 - $514,9902 bd2 ba1.2k sqft2625 N Ashland Ave APT 1A, Chicago, IL 60614New
 MLS ID #12749160, Gustavo Ruvalcaba, eXp Realty. MRED as distributed by MLS GRID
