East Lincoln Park Condo with Private Entrance. Expansive 1,600 sq. ft. two bedroom, two bath residence with soaring 10ft ceilings and tall bay windows that fill the open living spaces with natural light. Gas fireplace anchors the living room, which easily accommodates full furniture plus a true dining area.Updated kitchen features stainless steel appliances, granite counters, breakfast bar, and open flow to living and dining areas. Extra large primary suite offers oversized walkin closet and ensuite with dual vanity, separate tub, and shower. Generously sized second bedroom and spacious floor plan throughout. Additional highlights includes, hardwood floors, central heat/air, side by side in unit laundry, and huge deck for entertaining. Prime location steps to Trader Joe's, restaurants, nightlife, and the lakefront. One Secured outdoor space included in price. Click on 3d tour to walk through unit.
New
$699,999
626 W Wrightwood Ave Side 1E, Chicago, IL 60614
2beds
1,600sqft
:
Get pre-qualified$5,856/mo
Condominium, Single Family Residence
Built in 1997
-- sqft lot
$682,600 Zestimate®
$437/sqft
$539/mo HOA
What's special
Generously sized second bedroomSpacious floor plan throughoutUpdated kitchenBreakfast barGranite countersHuge deck for entertainingHardwood floors
- 2 days |
- 1,737 |
- 59 |
Likely to sell faster than
Zillow last checked:
Listing updated:
Listed by:
Cory Tanzer 312-500-5808,
Option Premier LLC
Source: MRED as distributed by MLS GRID,MLS#: 12727098
Facts & features
Interior
Bedrooms & bathrooms
- Bedrooms: 2
- Bathrooms: 2
- Full bathrooms: 2
Rooms
- Room types: Deck, Walk In Closet
Primary bedroom
- Features: Flooring (Hardwood), Bathroom (Double Sink, Whirlpool & Sep Shwr, Whirlpool)
- Level: Main
- Area: 273 Square Feet
- Dimensions: 21X13
Bedroom 2
- Features: Flooring (Hardwood)
- Level: Main
- Area: 130 Square Feet
- Dimensions: 13X10
Deck
- Level: Main
- Area: 121 Square Feet
- Dimensions: 11X11
Dining room
- Features: Flooring (Hardwood)
- Level: Main
- Area: 130 Square Feet
- Dimensions: 10X13
Kitchen
- Features: Kitchen (Eating Area-Breakfast Bar), Flooring (Hardwood)
- Level: Main
- Area: 195 Square Feet
- Dimensions: 15X13
Laundry
- Level: Main
- Area: 44 Square Feet
- Dimensions: 11X4
Living room
- Features: Flooring (Hardwood)
- Level: Main
- Area: 312 Square Feet
- Dimensions: 24X13
Walk in closet
- Level: Main
- Area: 48 Square Feet
- Dimensions: 6X8
Heating
- Natural Gas
Cooling
- Central Air
Appliances
- Included: Range, Microwave, Dishwasher, Refrigerator, Freezer, Washer, Dryer, Disposal, Stainless Steel Appliance(s)
- Laundry: Washer Hookup, Gas Dryer Hookup, In Unit
Features
- Storage, Walk-In Closet(s)
- Flooring: Hardwood
- Basement: None
- Number of fireplaces: 1
- Fireplace features: Gas Log, Gas Starter, Living Room
Interior area
- Total structure area: 0
- Total interior livable area: 1,600 sqft
Property
Parking
- Total spaces: 1
- Parking features: Assigned, Yes, Owned
Accessibility
- Accessibility features: No Disability Access
Features
- Patio & porch: Patio
Details
- Additional parcels included: 14283050641066
- Parcel number: 14283050641081
- Special conditions: None
- Other equipment: Intercom, Ceiling Fan(s)
Construction
Type & style
- Home type: Condo
- Property subtype: Condominium, Single Family Residence
Materials
- Brick, Block
Condition
- New construction: No
- Year built: 1997
Utilities & green energy
- Sewer: Public Sewer
- Water: Public
Community & HOA
Community
- Security: Security System
HOA
- Has HOA: Yes
- Amenities included: Elevator in Residence
- Services included: Water, Parking, Insurance, Exterior Maintenance, Scavenger
- HOA fee: $539 monthly
Location
- Region: Chicago
Financial & listing details
- Price per square foot: $437/sqft
- Tax assessed value: $550,570
- Annual tax amount: $11,603
- Date on market: 8/7/2026
- Ownership: Condo
Estimated market value
$682,600
$648,000 - $717,000
$4,783/mo
Price history
| Date | Event | Price |
|---|---|---|
| 8/7/2026 | Listed for sale | $699,999+59.7%$437/sqft |
Source:  MRED as distributed by MLS GRID #12727098 Report a problem MRED as distributed by MLS GRID #12727098 Report a problem | ||
| 3/1/2021 | Sold | $438,400+0.8%$274/sqft |
Source: MRED as distributed by MLS GRID #10934314 Report a problem | ||
| 1/15/2021 | Pending sale | $435,000$272/sqft |
Source: MRED as distributed by MLS GRID #10934314 Report a problem | ||
| 12/26/2020 | Contingent | $435,000$272/sqft |
Source:  #10934314 Report a problem #10934314 Report a problem | ||
| 12/26/2020 | Pending sale | $435,000$272/sqft |
Source: @properties #10934314 Report a problem | ||
| 11/16/2020 | Listed for sale | $435,000$272/sqft |
Source: @properties #10934314 Report a problem | ||
| 10/25/2020 | Pending sale | $435,000$272/sqft |
Source: @properties #10934314 Report a problem | ||
| 10/16/2020 | Listed for sale | $435,000+12.7%$272/sqft |
Source: @properties #10907500 Report a problem | ||
| 10/14/2020 | Listing removed | $2,600$2/sqft |
Source: Westward 360 #10791338 Report a problem | ||
| 10/2/2020 | Price change | $2,600-8.8%$2/sqft |
Source: Westward 360 #10791338 Report a problem | ||
| 9/11/2020 | Price change | $2,850-3.4%$2/sqft |
Source: Westward 360 #10791338 Report a problem | ||
| 8/20/2020 | Price change | $2,950-1.7%$2/sqft |
Source: Westward 360 #10791338 Report a problem | ||
| 8/1/2020 | Price change | $3,000-3.2%$2/sqft |
Source: Westward 360 #10791338 Report a problem | ||
| 7/23/2020 | Listed for rent | $3,100$2/sqft |
Source: Westward 360 #10791338 Report a problem | ||
| 8/14/2002 | Sold | $386,000$241/sqft |
Source: Public Record Report a problem | ||
Public tax history
| Year | Property taxes | Tax assessment |
|---|---|---|
| 2024 | $10,988 +4.2% | $55,057 +10.1% |
| 2023 | $10,549 +2.6% | $49,999 |
| 2022 | $10,284 +9.6% | $49,999 |
| 2021 | $9,385 +5% | $49,999 +15.7% |
| 2020 | $8,937 +2.8% | $43,220 -7.5% |
| 2019 | $8,694 +1.7% | $46,703 |
| 2018 | $8,547 -1.7% | $46,703 +6.7% |
| 2017 | $8,697 +0.2% | $43,775 -4.5% |
| 2016 | $8,681 +9.6% | $45,839 |
| 2015 | $7,919 +13.7% | $45,839 +14.3% |
| 2014 | $6,965 +2.2% | $40,107 |
| 2013 | $6,816 +1% | $40,107 |
| 2012 | $6,749 -4.2% | $40,107 -11.9% |
| 2011 | $7,047 -0.9% | $45,508 |
| 2010 | $7,109 +13.7% | $45,508 |
| 2009 | $6,254 +2.8% | $45,508 -0.8% |
| 2008 | $6,083 +3.2% | $45,887 |
| 2007 | $5,895 +0.8% | $45,887 |
| 2006 | $5,850 -4.6% | $45,887 +16.6% |
| 2005 | $6,131 +20% | $39,354 |
| 2004 | $5,110 +3.4% | $39,354 |
| 2003 | $4,941 +2.1% | $39,354 +46.1% |
| 2002 | $4,840 +12.2% | $26,939 |
| 2001 | $4,314 -1.5% | $26,939 |
| 2000 | $4,382 -16.9% | $26,939 +8.6% |
| 1999 | $5,273 | $24,812 |
Find assessor info on the county website
Monthly payment
Est. payment
Payment breakdown
Explore the cost of this home by adjusting the details. Changes won't be saved.Climate risks
Neighborhood: Lincoln Park
Nearby schools
GreatSchools rating
- 10/10Alcott College PrepGrades: PK-8Distance: 0.1 mi
- 7/10Lincoln Park High SchoolGrades: 9-12Distance: 0.8 mi
Schools provided by the listing agent
- Elementary: Alcott Elementary School
- Middle: Alcott Elementary School
- High: Lincoln Park High School
- District: 299
Source: MRED as distributed by MLS GRID. This data may not be complete. We recommend contacting the local school district to confirm school assignments for this home.
- $762,5002 bd2 ba1.8k sqft632 W Wrightwood Ave APT 5W, Chicago, IL 60614Off Market
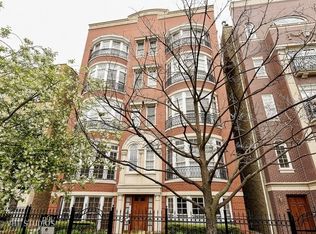
- $523,0001 bd1 ba10 sqft626 W Wrightwood Ave #P6, Chicago, IL 60614Off Market

- $559,2001 bd1 ba10 sqft626 W Wrightwood Ave #P14, Chicago, IL 60614Off Market
- $557,2001 bd1 ba10 sqft626 W Wrightwood Ave #P15, Chicago, IL 60614Off Market
- $608,8001 bd1 ba10 sqft626 W Wrightwood Ave #P49, Chicago, IL 60614Off Market
- $658,9002 bd-- ba-- sqft632 W Wrightwood Ave SIDE 1E, Chicago, IL 60614Off Market
- $680,0002 bd2 ba1.6k sqft632 W Wrightwood Ave APT 2E, Chicago, IL 60614Sold
- $670,0003 bd2 ba-- sqft632 W Wrightwood Ave APT 3E, Chicago, IL 60614Sold
- $778,6003 bd2 ba1.6k sqft632 W Wrightwood Ave APT 4E, Chicago, IL 60614Off Market
A local agent can set up tours, give advice and negotiate with sellers.
A local lender can help you make sure your offer is ready when you are.
Similar homes
- $749,0003 bd2 ba1.5k sqft2240 W North Ave Unit 2E, Chicago, IL 60647New
 MLS ID #12721718, Christopher Crawford, @properties Christie's International Real Estate. MRED as distributed by MLS GRID
 - $985,0004 bd3 ba2.4k sqft(Undisclosed Address), Chicago, IL 60614New
 MLS ID #12725280, Melissa Siegal, @properties Christie's International Real Estate. MRED as distributed by MLS GRID
 - $675,0003 bd2 ba1.6k sqft2513 N Milwaukee Ave APT 3N, Chicago, IL 60647New
 MLS ID #12712282, Rachel Martell, Jameson Sotheby's Intl Realty. MRED as distributed by MLS GRID
 - $485,0002 bd2 ba1.1k sqft1866 N Sheffield Ave APT C, Chicago, IL 60614New
 MLS ID #12728714, Ilsa Conover, Jameson Sotheby's Intl Realty. MRED as distributed by MLS GRID
 - $699,9003 bd3 ba2.2k sqft1253 N Bosworth Ave APT 1, Chicago, IL 60642ActiveMLS ID #12722590, Mike Greco, Baird & Warner. MRED as distributed by MLS GRID
- $815,0003 bd3 ba2k sqft1445 N Mohawk St APT 2, Chicago, IL 60610NewMLS ID #12726187, Alexandre Stoykov, Compass. MRED as distributed by MLS GRID
- $575,0002 bd2 ba1.4k sqft1872 N Damen Ave APT 3S, Chicago, IL 60647NewMLS ID #12714340, Kate Gaffey, Fulton Grace Realty. MRED as distributed by MLS GRID
- $719,0003 bd3 ba2.2k sqft1517 N Bosworth Ave APT 1, Chicago, IL 60642ActiveMLS ID #12723965, Jill Scott, Compass. MRED as distributed by MLS GRID
- $585,0003 bd2 ba1.7k sqft4215 N Sheridan Rd APT 1N, Chicago, IL 60613NewMLS ID #12727470, Jeremiah S Fisher, Compass. MRED as distributed by MLS GRID
- $699,0003 bd3 ba2k sqft1707 S Jefferson St #2, Chicago, IL 60616ActiveMLS ID #12724319, Michael Gerhardt, RE/MAX Premier. MRED as distributed by MLS GRID
- $739,0003 bd2 ba2.4k sqft2659 W Iowa St #3, Chicago, IL 60622NewMLS ID #12718486, Danny Lewis, Baird & Warner. MRED as distributed by MLS GRID
- $529,9992 bd2 ba1.5k sqft428 N Noble St APT 3, Chicago, IL 60642NewMLS ID #12727176, Daniel Richardson, Berkshire Hathaway HomeServices Starck Real Estate. MRED as distributed by MLS GRID
- $530,0002 bd2 ba1.2k sqft350 W Dickens Ave #G, Chicago, IL 60614Price ChangeMLS ID #12690321, Matt Becker, @properties Christie's International Real Estate. MRED as distributed by MLS GRID
- $585,0002 bd2 ba1.6k sqft308 W Evergreen Ave APT 2, Chicago, IL 60610ActiveMLS ID #12687405, Debra Dobbs, CCIM, Compass. MRED as distributed by MLS GRID
- $560,0002 bd2 ba1.2k sqft1022 N Wood St #2, Chicago, IL 60622NewMLS ID #12724643, Christine Cutrone, Berkshire Hathaway HomeServices Chicago. MRED as distributed by MLS GRID
- $600,0002 bd2 ba1.4k sqft3416 N Sheffield Ave APT 2, Chicago, IL 60657ActiveMLS ID #12719611, Grigory Pekarsky, Vesta Preferred LLC. MRED as distributed by MLS GRID
- $639,9004 bd3 ba2.2k sqft1822 S Throop St #1, Chicago, IL 60608NewMLS ID #12727058, Josh Reighard, Baird & Warner. MRED as distributed by MLS GRID
- $575,0003 bd2 ba1.4k sqft1518 W Superior St APT 2, Chicago, IL 60642ActiveMLS ID #12718051, Gabriela Loncar, Loncar Realty. MRED as distributed by MLS GRID
- $725,0003 bd3 ba2k sqft1355 W Erie St #1, Chicago, IL 60622ActiveMLS ID #12713670, Zachary Redden, Redden+McDaniel. MRED as distributed by MLS GRID
- $895,0003 bd2 ba2k sqft958 W Willow St APT 4, Chicago, IL 60614ActiveMLS ID #12714207, Daniel Close, Redfin Corporation. MRED as distributed by MLS GRID
