Perched on the top floor of an intimate six-unit building, this three-bedroom, two-bath duplex penthouse lives large, with soaring vaulted ceilings, hardwood floors, and an abundance of natural light throughout. The open-concept main level offers a comfortable, functional layout for everyday living and entertaining. A linear fireplace anchors the living room, while pendant lighting defines a dining area with room to host. The kitchen features white cabinetry, granite countertops, a subway-tile backsplash, stainless steel appliances, and a center island with seating, along with a sliding barn door concealing pantry storage. Just off the living room, a private balcony overlooks the tree-lined avenue below. Three bedrooms and two full baths complete the main floor, including a primary retreat with a spa-inspired en suite completely redone in 2025: a glass-enclosed walk-in shower wrapped in emerald tile, a floating double wood vanity, warm brass fixtures, and stone tile flooring. Upstairs, a light-filled lofted level offers exceptional flexibility as a home office, gym, or media lounge-and opens to the home's crown jewel: an expansive private roof deck. With areas for dining, lounging and grilling, and open views stretching over the treetops to the downtown skyline, it is a coveted outdoor escape in the city. Additional highlights include garage parking, in-unit laundry, and plentiful storage. Set on vibrant Milwaukee Avenue, you're steps from Logan Square's best restaurants, bars, cafes, and farmers market. The CTA Blue Line, Metra, and Kennedy Expressway all close at hand for an easy commute.
Contingent
$675,000
2513 N Milwaukee Ave APT 3N, Chicago, IL 60647
3beds
1,631sqft
Condominium, Single Family Residence
Built in 2007
-- sqft lot
$-- Zestimate®
$414/sqft
$376/mo HOA
What's special
Light-filled lofted levelCenter island with seatingExpansive private roof deckKitchen features white cabinetryOpen-concept main levelSoaring vaulted ceilingsSubway-tile backsplash
- --
- 2,023
- views
- 147
- saves
Likely to sell faster than
Zillow last checked:
Listing updated:
Listed by:
Rachel Martell (763)257-2116,
Jameson Sotheby's Intl Realty
Source: MRED as distributed by MLS GRID,MLS#: 12712282
Facts & features
Interior
Bedrooms & bathrooms
- Bedrooms: 3
- Bathrooms: 2
- Full bathrooms: 2
Rooms
- Room types: Den, Storage
Primary bedroom
- Features: Bathroom (Full)
- Level: Main
- Area: 273 Square Feet
- Dimensions: 21X13
Bedroom 2
- Level: Main
- Area: 153 Square Feet
- Dimensions: 17X9
Bedroom 3
- Level: Main
- Area: 110 Square Feet
- Dimensions: 11X10
Den
- Level: Second
- Area: 168 Square Feet
- Dimensions: 14X12
Dining room
- Level: Main
- Area: 182 Square Feet
- Dimensions: 14X13
Kitchen
- Features: Kitchen (Eating Area-Breakfast Bar, Island, Pantry-Closet)
- Level: Main
- Area: 140 Square Feet
- Dimensions: 14X10
Living room
- Level: Main
- Area: 182 Square Feet
- Dimensions: 14X13
Storage
- Level: Second
- Area: 60 Square Feet
- Dimensions: 12X5
Heating
- Natural Gas
Cooling
- Central Air
Appliances
- Laundry: Main Level, Washer Hookup, In Unit, Laundry Closet
Features
- 1st Floor Bedroom, Built-in Features, Walk-In Closet(s), Open Floorplan
- Flooring: Hardwood
- Basement: None
- Number of fireplaces: 1
- Fireplace features: Living Room
Interior area
- Total structure area: 0
- Total interior livable area: 1,631 sqft
Video & virtual tour
Property
Parking
- Total spaces: 1
- Parking features: Yes, Attached, Garage
- Attached garage spaces: 1
Accessibility
- Accessibility features: No Disability Access
Details
- Parcel number: 13253150691005
- Special conditions: None
Construction
Type & style
- Home type: Condo
- Property subtype: Condominium, Single Family Residence
Materials
- Brick, Block
Condition
- New construction: No
- Year built: 2007
Utilities & green energy
- Sewer: Public Sewer
- Water: Lake Michigan
Community & HOA
HOA
- Has HOA: Yes
- Services included: Insurance, Scavenger
- HOA fee: $376 monthly
Location
- Region: Chicago
Financial & listing details
- Price per square foot: $414/sqft
- Tax assessed value: $523,020
- Annual tax amount: $9,879
- Date on market: 8/5/2026
- Ownership: Condo
Estimated market value
Not available
Estimated sales range
Not available
Not available
Price history
| Date | Event | Price |
|---|---|---|
| 5/5/2021 | Sold | $550,000+1.9%$337/sqft |
Source: Public Record Report a problem | ||
| 12/1/2020 | Listing removed | $540,000$331/sqft |
Source: Compass #10895461 Report a problem | ||
| 11/12/2020 | Price change | $540,000-1.8%$331/sqft |
Source: Compass #10895461 Report a problem | ||
| 10/7/2020 | Listed for sale | $550,000+18.3%$337/sqft |
Source: Compass #10895461 Report a problem | ||
| 4/10/2017 | Sold | $465,000-2.1%$285/sqft |
Source:  MRED as distributed by MLS GRID #09518240 Report a problem MRED as distributed by MLS GRID #09518240 Report a problem | ||
| 3/7/2017 | Pending sale | $475,000$291/sqft |
Source: Redfin Corporation #09518240 Report a problem | ||
| 3/2/2017 | Listed for sale | $475,000+25%$291/sqft |
Source: Redfin Corporation #09518240 Report a problem | ||
| 11/5/2014 | Sold | $380,000$233/sqft |
Source: Public Record Report a problem | ||
| 7/2/2014 | Sold | $380,000+0%$233/sqft |
Source: Agent Provided Report a problem | ||
| 4/3/2014 | Listed for sale | $379,900-13.7%$233/sqft |
Source: @properties #08574172 Report a problem | ||
| 9/10/2007 | Sold | $440,000$270/sqft |
Source: Public Record Report a problem | ||
Public tax history
| Year | Property taxes | Tax assessment |
|---|---|---|
| 2024 | $9,879 +0.7% | $52,302 +5.3% |
| 2023 | $9,812 +2.8% | $49,656 |
| 2022 | $9,542 +2.1% | $49,656 |
| 2021 | $9,346 +19.5% | $49,656 +30.4% |
| 2020 | $7,821 -7.3% | $38,082 -9% |
| 2019 | $8,439 +2.1% | $41,850 |
| 2018 | $8,267 +19% | $41,850 +17.4% |
| 2017 | $6,946 +4.6% | $35,640 |
| 2016 | $6,638 -1.5% | $35,640 -3.1% |
| 2015 | $6,741 +70.7% | $36,784 +54.2% |
| 2014 | $3,949 +2.3% | $23,850 |
| 2013 | $3,859 +0.7% | $23,850 |
| 2012 | $3,832 +4.3% | $23,850 -3.4% |
| 2011 | $3,674 -9.9% | $24,691 -8.1% |
| 2010 | $4,078 -11% | $26,878 -13.8% |
| 2009 | $4,584 -23.5% | $31,179 -28.5% |
| 2008 | $5,991 -3.3% | $43,608 |
| 2007 | $6,193 | $43,608 |
Find assessor info on the county website
Monthly payment
Est. payment
Payment breakdown
Explore the cost of this home by adjusting the details. Changes won't be saved.Climate risks
Neighborhood: Logan Square
Nearby schools
- $591,9002 bd3 ba1.3k sqft2513 N Milwaukee Ave APT 1N, Chicago, IL 60647Off Market

- $503,3002 bd2 ba10 sqft2511 N Milwaukee Ave #1S, Chicago, IL 60647Off Market
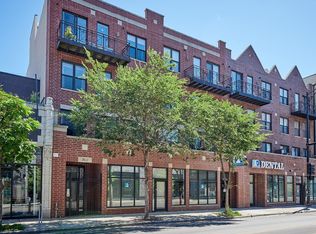
- $617,7003 bd2 ba1.6k sqft2513 N Milwaukee Ave #P-1, Chicago, IL 60647Off Market
- $514,6002 bd2 ba13k sqft2513 N Milwaukee Ave APT 2N, Chicago, IL 60647Off Market
Similar homes
- $729,0003 bd2 ba1.5k sqft2240 W North Ave Unit 2E, Chicago, IL 60647Active
 MLS ID #12721718, Christopher Crawford, @properties Christie's International Real Estate. MRED as distributed by MLS GRID
 - $649,9003 bd2 ba1.6k sqft1903 W Diversey Pkwy APT 301, Chicago, IL 60614Active
 MLS ID #12743675, Leopoldo Gutierrez, Redfin Corporation. MRED as distributed by MLS GRID
 - $750,0003 bd2 ba1.6k sqft2626 N Lincoln Ave APT 303, Chicago, IL 60614New
 MLS ID #12752169, Kyle Jamicich, Compass. MRED as distributed by MLS GRID
 - $825,0003 bd3 ba1.8k sqft3026 W Lyndale St #1, Chicago, IL 60647Active
 MLS ID #12726040, Sean Lewis Hill, Compass. MRED as distributed by MLS GRID
