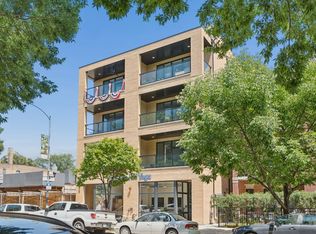
Sleek upscale 3 Bedroom 2 Bath in 2016 boutique building. Extra wide sunny unit with professionally designed kitchen boasting Fisher & Paykel SS appliances, large quartz island, white cabinets, porcelin backsplash & under cab led lighting. Floor to ceiling windows in the great room + 6" Oak floors thru-out, built-ins and gas fireplace. Covered private front terrace is perfect for reading/grilling. Fantastic primary suite has 2 walk-in closets and a spa worthy marble bath w/ double floating vanity, wall mount faucets & Wet Room sporting rain shower with body sprays + soaking tub. Private roof top deck + large east facing common roofdeck make for amazing outdoor spaces. Garage spot & storage locker included. Fido friendly! Walk to Whole Foods, Metropolis Coffee, Osterman Beach + Red Line. The best of everything!
Active
$650,000
6157 N Kenmore Ave #3N, Chicago, IL 60660
3beds
1,500sqft
:
Get pre-qualified$5,348/mo
Condominium, Single Family Residence
Built in 2016
-- sqft lot
$-- Zestimate®
$433/sqft
$410/mo HOA
What's special
Gas fireplacePrivate roof top deckFantastic primary suiteExtra wide sunny unitLarge quartz islandProfessionally designed kitchenUnder cab led lighting
- 50 days |
- 1,243 |
- 71 |
Zillow last checked:
Listing updated:
Listed by:
Ken Snedegar (224)699-5002,
Redfin Corporation
Source: MRED as distributed by MLS GRID,MLS#: 12659674
Facts & features
Interior
Bedrooms & bathrooms
- Bedrooms: 3
- Bathrooms: 2
- Full bathrooms: 2
Rooms
- Room types: Storage, Walk In Closet, Deck, Balcony/Porch/Lanai
Primary bedroom
- Features: Flooring (Hardwood), Bathroom (Full)
- Level: Main
- Area: 216 Square Feet
- Dimensions: 12X18
Bedroom 2
- Features: Flooring (Hardwood)
- Level: Main
- Area: 132 Square Feet
- Dimensions: 11X12
Bedroom 3
- Features: Flooring (Hardwood)
- Level: Main
- Area: 121 Square Feet
- Dimensions: 11X11
Balcony porch lanai
- Level: Main
- Area: 36 Square Feet
- Dimensions: 9X4
Deck
- Level: Fourth
- Area: 513 Square Feet
- Dimensions: 19X27
Dining room
- Features: Flooring (Hardwood)
- Level: Main
- Dimensions: COMBO
Kitchen
- Features: Kitchen (Island, Custom Cabinetry, Granite Counters, SolidSurfaceCounter), Flooring (Hardwood)
- Level: Main
- Area: 225 Square Feet
- Dimensions: 15X15
Laundry
- Features: Flooring (Other)
- Level: Main
- Area: 28 Square Feet
- Dimensions: 4X7
Living room
- Features: Flooring (Hardwood)
- Level: Main
- Area: 361 Square Feet
- Dimensions: 19X19
Storage
- Level: Basement
- Area: 16 Square Feet
- Dimensions: 4X4
Walk in closet
- Features: Flooring (Hardwood)
- Level: Main
- Area: 28 Square Feet
- Dimensions: 4X7
Heating
- Natural Gas, Forced Air
Cooling
- Central Air
Appliances
- Included: Range, Microwave, Dishwasher, Refrigerator, Washer, Dryer, Trash Compactor, Range Hood
- Laundry: Washer Hookup, In Unit, Laundry Closet
Features
- Open Floorplan
- Flooring: Hardwood
- Basement: None
- Number of fireplaces: 1
- Fireplace features: Gas Starter, Living Room
Interior area
- Total structure area: 0
- Total interior livable area: 1,500 sqft
Video & virtual tour
Property
Parking
- Total spaces: 1
- Parking features: Garage Door Opener, Yes, Garage Owned, Detached, Garage
- Garage spaces: 1
- Has uncovered spaces: Yes
Accessibility
- Accessibility features: No Disability Access
Features
- Patio & porch: Roof Deck, Deck
- Exterior features: Balcony
- Has view: Yes
- View description: Water
- Has water view: Yes
- Water view: Water
Details
- Additional parcels included: 14052100311016
- Parcel number: 14052100311005
- Special conditions: None
- Other equipment: TV-Cable, Intercom
Construction
Type & style
- Home type: Condo
- Property subtype: Condominium, Single Family Residence
Materials
- Brick
Condition
- New construction: No
- Year built: 2016
Utilities & green energy
- Sewer: Public Sewer
- Water: Public
Community & HOA
Community
- Security: Security System, Carbon Monoxide Detector(s)
HOA
- Has HOA: Yes
- Amenities included: Storage, Sundeck, Public Bus, School Bus
- Services included: Water, Parking, Insurance, Exterior Maintenance, Lawn Care, Scavenger
- HOA fee: $410 monthly
Location
- Region: Chicago
Financial & listing details
- Price per square foot: $433/sqft
- Tax assessed value: $417,820
- Annual tax amount: $9,227
- Date on market: 6/17/2026
- Ownership: Condo
Estimated market value
Not available
Estimated sales range
Not available
Not available
Price history
| Date | Event | Price |
|---|---|---|
| 6/17/2026 | Listed for sale | $650,000+44.5%$433/sqft |
Source:  MRED as distributed by MLS GRID #12659674 Report a problem MRED as distributed by MLS GRID #12659674 Report a problem | ||
| 5/23/2016 | Sold | $449,900$300/sqft |
Source: MRED as distributed by MLS GRID #09145418 Report a problem | ||
Public tax history
| Year | Property taxes | Tax assessment |
|---|---|---|
| 2024 | $8,394 +153.7% | $41,782 +119.9% |
| 2023 | $3,309 +3.3% | $18,999 |
| 2022 | $3,204 +1.7% | $18,999 |
| 2021 | $3,151 -55.3% | $18,999 -45.3% |
| 2020 | $7,048 +0.2% | $34,739 -9.6% |
| 2019 | $7,035 +1.7% | $38,447 |
| 2018 | $6,916 -21.5% | $38,447 -6% |
| 2017 | $8,809 | $40,922 |
Find assessor info on the county website
Monthly payment
Est. payment
Payment breakdown
Explore the cost of this home by adjusting the details. Changes won't be saved.Climate risks
Neighborhood: Edgewater
Nearby schools
GreatSchools rating
- 5/10Swift Elementary Specialty SchoolGrades: PK-8Distance: 0.3 mi
- 3/10Senn High SchoolGrades: 9-12Distance: 0.6 mi
Schools provided by the listing agent
- Elementary: Swift Elementary School Specialt
- Middle: Swift Elementary School Specialt
- High: Senn High School
- District: 299
Source: MRED as distributed by MLS GRID. This data may not be complete. We recommend contacting the local school district to confirm school assignments for this home.
- $387,400-- bd-- ba-- sqft6157 N Kenmore Ave #P-1, Chicago, IL 60660Off Market
- $885,1004 bd3 ba14k sqft6157 N Kenmore Ave APT 1S, Chicago, IL 60660Off Market
- $590,0003 bd2 ba1.5k sqft6157 N Kenmore Ave UNIT P-6, Chicago, IL 60660Sold

- $667,6003 bd2 ba14k sqft6157 N Kenmore Ave #2N, Chicago, IL 60660Off Market
- $648,6003 bd2 ba14k sqft6157 N Kenmore Ave #4S, Chicago, IL 60660Off Market
- $635,400-- bd-- ba-- sqft6157 N Kenmore Ave UNIT P-8, Chicago, IL 60660Off Market
- $374,000-- bd-- ba-- sqft6157 N Kenmore Ave UNIT P-5, Chicago, IL 60660Off Market
- $628,6003 bd2 ba14k sqft6157 N Kenmore Ave #2S, Chicago, IL 60660Off Market
- $590,0003 bd2 ba1.5k sqft6157 N Kenmore Ave #3S, Chicago, IL 60660Sold
A local agent can set up tours, give advice and negotiate with sellers.
Similar homes
- $375,0002 bd2 ba1.5k sqft6335 N Magnolia Ave #G, Chicago, IL 60660New
 MLS ID #12721957, Courtney Abraham, Berkshire Hathaway HomeServices American Heritage. MRED as distributed by MLS GRID
 - $669,0002 bd2 ba1.2k sqft4939 N Damen Ave #304, Chicago, IL 60625New
 MLS ID #12719688, Madeline Flanagan, @properties Christie's International Real Estate. MRED as distributed by MLS GRID
 - $699,0003 bd2 ba1.5k sqft934 N California Ave Unit 4N, Chicago, IL 60622New
 MLS ID #12723564, Svitlana Creadon, Compass. MRED as distributed by MLS GRID
 - $699,9003 bd3 ba2.2k sqft1253 N Bosworth Ave APT 1, Chicago, IL 60642New
 MLS ID #12722590, Mike Greco, Baird & Warner. MRED as distributed by MLS GRID
 - $639,9004 bd3 ba2.2k sqft1822 S Throop St #1, Chicago, IL 60608NewMLS ID #12727058, Josh Reighard, Baird & Warner. MRED as distributed by MLS GRID
- $575,0003 bd2 ba1.4k sqft1518 W Superior St APT 2, Chicago, IL 60642NewMLS ID #12718051, Gabriela Loncar, Loncar Realty. MRED as distributed by MLS GRID
- $600,0002 bd2 ba1.4k sqft3416 N Sheffield Ave APT 2, Chicago, IL 60657ActiveMLS ID #12719611, Grigory Pekarsky, Vesta Preferred LLC. MRED as distributed by MLS GRID
- $699,9003 bd3 ba1.7k sqft1258 N Milwaukee Ave APT 2N, Chicago, IL 60622ActiveMLS ID #12718336, Ro Malik, RE/MAX Premier. MRED as distributed by MLS GRID
- $900,0003 bd2 ba1.6k sqft1548 W Ardmore Ave #2F, Chicago, IL 60660NewMLS ID #12710024, Alishja Ballard, @properties Christie's International Real Estate. MRED as distributed by MLS GRID
- $637,0003 bd2 ba1.5k sqft2018 S Loomis St Unit 3, Chicago, IL 60608ActiveMLS ID #12718670, Marc Dumas, Baird & Warner. MRED as distributed by MLS GRID
- $699,0003 bd3 ba2k sqft1707 S Jefferson St #2, Chicago, IL 60616NewMLS ID #12724319, Michael Gerhardt, RE/MAX Premier. MRED as distributed by MLS GRID
- $615,0002 bd2 ba1.4k sqft2119 N Damen Ave APT 2, Chicago, IL 60647ActiveMLS ID #12713410, Stefania Campo, Coldwell Banker Realty. MRED as distributed by MLS GRID
- $560,0002 bd2 ba1.2k sqft1022 N Wood St #2, Chicago, IL 60622NewMLS ID #12724643, Christine Cutrone, Berkshire Hathaway HomeServices Chicago. MRED as distributed by MLS GRID
- $585,0002 bd2 ba1.6k sqft308 W Evergreen Ave APT 2, Chicago, IL 60610ActiveMLS ID #12687405, Debra Dobbs, CCIM, Compass. MRED as distributed by MLS GRID
- $750,0002 bd2 ba1.4k sqft1404 W Chicago Ave #4, Chicago, IL 60642NewMLS ID #12724728, Kate Gaffey, Fulton Grace Realty. MRED as distributed by MLS GRID
- $675,0002 bd2 ba1.3k sqft319 W Webster Ave #1, Chicago, IL 60614ActiveMLS ID #12712882, Matthew Engle, Fulton Grace Realty. MRED as distributed by MLS GRID
- $655,0002 bd2 ba1.7k sqft1000 W Washington Blvd Unit 430, Chicago, IL 60607ActiveMLS ID #12712382, Nicholas Colagiovanni, Baird & Warner. MRED as distributed by MLS GRID
- $693,0003 bd2 ba1.6k sqft21 W Goethe St #18GH, Chicago, IL 60610ActiveMLS ID #12668962, Alex Cross, Best Chicago Properties, LLC. MRED as distributed by MLS GRID
- $765,0003 bd2 ba1.6k sqft2210 W Chicago Ave #3W, Chicago, IL 60622ActiveMLS ID #12711852, Sam Shaffer, Chicago Properties Firm. MRED as distributed by MLS GRID
- $450,0002 bd2 ba1.2k sqft2418 W Cortez St #2, Chicago, IL 60622NewMLS ID #12726155, Owen Duffy, Fulton Grace Realty. MRED as distributed by MLS GRID
