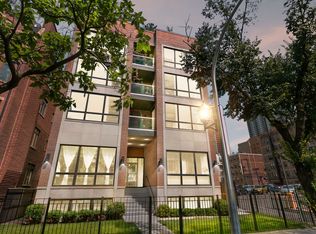
A fresh, modern aesthetic with timeless appeal in Andersonville! This exceptional residence in a boutique elevator building offers an expansive floor plan, refined finishes, and a spectacular private outdoor 500-square-foot terrace that extends the living space outdoors, complete with a covered area for year-round enjoyment, whether hosting friends, dining al fresco, or relaxing with a morning coffee. Inside, soaring 9.5-foot ceilings and expansive Andersen windows flood the home with natural light, creating an airy and inviting atmosphere. The open-concept living and dining area flows seamlessly into a chef-inspired kitchen featuring Bosch appliances, a beverage refrigerator, quartz countertops, custom cabinetry, and an oversized island ideal for entertaining and everyday living. The luxurious primary suite serves as a private retreat, complete with a large walk-in closet and spa-inspired bath featuring a seamless glass shower, double vanity, and heated floors. Two additional bedrooms provide flexibility for guests, a home office, or growing households, while a second full bath with heated floors and a thoughtfully designed mudroom with in-unit laundry add comfort and convenience. Additional highlights include attached heated garage parking, EV readiness, dedicated storage, a package room, and an elegant lobby. The building is equipped with a 2,000-amp electrical service and a fire sprinkler system throughout. Perfectly situated just steps from Andersonville's acclaimed restaurants, boutiques, neighborhood cafes, nightlife, beautiful parks, and the new Metra station, this home offers an ideal blend of luxury, convenience, and one of Chicago's most sought-after neighborhood lifestyles.
Pending
$900,000
1548 W Ardmore Ave #2F, Chicago, IL 60660
3beds
1,626sqft
Condominium, Single Family Residence
Built in 2025
-- sqft lot
$896,000 Zestimate®
$554/sqft
$314/mo HOA
What's special
Refined finishesAiry and inviting atmosphereBosch appliancesAttached heated garage parkingExpansive floor planEv readinessChef-inspired kitchen
- 37 days
- 82
- 0
Zillow last checked:
Listing updated:
Listed by:
Alishja Ballard 312-848-7787,
@properties Christie's International Real Estate
Source: MRED as distributed by MLS GRID,MLS#: 12710024
Facts & features
Interior
Bedrooms & bathrooms
- Bedrooms: 3
- Bathrooms: 2
- Full bathrooms: 2
Rooms
- Room types: Deck
Primary bedroom
- Features: Flooring (Hardwood), Bathroom (Full, Curbless/Roll in Shower, Double Sink, Shower Only)
- Level: Main
- Area: 228 Square Feet
- Dimensions: 12X19
Bedroom 2
- Features: Flooring (Hardwood)
- Level: Main
- Area: 130 Square Feet
- Dimensions: 10X13
Bedroom 3
- Features: Flooring (Hardwood)
- Level: Main
- Area: 130 Square Feet
- Dimensions: 10X13
Deck
- Level: Main
- Area: 150 Square Feet
- Dimensions: 15X10
Dining room
- Features: Flooring (Hardwood)
- Level: Main
- Area: 160 Square Feet
- Dimensions: 10X16
Kitchen
- Features: Kitchen (Island, Custom Cabinetry), Flooring (Hardwood)
- Level: Main
- Area: 192 Square Feet
- Dimensions: 12X16
Laundry
- Features: Flooring (Porcelain Tile)
- Level: Main
- Area: 84 Square Feet
- Dimensions: 12X7
Living room
- Features: Flooring (Hardwood)
- Level: Main
- Area: 208 Square Feet
- Dimensions: 13X16
Heating
- Natural Gas, Radiant Floor
Cooling
- Central Air
Appliances
- Included: Range, Microwave, Dishwasher, Refrigerator, Washer, Dryer, Disposal, Stainless Steel Appliance(s), Wine Refrigerator, Range Hood, Humidifier, Gas Water Heater
- Laundry: Washer Hookup, Gas Dryer Hookup, In Unit
Features
- Wet Bar, Walk-In Closet(s), Open Floorplan, Dining Combo
- Flooring: Hardwood, Carpet
- Basement: None
Interior area
- Total structure area: 0
- Total interior livable area: 1,626 sqft
Property
Parking
- Total spaces: 2
- Parking features: Off Alley, Garage Door Opener, Heated Garage, Yes, Garage Owned, Attached, Assigned, Owned, Garage
- Attached garage spaces: 1
- Has uncovered spaces: Yes
Accessibility
- Accessibility features: Main Level Entry, Disabled Parking, Disability Access
Features
- Exterior features: Balcony
Lot
- Features: Corner Lot
Details
- Parcel number: 14053060000000
- Special conditions: None
- Other equipment: Intercom
Construction
Type & style
- Home type: Condo
- Property subtype: Condominium, Single Family Residence
Materials
- Brick, Block
- Foundation: Concrete Perimeter
- Roof: Rubber
Condition
- New construction: No
- Year built: 2025
Utilities & green energy
- Electric: 200+ Amp Service
- Sewer: Public Sewer
- Water: Lake Michigan
Community & HOA
Community
- Security: Fire Sprinkler System, Carbon Monoxide Detector(s)
HOA
- Has HOA: Yes
- Amenities included: Elevator in Residence, Storage, Receiving Room, Security Door Lock(s), Elevator(s), Accessible, Public Bus
- Services included: Water, Parking, Insurance, Exterior Maintenance, Scavenger, Snow Removal
- HOA fee: $314 monthly
Location
- Region: Chicago
Financial & listing details
- Price per square foot: $554/sqft
- Date on market: 8/3/2026
- Ownership: Condo
Estimated market value
$896,000
$851,000 - $941,000
$4,408/mo
Price history
| Date | Event | Price |
|---|---|---|
| 8/21/2026 | Pending sale | $900,000$554/sqft |
Source:  MRED as distributed by MLS GRID #12710024 Report a problem MRED as distributed by MLS GRID #12710024 Report a problem | ||
| 8/11/2026 | Contingent | $900,000$554/sqft |
Source: MRED as distributed by MLS GRID #12710024 Report a problem | ||
| 8/3/2026 | Listed for sale | $900,000$554/sqft |
Source: MRED as distributed by MLS GRID #12710024 Report a problem | ||
| 7/20/2026 | Listing removed | $900,000$554/sqft |
Source: MRED as distributed by MLS GRID #12688793 Report a problem | ||
| 7/13/2026 | Listed for sale | $900,000+9.1%$554/sqft |
Source: MRED as distributed by MLS GRID #12688793 Report a problem | ||
| 10/21/2025 | Sold | $825,000$507/sqft |
Source: MRED as distributed by MLS GRID #12324081 Report a problem | ||
| 10/6/2025 | Pending sale | $825,000$507/sqft |
Source: MRED as distributed by MLS GRID #12324081 Report a problem | ||
| 9/29/2025 | Contingent | $825,000$507/sqft |
Source: MRED as distributed by MLS GRID #12324081 Report a problem | ||
| 6/16/2025 | Listed for sale | $825,000$507/sqft |
Source: MRED as distributed by MLS GRID #12324081 Report a problem | ||
Public tax history
Tax history is unavailable.
Monthly payment
Est. payment
Payment breakdown
Explore the cost of this home by adjusting the details. Changes won't be saved.Climate risks
Neighborhood: Edgewater
Nearby schools
Schools provided by the listing agent
- Elementary: Peirce Elementary School Intl St
- High: Senn Achievement Academy High Sc
- District: 299
Source: MRED as distributed by MLS GRID. This data may not be complete. We recommend contacting the local school district to confirm school assignments for this home.

Similar homes
- $879,0003 bd2 ba1.8k sqft1809 W Chicago Ave #4S, Chicago, IL 60622New
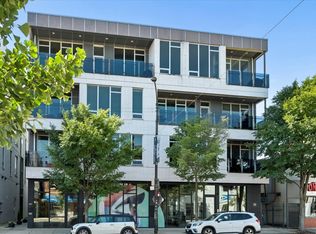 MLS ID #12753208, Ronda Fish, Jameson Sotheby's Intl Realty. MRED as distributed by MLS GRID
 - $850,0003 bd2 ba2k sqft958 W Willow St APT 4, Chicago, IL 60614New
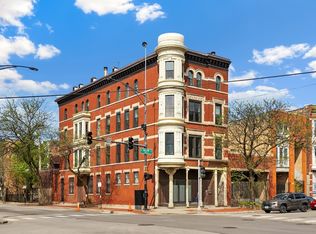 MLS ID #12755432, Daniel Close, Redfin Corporation. MRED as distributed by MLS GRID
 - $630,0003 bd2 ba1.5k sqft6157 N Kenmore Ave #3N, Chicago, IL 60660Active
 MLS ID #12749198, Ken Snedegar, Redfin Corporation. MRED as distributed by MLS GRID
 - $775,0003 bd3 ba2.1k sqft2943 N Lincoln Ave APT 212, Chicago, IL 60657New
 MLS ID #12753782, Kristin Gonnella, Coldwell Banker Realty. MRED as distributed by MLS GRID
