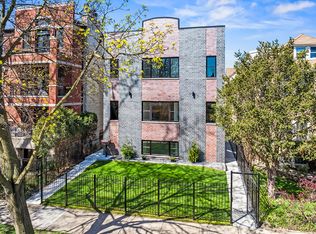
Welcome to 1548 W Ardmore Ave, an exceptional 5-bedroom, 3-bathroom condo offering 3,018 square feet of thoughtfully designed living space with 9.5 ft ceilings. The building is situated on a coveted corner lot with western exposure, this residence exudes modern elegance and functional luxury. Step inside to discover an inviting layout with nine spacious rooms featuring a blend of 5" wide planked French White Oak hardwood flooring (2nd floor) and carpet flooring (1st floor). The main living areas are filled with natural light and enhanced by recessed lighting, offering a warm and sophisticated ambiance. The chef's kitchen is a showstopper, equipped with Thermador stainless steel appliances, including a gas oven and stove, a range and range hood, a dishwasher, a refrigerator, Microwave (different manufacturer), and a huge island with premium Quartz counters and under cabinet lighting, perfect for entertaining. The owner has spent over $50K on: Custom built out closets throughout the home, all cabinet hardware throughout, lighting, LG full size W/D and Customs blinds throughout the 2nd floor. The primary bedroom walk-in closet is the size of an office and ensures there to be plenty of storage. Luxurious bathrooms, including a primary ensuite with a double sink vanity, provide a spa-like retreat with heated floors. Enormous family room completed by a wet bar and sizable enough for large group entertaining or quiet movie nights at home. Enjoy the outdoors without leaving home courtesy of a private balcony that includes gas hook-up for grilling and electric, ideal for morning coffee or relaxing evenings with plenty of room for your favorite outdoor furniture. Conveniences include a custom built out in-unit laundry room with a large size LG washer/dryer, central AC, gas heat. What I love about this property is it includes one indoor heated parking spot with a private unit entrance right next to it, extremely unique for condo living and an additional second parking spot outside. Additional perks include private storage, video intercom with face ID recognition and security cameras, 2000 amp electrical service and fire sprinklers throughout for added convenience and safety. Building has a secure package room perfect for all deliveries types so Lobby stays fresh and uncluttered and elevator access for easy city living. This is an incredible opportunity to live like a single family home with the ease of condo living. 2025 construction. All brick building and extremely quiet. This stunning condo fuses style, space, and convenience in the highly desirable Andersonville neighborhood.
Active
$1,250,000
1548 W Ardmore Ave #2C, Chicago, IL 60660
5beds
3,018sqft
:
Get pre-qualified$9,582/mo
Condominium, Single Family Residence
Built in 2025
-- sqft lot
$-- Zestimate®
$414/sqft
$416/mo HOA
What's special
All brick buildingLuxurious bathroomsRecessed lightingEnormous family roomNine spacious roomsWet barThermador stainless steel appliances
- --
- on Zillow |
- 843
- views |
- 26
- saves |
Zillow last checked:
Listing updated:
Listed by:
Shaun Moskalik 312-733-7201,
Compass,
Vasil Vulic 847-510-8133,
Compass
Source: MRED as distributed by MLS GRID,MLS#: 12699561
Facts & features
Interior
Bedrooms & bathrooms
- Bedrooms: 5
- Bathrooms: 3
- Full bathrooms: 3
Rooms
- Room types: Bedroom 5, Balcony/Porch/Lanai, Walk In Closet
Primary bedroom
- Features: Flooring (Hardwood), Window Treatments (Blinds), Bathroom (Full)
- Level: Second
- Area: 228 Square Feet
- Dimensions: 12X19
Bedroom 2
- Features: Flooring (Hardwood), Window Treatments (Blinds)
- Level: Second
- Area: 130 Square Feet
- Dimensions: 10X13
Bedroom 3
- Features: Flooring (Hardwood), Window Treatments (Blinds)
- Level: Second
- Area: 130 Square Feet
- Dimensions: 10X13
Bedroom 4
- Features: Flooring (Carpet)
- Level: Lower
- Area: 168 Square Feet
- Dimensions: 14X12
Bedroom 5
- Features: Flooring (Carpet)
- Level: Lower
- Area: 120 Square Feet
- Dimensions: 12X10
Balcony porch lanai
- Level: Second
- Area: 150 Square Feet
- Dimensions: 15X10
Dining room
- Features: Flooring (Hardwood)
- Level: Second
- Area: 160 Square Feet
- Dimensions: 10X16
Family room
- Features: Flooring (Carpet)
- Level: Lower
- Area: 483 Square Feet
- Dimensions: 23X21
Kitchen
- Features: Kitchen (Island), Flooring (Hardwood)
- Level: Second
- Area: 192 Square Feet
- Dimensions: 12X16
Laundry
- Features: Flooring (Ceramic Tile)
- Level: Lower
- Area: 84 Square Feet
- Dimensions: 12X7
Living room
- Features: Flooring (Hardwood), Window Treatments (Blinds)
- Level: Second
- Area: 208 Square Feet
- Dimensions: 13X16
Walk in closet
- Features: Flooring (Hardwood)
- Level: Second
- Area: 90 Square Feet
- Dimensions: 6X15
Heating
- Natural Gas
Cooling
- Central Air
Appliances
- Included: Range, Microwave, Dishwasher, High End Refrigerator, Washer, Dryer, Stainless Steel Appliance(s), Wine Refrigerator, Other
- Laundry: In Unit
Features
- Basement: None
Interior area
- Total structure area: 0
- Total interior livable area: 3,018 sqft
Property
Parking
- Total spaces: 2
- Parking features: Garage Door Opener, Heated Garage, Yes, Garage Owned, Attached, Off Alley, Owned, Garage
- Attached garage spaces: 1
- Has uncovered spaces: Yes
Accessibility
- Accessibility features: No Disability Access
Lot
- Features: Corner Lot
Details
- Parcel number: 14053060000000
- Special conditions: None
Construction
Type & style
- Home type: Condo
- Property subtype: Condominium, Single Family Residence
Materials
- Brick
Condition
- New construction: No
- Year built: 2025
Utilities & green energy
- Sewer: Public Sewer
- Water: Lake Michigan
Community & HOA
HOA
- Has HOA: Yes
- Services included: Water, Parking, Insurance, Security, Exterior Maintenance, Scavenger, Snow Removal
- HOA fee: $416 monthly
Location
- Region: Chicago
Financial & listing details
- Price per square foot: $414/sqft
- Date on market: 7/9/2026
- Ownership: Condo
Estimated market value
Not available
Estimated sales range
Not available
Not available
Price history
| Date | Event | Price |
|---|---|---|
| 4/28/2025 | Sold | $1,099,000$364/sqft |
Source:  MRED as distributed by MLS GRID #12294013 Report a problem MRED as distributed by MLS GRID #12294013 Report a problem | ||
| 4/23/2025 | Pending sale | $1,099,000$364/sqft |
Source: MRED as distributed by MLS GRID #12294013 Report a problem | ||
| 3/28/2025 | Contingent | $1,099,000$364/sqft |
Source: MRED as distributed by MLS GRID #12294013 Report a problem | ||
| 3/7/2025 | Listed for sale | $1,099,000$364/sqft |
Source: MRED as distributed by MLS GRID #12294013 Report a problem | ||
Public tax history
Tax history is unavailable.
Monthly payment
Est. payment
Payment breakdown
Explore the cost of this home by adjusting the details. Changes won't be saved.Climate risks
Neighborhood: Edgewater
Nearby schools
GreatSchools rating
- 5/10Peirce Elementary Intl Studies SchoolGrades: PK-8Distance: 0.4 mi
- 3/10Senn High SchoolGrades: 9-12Distance: 0.2 mi
Schools provided by the listing agent
- District: 299
Source: MRED as distributed by MLS GRID. This data may not be complete. We recommend contacting the local school district to confirm school assignments for this home.
- $896,2003 bd2 ba1.6k sqft1548 W Ardmore Ave #2F, Chicago, IL 60660Off Market
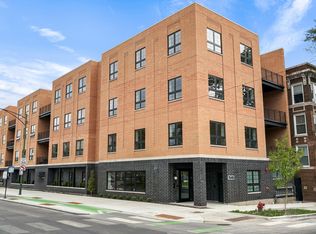
- $---- bd-- ba-- sqft1544 W Ardmore Ave, Chicago, IL 60660Off Market
- $--2 bd1 ba1.3k sqft1544 W Ardmore Ave #3W, Chicago, IL 60660Off Market
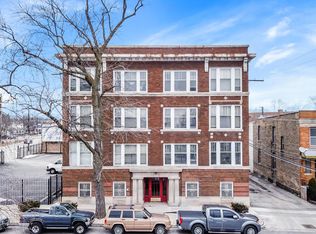
- $--2 bd1 ba1.2k sqft1544 W Ardmore Ave #1E, Chicago, IL 60660Off Market
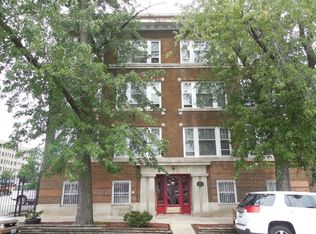
- $--2 bd1 ba1.2k sqft1544 W Ardmore Ave #2E, Chicago, IL 60660Off Market
- $--2 bd1 ba1.2k sqft1544 W Ardmore Ave #3E, Chicago, IL 60660Off Market
- $--2 bd1 ba1.3k sqft1542 W Ardmore Ave #1E, Chicago, IL 60660Off Market
- $--4 bd2 ba1.8k sqft1546 W Ardmore Ave #1W, Chicago, IL 60660Off Market
A local agent can set up tours, give advice and negotiate with sellers.
Similar homes
- $1,350,0005 bd4 ba3.9k sqft5954 N Paulina St, Chicago, IL 60660Active
 MLS ID #12684716, Santiago Valdez, Compass. MRED as distributed by MLS GRID
 - $1,250,0003 bd4 ba2.4k sqft1418 N La Salle Dr APT 3, Chicago, IL 60610New
 MLS ID #12717282, Alexandre Stoykov, Compass. MRED as distributed by MLS GRID
 - $1,197,7004 bd4 ba3k sqft5747 N Maplewood Ave, Chicago, IL 60659New
 MLS ID #12713994, Malwina Smosna, Chicagoland Brokers, Inc.. MRED as distributed by MLS GRID
 - $1,099,0004 bd4 ba3.3k sqft6106 N Hermitage Ave, Chicago, IL 60660Active
 MLS ID #12532260, Nenad Pavlovic, USA Real Estate LTD. MRED as distributed by MLS GRID
 - $1,149,0003 bd3 ba2.4k sqft1648 W Division St Unit 110, Chicago, IL 60622ActiveMLS ID #12707888, Tom McCarey, @properties Christie's International Real Estate. MRED as distributed by MLS GRID
- $1,200,0003 bd3 ba2.1k sqft1124 W Adams St Unit 5E, Chicago, IL 60607ActiveMLS ID #12706631, Christine Hancock, @properties Christie's International Real Estate. MRED as distributed by MLS GRID
- $949,9004 bd3 ba2.4k sqft744 W Belmont Ave APT 2F, Chicago, IL 60657ActiveMLS ID #12709241, Edward Wood, Compass. MRED as distributed by MLS GRID
- $825,0004 bd3 ba2.6k sqft6133 N Lenox Ave, Chicago, IL 60646NewMLS ID #12717744, Tom McCarey, @properties Christie's International Real Estate. MRED as distributed by MLS GRID
- $1,200,0005 bd5 ba3.7k sqft(Undisclosed Address), Niles, IL 60618ActiveMLS ID #12678810, Teneshia Brass, Premier Midwest Realty, INC. MRED as distributed by MLS GRID
- $799,0004 bd3 ba2.7k sqft1461 W Grand Ave #1, Chicago, IL 60622ActiveMLS ID #12712776, Bari Levine, @properties Christie's International Real Estate. MRED as distributed by MLS GRID
- $875,0003 bd3 ba2k sqft3507 N Reta Ave APT 1, Chicago, IL 60657NewMLS ID #12711368, Amanda McMillan, @properties Christie's International Real Estate. MRED as distributed by MLS GRID
- $1,150,0003 bd3 ba2.3k sqft1648 W Division St #309, Chicago, IL 60622ActiveMLS ID #12648622, Jenifer McCartney, Jameson Sotheby's International Realty. MRED as distributed by MLS GRID
- $1,125,0004 bd3 ba2.6k sqft1349 Tinker Way, Glenview, IL 60025NewMLS ID #12714955, Pam MacPherson, @properties Christie's International Real Estate. MRED as distributed by MLS GRID
- $825,0003 bd2 ba1.8k sqft5137 N Lincoln Ave #4S, Chicago, IL 60625ActiveMLS ID #12710155, Linda Levin, Jameson Sotheby's Intl Realty. MRED as distributed by MLS GRID
- $855,0003 bd3 ba2k sqft626 W Buckingham Pl APT 1E, Chicago, IL 60657ActiveMLS ID #12705214, Yakov Dvora, Berkshire Hathaway HomeServices Chicago. MRED as distributed by MLS GRID
- $1,096,0003 bd3 ba2.4k sqft1406 W Cuyler Ave #1, Chicago, IL 60613ActiveMLS ID #12676039, Dorota Moskal, Dorota Moskal. MRED as distributed by MLS GRID
- $990,0003 bd3 ba2.5k sqft1823 N Halsted St #1, Chicago, IL 60614ActiveMLS ID #12696191, Lyn Wise, @properties Christie's International Real Estate. MRED as distributed by MLS GRID
- $895,0003 bd2 ba2k sqft958 W Willow St APT 4, Chicago, IL 60614NewMLS ID #12714207, Daniel Close, Redfin Corporation. MRED as distributed by MLS GRID
- $1,097,7473 bd3 ba2.4k sqft737 W Washington Blvd APT 3607, Chicago, IL 60661ActiveMLS ID #12691802, Michael Rosenblum, Berkshire Hathaway HomeServices Chicago. MRED as distributed by MLS GRID
- $1,450,0004 bd4 ba2.3k sqft2334 N Oakley Ave, Chicago, IL 60647ActiveMLS ID #12709969, Matt Laricy, Americorp, Ltd. MRED as distributed by MLS GRID
