Stunning Fully Renovated Bucktown Single-Family Home with Spectacular Rooftop Oasis! Welcome to 2334 N Oakley Avenue, an exceptional all-brick Bucktown residence that perfectly blends timeless Chicago architecture with sophisticated modern luxury. Completely renovated from top to bottom, this four-bedroom, three-and-a-half-bath home offers beautifully curated finishes, expansive living spaces, and one of the most impressive private rooftop retreats in the neighborhood. The sun-filled main level is designed for both everyday living and effortless entertaining. Rich hardwood floors, oversized windows, and a charming bay window with a Juliet balcony create a warm and inviting atmosphere. The open-concept layout flows seamlessly into a designer chef's kitchen featuring premium Wolf and Bosch appliances, sleek custom cabinetry, a large center island with breakfast seating, and a sunny breakfast nook. A stylish powder room completes the main level. Upstairs, the luxurious primary suite serves as a private sanctuary with oversized windows, a Juliet balcony, a spacious walk-in closet, and a spa-inspired ensuite bath featuring a soaking tub, oversized walk-in shower, and dual vanity. Two additional generously sized bedrooms offer abundant natural light and share a beautifully updated full bath. The finished lower level expands the home's versatility with radiant heated floors, a spacious recreation room, custom wet bar, fourth bedroom, full bath, and dedicated laundry room with Samsung washer and dryer-ideal for guests, extended family, a home office, or additional entertaining space. Crowning the home is an incredible 874-square-foot private rooftop deck, thoughtfully designed for year-round enjoyment. Complete with a covered outdoor kitchen, pergola, multiple lounge and dining areas, and plenty of room to entertain, it's the ultimate extension of the home's living space and the perfect backdrop for summer evenings with family and friends. Additional highlights include a detached two-car garage and an unbeatable Bucktown location just moments from Holstein Park, the 606 Trail, neighborhood restaurants, boutiques, coffee shops, nightlife, CTA Blue Line, and convenient expressway access. Located within the highly sought-after Pulaski International School District. This is a rare opportunity to own a turnkey luxury home with extraordinary indoor-outdoor living in one of Chicago's most desirable neighborhoods. Explore the home in 3D by clicking the Virtual Tour and experience every detail before you visit.
New
$1,450,000
2334 N Oakley Ave, Chicago, IL 60647
4beds
2,336sqft
Single Family Residence
Built in 1925
2,400 Square Feet Lot
$-- Zestimate®
$621/sqft
$-- HOA
What's special
Exceptional all-brick bucktown residenceBeautifully curated finishesRich hardwood floorsLuxurious primary suiteOversized windowsDetached two-car garageImpressive private rooftop retreats
- --
- on Zillow |
- 1,713
- views |
- 93
- saves |
Zillow last checked:
Listed by:
Matt Laricy 708-250-2696,
Americorp, Ltd
Source: MRED as distributed by MLS GRID,MLS#: 12709969
Facts & features
Interior
Bedrooms & bathrooms
- Bedrooms: 4
- Bathrooms: 4
- Full bathrooms: 3
- 1/2 bathrooms: 1
Rooms
- Room types: Breakfast Room, Recreation Room, Walk In Closet, Deck
Primary bedroom
- Features: Flooring (Hardwood), Bathroom (Full, Double Sink, Tub & Separate Shwr)
- Level: Second
- Area: 225 Square Feet
- Dimensions: 15X15
Bedroom 2
- Features: Flooring (Hardwood)
- Level: Second
- Area: 120 Square Feet
- Dimensions: 10X12
Bedroom 3
- Features: Flooring (Hardwood)
- Level: Second
- Area: 96 Square Feet
- Dimensions: 8X12
Bedroom 4
- Features: Flooring (Hardwood)
- Level: Lower
- Area: 150 Square Feet
- Dimensions: 10X15
Breakfast room
- Features: Flooring (Hardwood)
- Level: Main
- Area: 162 Square Feet
- Dimensions: 9X18
Deck
- Level: Third
- Area: 874 Square Feet
- Dimensions: 46X19
Dining room
- Level: Main
- Dimensions: COMBO
Kitchen
- Features: Kitchen (Eating Area-Breakfast Bar, Eating Area-Table Space, Island, Breakfast Room, Custom Cabinetry, Updated Kitchen), Flooring (Hardwood)
- Level: Main
- Area: 162 Square Feet
- Dimensions: 9X18
Laundry
- Features: Flooring (Other)
- Level: Basement
- Area: 49 Square Feet
- Dimensions: 7X7
Living room
- Features: Flooring (Hardwood)
- Level: Main
- Area: 315 Square Feet
- Dimensions: 15X21
Recreation room
- Features: Flooring (Hardwood)
- Level: Lower
- Area: 285 Square Feet
- Dimensions: 15X19
Walk in closet
- Features: Flooring (Hardwood)
- Level: Second
- Area: 40 Square Feet
- Dimensions: 8X5
Heating
- Natural Gas, Radiant Floor
Cooling
- Central Air
Appliances
- Included: Double Oven, Range, Microwave, Dishwasher, Washer, Dryer, Stainless Steel Appliance(s)
- Laundry: In Unit
Features
- Wet Bar, Walk-In Closet(s)
- Flooring: Hardwood
- Basement: Finished,Full,Daylight
Interior area
- Total structure area: 2,336
- Total interior livable area: 2,336 sqft
Video & virtual tour
Property
Parking
- Total spaces: 2
- Parking features: Yes, Garage Owned, Detached, Garage
- Garage spaces: 2
Accessibility
- Accessibility features: No Disability Access
Features
- Stories: 2
- Patio & porch: Roof Deck, Deck
Lot
- Size: 2,400 Square Feet
- Dimensions: 24 x 100
Details
- Parcel number: 14311000390000
- Special conditions: List Broker Must Accompany
Construction
Type & style
- Home type: SingleFamily
- Property subtype: Single Family Residence
Materials
- Brick
Condition
- New construction: No
- Year built: 1925
- Major remodel year: 2026
Utilities & green energy
- Electric: Circuit Breakers, Fuses
- Sewer: Public Sewer
- Water: Lake Michigan
Community & HOA
Community
- Features: Curbs, Gated, Sidewalks, Street Lights, Street Paved
HOA
- Services included: None
Location
- Region: Chicago
Financial & listing details
- Price per square foot: $621/sqft
- Annual tax amount: $11,893
- Ownership: Fee Simple
Estimated market value
Not available
Estimated sales range
Not available
Not available
Price history
| Date | Event | Price |
|---|---|---|
| 7/20/2026 | Listing removed | $1,499,999$642/sqft |
Source: MRED as distributed by MLS GRID #12691559 Report a problem | ||
| 6/30/2026 | Listed for sale | $1,499,999-2.6%$642/sqft |
Source:  MRED as distributed by MLS GRID #12691559 Report a problem MRED as distributed by MLS GRID #12691559 Report a problem | ||
| 6/24/2026 | Listing removed | $1,539,900$659/sqft |
Source: MRED as distributed by MLS GRID #12661326 Report a problem | ||
| 5/28/2026 | Listed for sale | $1,539,900-3.5%$659/sqft |
Source: MRED as distributed by MLS GRID #12661326 Report a problem | ||
| 5/28/2026 | Listing removed | $1,595,000$683/sqft |
Source: MRED as distributed by MLS GRID #12625188 Report a problem | ||
| 4/24/2026 | Listed for sale | $1,595,000$683/sqft |
Source: MRED as distributed by MLS GRID #12625188 Report a problem | ||
| 4/13/2026 | Listing removed | $1,595,000$683/sqft |
Source: MRED as distributed by MLS GRID #12537490 Report a problem | ||
| 3/9/2026 | Price change | $1,595,000-1.8%$683/sqft |
Source: MRED as distributed by MLS GRID #12537490 Report a problem | ||
| 2/19/2026 | Price change | $1,625,000-3%$696/sqft |
Source: MRED as distributed by MLS GRID #12537490 Report a problem | ||
| 1/5/2026 | Listed for sale | $1,675,000+191.3%$717/sqft |
Source: MRED as distributed by MLS GRID #12537490 Report a problem | ||
| 6/20/2023 | Sold | $575,000$246/sqft |
Source: MRED as distributed by MLS GRID #11758356 Report a problem | ||
| 5/22/2023 | Contingent | $575,000$246/sqft |
Source: MRED as distributed by MLS GRID #11758356 Report a problem | ||
| 4/13/2023 | Listed for sale | $575,000$246/sqft |
Source: MRED as distributed by MLS GRID #11758356 Report a problem | ||
Public tax history
Tax history is unavailable.
Monthly payment
Est. payment
Payment breakdown
Explore the cost of this home by adjusting the details. Changes won't be saved.Climate risks
Neighborhood: Bucktown
Nearby schools
GreatSchools rating
- 7/10Pulaski International School of ChicagoGrades: PK-8Distance: 0.4 mi
- 1/10Clemente Community Academy High SchoolGrades: 9-12Distance: 1.5 mi
Schools provided by the listing agent
- Elementary: Pulaski International
- Middle: Pulaski International
- High: Clemente Community Academy Senio
- District: 299
Source: MRED as distributed by MLS GRID. This data may not be complete. We recommend contacting the local school district to confirm school assignments for this home.
- $731,2004 bd2 ba1.8k sqft2334 N Oakley Ave #2, Chicago, IL 60647Off Market
- $--1 bd1 ba650 sqft2332 N Oakley Ave APT 3, Chicago, IL 60647Off Market

- $813,0005 bd3 ba2k sqft2332 N Oakley Ave, Chicago, IL 60647Off Market
- $--3 bd2 ba2.2k sqft2336 N Oakley Ave #1, Chicago, IL 60647Off Market
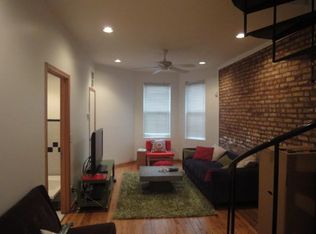
- $910,8002 bd1 ba704 sqft2336 N Oakley Ave, Chicago, IL 60647Off Market
- $--2 bd1 ba900 sqft2336 N Oakley Ave UNIT 2, Chicago, IL 60647Off Market
- $1,326,0004 bd4 ba3.8k sqft2338 N Oakley Ave, Chicago, IL 60647Off Market
- $1,810,8005 bd4 ba3.8k sqft2330 N Oakley Ave, Chicago, IL 60647Off Market
A local agent can set up tours, give advice and negotiate with sellers.
A local lender can help you make sure your offer is ready when you are.
Similar homes
- $975,0004 bd4 ba2.9k sqft2911 N Richmond St, Chicago, IL 60618New
 MLS ID #12710237, Giancarlo Bargioni, ABR, Keller Williams ONEChicago. MRED as distributed by MLS GRID
 - $795,0004 bd3 ba2.2k sqft3427 N Kedzie Ave, Chicago, IL 60618New
 MLS ID #12699998, Jennifer Downey Piehl, ABR, Compass. MRED as distributed by MLS GRID
 - $749,0005 bd3 ba2.7k sqft4842 W Warwick Ave, Chicago, IL 60641New
 MLS ID #12709425, Conrad Sienkiewicz, Core Realty & Investments Inc.. MRED as distributed by MLS GRID
 - $1,399,0004 bd3 ba2.4k sqft1826 W Farragut Ave, Chicago, IL 60640Active
 MLS ID #12670789, Daniel Nierman, 4 Sale Realty Advantage LLC. MRED as distributed by MLS GRID
 - $1,050,0005 bd4 ba3.3k sqft1635 N Central Park Ave, Chicago, IL 60647ActiveMLS ID #12681938, Joel Halperin, Compass. MRED as distributed by MLS GRID
- $1,275,0005 bd4 ba3.5k sqft4036 W Warwick Ave, Chicago, IL 60641ActiveMLS ID #12703924, Mark Rantis, SRES, Y Realty. MRED as distributed by MLS GRID
- $1,599,9005 bd4 ba2.5k sqft1952 N Bissell St, Chicago, IL 60614ActiveMLS ID #12681328, Alexandre Stoykov, Compass. MRED as distributed by MLS GRID
- $789,0003 bd2 ba1.6k sqft2024 W Willow St APT B, Chicago, IL 60647NewMLS ID #12710902, India Whiteside, @properties Christie's International Real Estate. MRED as distributed by MLS GRID
- $1,349,9004 bd3 ba2.9k sqft1235 N Damen Ave, Chicago, IL 60622ActiveMLS ID #12599639, Nayibe Garces, Prello Realty. MRED as distributed by MLS GRID
- $935,0004 bd4 ba3.3k sqft3721 W Wabansia Ave, Chicago, IL 60647ActiveMLS ID #12673861, Jill Reninger, Compass. MRED as distributed by MLS GRID
- $1,099,0004 bd4 ba2.8k sqft1339 W Ancona St, Chicago, IL 60642ActiveMLS ID #12687002, KC Kaage, Compass. MRED as distributed by MLS GRID
- $725,0004 bd3 ba2.4k sqft2709 N Campbell Ave #1, Chicago, IL 60647ActiveMLS ID #12616629, Anthony Florentino, eXp Realty. MRED as distributed by MLS GRID
- $1,049,9994 bd4 ba3k sqft1830 N Saint Louis Ave #1F, Chicago, IL 60647NewMLS ID #12710347, Tony Araque, Chicagoland Brokers, Inc.. MRED as distributed by MLS GRID
- $949,9004 bd3 ba2.4k sqft744 W Belmont Ave APT 2F, Chicago, IL 60657NewMLS ID #12709241, Edward Wood, Compass. MRED as distributed by MLS GRID
- $869,9005 bd4 ba3k sqft5748 W Eastwood Ave, Chicago, IL 60630NewMLS ID #12710673, Monika Luterek, RE/MAX City. MRED as distributed by MLS GRID
- $1,775,0004 bd5 ba3.3k sqft2434 W Superior St, Chicago, IL 60612ActiveMLS ID #12692042, Patty Moran-Barocio, Berkshire Hathaway HomeServices Chicago. MRED as distributed by MLS GRID
- $799,0004 bd3 ba2.7k sqft1461 W Grand Ave #1, Chicago, IL 60622NewMLS ID #12712776, Bari Levine, @properties Christie's International Real Estate. MRED as distributed by MLS GRID
- $1,250,0004 bd5 ba3.1k sqft301 W Cossitt Ave, La Grange, IL 60525NewMLS ID #12712029, Lindsey Paulus, CNC, @properties Christie's International Real Estate. MRED as distributed by MLS GRID
- $775,0004 bd3 ba2.1k sqft515 S Oak Park Ave, Oak Park, IL 60304NewMLS ID #12690434, Laura Maychruk, Laura Maychruk Real Estate. MRED as distributed by MLS GRID
- $1,600,0004 bd4 ba3.4k sqft1650 W Division St #G, Chicago, IL 60622ActiveMLS ID #12704403, Sarah Maxwell, @properties Christie's International Real Estate. MRED as distributed by MLS GRID
