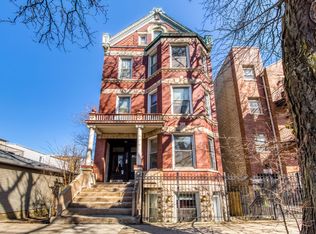
GORGEOUS 4 BED 3.5 BATH SINGLE FAMILY HOME IN BUCKTOWN. THIS PROPERTY IS IN THE PULASKI IB SCHOOL DISTRICT AND JUST AROUND THE CORNER FROM HOLSTEIN PARK AND OUTSTANDING BT DINING. MAIN FLOOR OFFERS AN OPEN CONCEPT LAYOUT WITH FAMILY ROOM OFF UPGRADED KITCHEN FEATURING PROFESSIONAL RANGE AND STAINLESS APPLIANCES PLUS PANTRY & FIREPLACE. THE FRONT HALF OF THE HOUSE HAS A REMODELED 1/2 BATH AND LARGE LIVING/DINING SPACE. THE 2ND LEVEL HAS 3 BEDS 2 BATHS, INCLUDING A PRIMARY SUITE WITH STUNNING NEW BATHROOM AND VAULTED CEILINGS. THE LOWER LEVEL OFFERS A REALLY SPACIOUS ENTERTAINING AREA WITH WET BAR AND A FIREPLACE. THERE IS ALSO A 4TH BED, 3RD FULL BATH AND STORAGE/MECHANICAL ROOM. OUTSIDE, OFF THE MAIN FLOOR FAMIY ROOM IS A GRILLING DECK THAT LEADS UP TO A GARAGE ROOF DECK AND PERGOLA.
Closed
Zillow last checked:
Listing updated:
Bought with:
Tom McCarey
@properties Christie's International Real Estate
Source: MRED as distributed by MLS GRID,MLS#: 12729187
Price history
| Date | Event | Price |
|---|---|---|
| 9/10/2026 | Sold | $1,260,000-3.7% |
Source:  MRED as distributed by MLS GRID #12729187 Report a problem MRED as distributed by MLS GRID #12729187 Report a problem | ||
| 8/17/2026 | Pending sale | $1,309,000 |
Source: MRED as distributed by MLS GRID #12729187 Report a problem | ||
| 8/10/2026 | Contingent | $1,309,000 |
Source: MRED as distributed by MLS GRID #12729187 Report a problem | ||
| 6/8/2026 | Price change | $1,309,000-1.5% |
Source: MRED as distributed by MLS GRID #12645638 Report a problem | ||
| 5/22/2026 | Price change | $1,329,000-1.5% |
Source: MRED as distributed by MLS GRID #12645638 Report a problem | ||
| 5/5/2026 | Price change | $1,349,000-3.6% |
Source: MRED as distributed by MLS GRID #12638634 Report a problem | ||
| 4/22/2026 | Listed for sale | $1,399,000+50.6% |
Source: MRED as distributed by MLS GRID #12626518 Report a problem | ||
| 7/6/2016 | Sold | $929,000+3.3% |
Source: MRED as distributed by MLS GRID #09192192 Report a problem | ||
| 4/18/2016 | Pending sale | $899,000 |
Source: Zillow Rental Manager Report a problem | ||
| 4/12/2016 | Listed for sale | $899,000-2.8% |
Source: Zillow Rental Manager Report a problem | ||
| 6/29/2015 | Listing removed | $925,000 |
Source: @properties #08904921 Report a problem | ||
| 5/26/2015 | Price change | $925,000-2.6% |
Source: @properties #08904921 Report a problem | ||
| 4/28/2015 | Listed for sale | $950,000+4.4% |
Source: @properties #08904921 Report a problem | ||
| 1/23/2008 | Sold | $910,000+398.6% |
Source: Public Record Report a problem | ||
| 7/13/1998 | Sold | $182,500+544.1% |
Source: Public Record Report a problem | ||
| 12/28/1993 | Sold | $28,333 |
Source: Public Record Report a problem | ||


Get a cash offer in 3 minutes
Find out how much your home could sell for in as little as 3 minutes with a no-obligation cash offer.
Estimated market value
$1,261,200
