This beautifully renovated home offers the perfect combination of timeless charm and modern peace of mind. Nearly every major system has been thoughtfully updated, delivering exceptional quality, comfort, and confidence for today's buyer. The versatile floor plan features three bedrooms on the second level, along with a first-floor bedroom that also makes an ideal home office or guest room. A full bathroom is conveniently located on every level of the home. The spacious first-floor family room with vaulted ceilings provides an inviting gathering space, while the finished basement offers an additional family room and full bath, creating flexible living space for entertaining, guests, or everyday living. Behind the walls, the home has been extensively updated with all-new plumbing, a new electrical system, a new copper water service line, a new HVAC system, and a new hot water heater. The roof was replaced in 2020, providing added peace of mind. The interior has been completely transformed with a beautifully redesigned kitchen featuring an improved layout, all-new appliances, stylish new bathrooms, and updated finishes throughout. New flooring, trim, lighting, and fresh paint create a bright, cohesive aesthetic that blends classic character with modern design. Additional improvements include all-new windows, insulation installed to meet Village of Oak Park code, and updated egress-compliant basement windows where required, enhancing both energy efficiency and comfort. Outside, the upgrades continue with a brand-new 2.5-car garage, with capacity for an EV charger, new concrete patio and sidewalks, new aluminum gutters and soffits, new rear vinyl siding, new fencing, fresh landscaping, and new sod-creating an attractive, low-maintenance exterior. The location is just as impressive. Enjoy an exceptional walk-to-everything lifestyle with easy access to schools, parks, shopping, dining, and both CTA and Metra transportation. This is a rare opportunity to own a truly move-in-ready home where the beauty extends far beyond the finishes. Thoughtfully renovated from top to bottom and ideally situated in one of Oak Park's most desirable walkable neighborhoods, this home offers the perfect blend of modern living, timeless character, and everyday convenience.
Closed
$835,000
515 S Oak Park Ave, Oak Park, IL 60304
4beds
2,162sqft
Single Family Residence
Built in 1920
4,488 Square Feet Lot
$835,400 Zestimate®
$386/sqft
$4,120 Estimated rent
Home value
$835,400
$760,000 - $919,000
$4,120/mo
Zestimate® history
Owner options
List your home for rent
$4,120/mo
Rent Zestimate®
Find your next renter with Zillow Rental Manager. Plus, with online applications, you can quickly screen prospective tenants – for free.
$4,120/mo
Rent Zestimate®
Refinance and save
$5,936/mo
Est. payment
Refinancing to a lower rate could help reduce your monthly payments and save thousands over the life of the loan.
$5,936/mo
Est. payment
Explore your selling options
Work with a Zillow partner agent
Leverage their expertise and Zillow's premium Showcase listings to get your home seen by more buyers.
Get startedList with your own agent
Get your home in front of millions of buyers by listing it on Zillow.
Learn how to do itSell it yourself
Take full control of how buyers see your home on Zillow by listing For Sale by Owner (FSBO).
List your homeWhat's special
Stylish new bathroomsNew fencingUpdated finishes throughoutVersatile floor planNew rear vinyl sidingAll-new appliances
Zillow last checked:
Listing updated:
Listed by:
Laura Maychruk 708-205-7044,
Laura Maychruk Real Estate
Bought with:
Survi Kobawala
Compass
Source: MRED as distributed by MLS GRID,MLS#: 12690434
Facts & features
Interior
Bedrooms & bathrooms
- Bedrooms: 4
- Bathrooms: 3
- Full bathrooms: 3
Rooms
- Room types: Family Room, Foyer, Storage, Mud Room, Office, Heated Sun Room
Primary bedroom
- Features: Flooring (Hardwood)
- Level: Second
- Area: 204 Square Feet
- Dimensions: 17X12
Bedroom 2
- Features: Flooring (Hardwood)
- Level: Second
- Area: 132 Square Feet
- Dimensions: 12X11
Bedroom 3
- Features: Flooring (Hardwood)
- Level: Second
- Area: 88 Square Feet
- Dimensions: 11X8
Bedroom 4
- Features: Flooring (Hardwood)
- Level: Main
- Area: 120 Square Feet
- Dimensions: 12X10
Dining room
- Features: Flooring (Hardwood)
- Level: Main
- Area: 180 Square Feet
- Dimensions: 15X12
Family room
- Features: Flooring (Hardwood)
- Level: Main
- Area: 180 Square Feet
- Dimensions: 15X12
Other
- Features: Flooring (Carpet)
- Level: Basement
- Area: 380 Square Feet
- Dimensions: 20X19
Foyer
- Features: Flooring (Hardwood)
- Level: Main
- Area: 48 Square Feet
- Dimensions: 8X6
Other
- Features: Flooring (Hardwood)
- Level: Main
- Area: 104 Square Feet
- Dimensions: 13X8
Kitchen
- Features: Kitchen (Island), Flooring (Hardwood)
- Level: Main
- Area: 153 Square Feet
- Dimensions: 17X9
Laundry
- Features: Flooring (Ceramic Tile)
- Level: Basement
- Area: 80 Square Feet
- Dimensions: 10X8
Living room
- Features: Flooring (Hardwood)
- Level: Main
- Area: 192 Square Feet
- Dimensions: 16X12
Mud room
- Features: Flooring (Hardwood)
- Level: Main
- Area: 48 Square Feet
- Dimensions: 12X4
Office
- Features: Flooring (Hardwood)
- Level: Second
- Area: 80 Square Feet
- Dimensions: 10X8
Storage
- Level: Basement
- Area: 152 Square Feet
- Dimensions: 19X8
Heating
- Natural Gas
Cooling
- Central Air
Appliances
- Included: Range, Microwave, Dishwasher, Refrigerator, Washer, Dryer, Stainless Steel Appliance(s)
Features
- Vaulted Ceiling(s), 1st Floor Bedroom, 1st Floor Full Bath, Built-in Features
- Windows: Insulated Windows, Vinyl Frames
- Basement: Finished,Full
- Number of fireplaces: 1
- Fireplace features: Decorative, Living Room
Interior area
- Total structure area: 2,162
- Total interior livable area: 2,162 sqft
Property
Parking
- Total spaces: 2.5
- Parking features: Yes, Garage Owned, Detached, Garage
- Garage spaces: 2.5
Accessibility
- Accessibility features: No Disability Access
Features
- Stories: 2
Lot
- Size: 4,488 Square Feet
- Dimensions: 33 x 136
Details
- Parcel number: 16181080180000
- Special conditions: None
Construction
Type & style
- Home type: SingleFamily
- Property subtype: Single Family Residence
Materials
- Vinyl Siding, Stucco
Condition
- New construction: No
- Year built: 1920
- Major remodel year: 2026
Utilities & green energy
- Sewer: Public Sewer
- Water: Lake Michigan
Community & HOA
HOA
- Services included: None
Location
- Region: Oak Park
Financial & listing details
- Price per square foot: $386/sqft
- Tax assessed value: $480,000
- Annual tax amount: $14,309
- Date on market: 7/20/2026
- Listing terms: Conventional
- Ownership: Fee Simple
Price history
| Date | Event | Price |
|---|---|---|
| 8/7/2026 | Sold | $835,000+7.7%$386/sqft |
Source:  MRED as distributed by MLS GRID #12690434 Report a problem MRED as distributed by MLS GRID #12690434 Report a problem | ||
| 7/25/2026 | Contingent | $775,000$358/sqft |
Source: MRED as distributed by MLS GRID #12690434 Report a problem | ||
| 7/20/2026 | Listed for sale | $775,000+146%$358/sqft |
Source: MRED as distributed by MLS GRID #12690434 Report a problem | ||
| 9/17/2025 | Sold | $315,000+43.2%$146/sqft |
Source: MRED as distributed by MLS GRID #12444455 Report a problem | ||
| 9/7/2001 | Sold | $220,000$102/sqft |
Source: Public Record Report a problem | ||
Public tax history
| Year | Property taxes | Tax assessment |
|---|---|---|
| 2024 | $14,310 +4.4% | $48,000 +0% |
| 2023 | $13,702 +16.8% | $47,999 +30.7% |
| 2022 | $11,736 +2.1% | $36,720 |
| 2021 | $11,497 +1.2% | $36,720 |
| 2020 | $11,366 -17.2% | $36,720 -12.5% |
| 2019 | $13,723 +6% | $41,942 |
| 2018 | $12,951 -7% | $41,942 |
| 2017 | $13,930 +12.7% | $41,942 +26.3% |
| 2016 | $12,359 -3.8% | $33,205 -13.2% |
| 2015 | $12,852 +7.5% | $38,262 |
| 2014 | $11,961 +29.1% | $38,262 +23% |
| 2013 | $9,267 -0.4% | $31,105 |
| 2012 | $9,308 +6.3% | $31,105 |
| 2011 | $8,753 -9.9% | $31,105 -21% |
| 2010 | $9,718 +10% | $39,369 |
| 2009 | $8,831 +10.8% | $39,369 -7% |
| 2008 | $7,973 +3.3% | $42,332 +16.3% |
| 2007 | $7,717 +3.9% | $36,394 |
| 2006 | $7,426 +2.4% | $36,394 |
| 2005 | $7,255 +34.9% | $36,394 +65.4% |
| 2004 | $5,377 -16% | $21,999 -20.2% |
| 2003 | $6,402 +3.9% | $27,568 |
| 2002 | $6,162 +34.8% | $27,568 +46.7% |
| 2001 | $4,571 +3.4% | $18,794 |
| 2000 | $4,420 -4.3% | $18,794 |
| 1999 | $4,617 | $18,794 |
Find assessor info on the county website
Neighborhood: 60304
Nearby homes
- $565,1003 bd2 ba1.6k sqft511 S Oak Park Ave, Oak Park, IL 60304Off Market
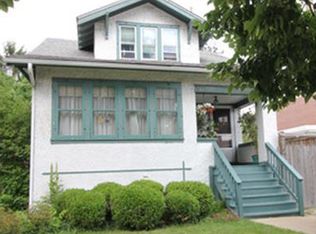
- $671,5004 bd3 ba2k sqft517 S Oak Park Ave, Oak Park, IL 60304Off Market
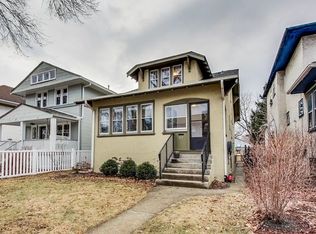
- $1,017,8004 bd4 ba1.9k sqft519 S Oak Park Ave, Oak Park, IL 60304Off Market
- $936,5006 bd3 ba3.7k sqft523 S Oak Park Ave, Oak Park, IL 60304Off Market
- $---- bd-- ba-- sqft525 S Oak Park Ave, Oak Park, IL 60304Off Market
- $510,0003 bd2 ba1k sqft512 S Grove Ave, Oak Park, IL 60304Sold
- $405,5002 bd2 ba1.1k sqft514 S Grove Ave, Oak Park, IL 60304Off Market
- $425,0003 bd2 ba1.4k sqft510 S Grove Ave, Oak Park, IL 60304Sold
Nearby schools
GreatSchools rating
- 9/10Abraham Lincoln Elementary SchoolGrades: K-5Distance: 0.8 mi
- 9/10Gwendolyn Brooks Middle SchoolGrades: 6-8Distance: 0.3 mi
- 10/10Oak Park & River Forest High SchoolGrades: 9-12Distance: 0.8 mi
Schools provided by the listing agent
- Elementary: Abraham Lincoln Elementary Schoo
- Middle: Gwendolyn Brooks Middle School
- High: Oak Park & River Forest High Sch
- District: 97
Source: MRED as distributed by MLS GRID. This data may not be complete. We recommend contacting the local school district to confirm school assignments for this home.
Get a cash offer in 3 minutes
Find out how much your home could sell for in as little as 3 minutes with a no-obligation cash offer.
Estimated market value
$835,400
Get a cash offer in 3 minutes
Find out how much your home could sell for in as little as 3 minutes with a no-obligation cash offer.
Estimated market value
$835,400
- Illinois
- Cook County
- Oak Park
- 60304
- 515 S Oak Park Ave
Nearby cities
Nearby zip codes
Other Oak Park Topics
