Skip main navigation
Closed
  • $510,000

    512 S Grove Ave, Oak Park, IL 60304

    3beds
    1,079sqft
    Single Family Residence
    Built in 1912
    3,750 Square Feet Lot
    $511,900 Zestimate®
    $473/sqft
    $3,228 Estimated rent

    Home value

    $511,900

    $466,000 - $563,000

    $3,228/mo

    Zestimate® history
    Loading
    Loading...

    Owner options

    List your home for rent

    $3,228/mo

    Rent Zestimate®

    Find your next renter with Zillow Rental Manager. Plus, with online applications, you can quickly screen prospective tenants – for free.

    Learn more

    $3,228/mo

    Rent Zestimate®

    Refinance and save

    $3,636/mo

    Est. payment

    Refinancing to a lower rate could help reduce your monthly payments and save thousands over the life of the loan.

    See today's rates

    $3,636/mo

    Est. payment

    Explore your selling options

    Work with a Zillow partner agent

    Leverage their expertise and Zillow's premium Showcase listings to get your home seen by more buyers.

    Get started

    List with your own agent

    Get your home in front of millions of buyers by listing it on Zillow.

    Learn how to do it

    Sell it yourself

    Take full control of how buyers see your home on Zillow by listing For Sale by Owner (FSBO).

    List your home

    What's special

    Quality updatesWarm and inviting atmosphereGleaming hardwood floors throughout
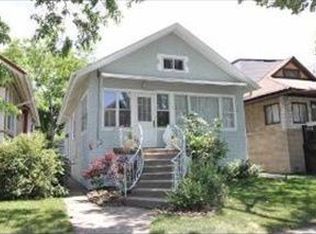
    Multiple Offers - Highest/Best due Sunday 04/19 at 12noon. This charming 2-bedroom home in central Oak Park offers wonderful flexibility with an additional bedroom in the finished basement, providing 3 total bedrooms and 2 full bathrooms. Located on desirable Grove Avenue, this property combines classic Oak Park appeal with practical modern updates. The main floor welcomes you with gleaming hardwood floors throughout, creating a warm and inviting atmosphere. The living room and dining room flow seamlessly together, perfect for everyday living and entertaining guests. The updated kitchen features modern finishes and functionality, making cooking and meal preparation a pleasure. A delightful enclosed porch adds extra living space and natural light, ideal for relaxing or enjoying morning coffee. The basement has been thoughtfully finished to include a spacious family room-perfect for recreation, hobbies, or a media space-along with an additional bedroom and full bathroom. This versatile layout is ideal for families needing extra space, those working from home, or anyone seeking guest accommodations. With hardwood floors throughout, quality updates, and the charming character that defines central Oak Park's architectural heritage, this home offers both comfort and convenience. The combination of main-floor living spaces and basement functionality makes this property an excellent value in one of Oak Park's most sought-after neighborhoods. Perfect for buyers seeking charm, space, and location all in one inviting package.

    Zillow last checked:

    Listing updated:

    Listed by:

    Lisa Pasquesi 708-288-2621,

    @properties Christie's International Real Estate

    Bought with:

    Joel Halperin

    Compass

    Source: MRED as distributed by MLS GRID,MLS#: 12610098MLS Logo

    Facts & features

    Interior

    Bedrooms & bathrooms
    • Bedrooms: 3
    • Bathrooms: 2
    • Full bathrooms: 2
    Rooms
    • Room types: Screened Porch
    Primary bedroom
    • Features: Flooring (Hardwood)
    • Level: Main
    • Area: 132 Square Feet
    • Dimensions: 12X11
    Bedroom 2
    • Features: Flooring (Carpet)
    • Level: Main
    • Area: 110 Square Feet
    • Dimensions: 11X10
    Bedroom 3
    • Features: Flooring (Carpet)
    • Level: Basement
    • Area: 108 Square Feet
    • Dimensions: 12X9
    Dining room
    • Features: Flooring (Hardwood)
    • Level: Main
    • Area: 130 Square Feet
    • Dimensions: 13X10
    Family room
    • Features: Flooring (Carpet)
    • Level: Basement
    • Area: 400 Square Feet
    • Dimensions: 20X20
    Kitchen
    • Features: Kitchen (Galley), Flooring (Hardwood)
    • Level: Main
    • Area: 130 Square Feet
    • Dimensions: 13X10
    Laundry
    • Level: Basement
    • Area: 80 Square Feet
    • Dimensions: 10X8
    Living room
    • Features: Flooring (Hardwood)
    • Level: Main
    • Area: 144 Square Feet
    • Dimensions: 12X12
    Screened porch
    • Level: Main
    • Area: 176 Square Feet
    • Dimensions: 22X8
    Heating
    • Natural Gas
    Cooling
    • Central Air
    Appliances
    • Included: Range, Microwave, Dishwasher, Refrigerator, Washer, Dryer
    Features
    • Flooring: Hardwood
    • Basement: Finished,Full
    • Attic: Interior Stair,Unfinished
    Interior area
    • Total structure area: 1,982
    • Total interior livable area: 1,079 sqft
    • Finished area below ground: 903

    Property

    Parking
    • Total spaces: 1
    • Parking features: Yes, Garage Owned, Detached, Garage
    • Garage spaces: 1
    Accessibility
    • Accessibility features: No Disability Access
    Features
    • Stories: 1
    • Patio & porch: Deck
    • Fencing: Fenced
    Lot
    • Size: 3,750 Square Feet
    • Dimensions: 30 X 124
    Details
    • Parcel number: 16181080050000
    • Special conditions: None

    Construction

    Type & style
    • Home type: SingleFamily
    • Architectural style: Bungalow
    • Property subtype: Single Family Residence
    Materials
    • Frame
    • Roof: Asphalt
    Condition
    • New construction: No
    • Year built: 1912

    Utilities & green energy

    • Electric: Circuit Breakers
    • Sewer: Public Sewer
    • Water: Lake Michigan, Public

    Community & HOA

    HOA
    • Services included: None
    Location
    • Region: Oak Park

    Financial & listing details

    • Price per square foot: $473/sqft
    • Tax assessed value: $296,840
    • Annual tax amount: $8,079
    • Date on market: 4/14/2026
    • Listing terms: Conventional
    • Ownership: Fee Simple

    Price history

    DateEventPrice
    5/27/2026Sold$510,000+17.2%$473/sqft
    Source: MRED as distributed by MLS GRID #12610098 Report a problem
    5/22/2026Pending sale$435,000$403/sqft
    Source: MRED as distributed by MLS GRID #12610098 Report a problem
    5/20/2026Listing removed$435,000$403/sqft
    Source: MRED as distributed by MLS GRID #12610098 Report a problem
    4/20/2026Contingent$435,000$403/sqft
    Source: MRED as distributed by MLS GRID #12610098 Report a problem
    4/14/2026Listed for sale$435,000+21.2%$403/sqft
    Source: MRED as distributed by MLS GRID #12610098 Report a problem
    7/31/2015Sold$359,000-2.7%$333/sqft
    Source: MRED as distributed by MLS GRID #08931044 Report a problem
    5/27/2015Pending sale$369,000$342/sqft
    Source: RE/MAX In The Village Realtors #08931044 Report a problem
    5/22/2015Listed for sale$369,000+25.1%$342/sqft
    Source: RE/MAX In The Village Realtors #08931044 Report a problem
    1/19/2006Sold$295,000+173.1%$273/sqft
    Source: Public Record Report a problem
    9/6/1994Sold$108,000$100/sqft
    Source: Public Record Report a problem

    Public tax history

    YearProperty taxesTax assessment
    2024-- $29,684
    2023$5,123 -17.7%$29,684 +20%
    2022$6,226 +5.4%$24,745
    2021$5,907 +10%$24,745
    2020$5,369 -13.9%$24,745 +3.8%
    2019$6,237 +3.7%$23,829
    2018$6,014 +4.1%$23,829 -8.9%
    2017$5,779 -24.6%$26,147 +12.1%
    2016$7,668 +2.7%$23,332
    2015$7,468 +7.3%$23,332
    2014$6,958 +9.3%$23,332 +5.1%
    2013$6,366 -14.9%$22,192 -13.7%
    2012$7,483 +17.6%$25,721
    2011$6,363 +2%$25,721 -6.2%
    2010$6,236 -12.9%$27,435
    2009$7,157 +1.4%$27,435 -7%
    2008$7,055 -0.8%$29,500 +2.3%
    2007$7,115 +29.6%$28,827
    2006$5,489 +2.3%$28,827
    2005$5,367 +37.3%$28,827 +74.5%
    2004$3,909 +6.9%$16,523
    2003$3,655 +3.9%$16,523
    2002$3,518 +17.1%$16,523 +26.6%
    2001$3,006 +3.3%$13,051
    2000$2,908 +5.9%$13,051
    1999$2,745 $13,051
    Find assessor info on the county website

    Neighborhood: 60304

    Nearby schools

    GreatSchools rating
    Schools provided by the listing agent
    • Elementary: Abraham Lincoln Elementary Schoo
    • Middle: Percy Julian Middle School
    • High: Oak Park & River Forest High Sch
    • District: 97

    Source: MRED as distributed by MLS GRID. This data may not be complete. We recommend contacting the local school district to confirm school assignments for this home.

    Get a cash offer in 3 minutes
    Find out how much your home could sell for in as little as 3 minutes with a no-obligation cash offer.
    Estimated market value
    $511,900
    Get a cash offer in 3 minutes
    Find out how much your home could sell for in as little as 3 minutes with a no-obligation cash offer.
    Estimated market value
    $511,900