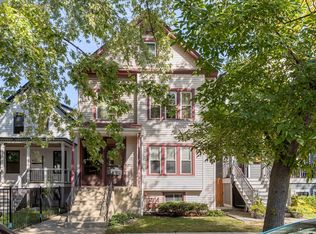
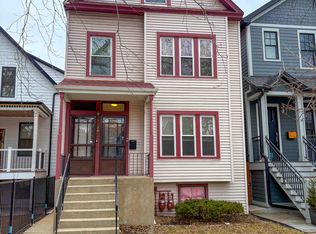
Welcome to this stunning new rehabbed home located in Andersonville Chicago. This exceptional residence offers 4 spacious bedrooms and 3 luxurious bathrooms, thoughtfully designed with premium finishes and modern elegance throughout. Step inside and be greeted by soaring ceilings, an open-concept layout, and an abundance of natural light. The chef's kitchen is a true centerpiece, featuring high-end appliances, a massive quartzite waterfall island, matching quartzite backsplash, custom cabinetry, and ample space for entertaining. The spacious living area is highlighted by a breathtaking built-in Italian stone fireplace, creating the perfect blend of sophistication and comfort. The luxurious bathrooms showcase Italian marble throughout, complemented by sleek floating vanities and designer fixtures. The finished walk-out basement provides additional living space, ideal for a family room, home office, gym, or entertainment area. Designed for year-round comfort and efficiency, the home is equipped with central air conditioning and a 90% AFUE high-efficiency furnace. Exterior features are equally impressive, including durable James Hardie siding, new concrete, fresh new grass, professional landscaping, and a large front porch perfect for relaxing outdoors. The property offers a fully fenced yard, a generous front yard, and an expansive backyard with endless possibilities for outdoor enjoyment. Completing this remarkable home is a spacious 2-car garage and premium craftsmanship throughout. This is a rare opportunity to own a beautifully built new construction home that combines luxury, functionality, and timeless design.
Active
$1,399,000
1826 W Farragut Ave, Chicago, IL 60640
4beds
2,400sqft
Single Family Residence
Built in 1883
3,149 Square Feet Lot
$-- Zestimate®
$583/sqft
$-- HOA
What's special
Modern eleganceDesigner fixturesPremium finishesProfessional landscapingFully fenced yardSoaring ceilingsLuxurious bathrooms
- 122 days
- 1,162
- 53
Zillow last checked:
Listing updated:
Listed by:
Daniel Nierman 847-601-9359,
4 Sale Realty Advantage LLC
Source: MRED as distributed by MLS GRID,MLS#: 12670789
Facts & features
Interior
Bedrooms & bathrooms
- Bedrooms: 4
- Bathrooms: 3
- Full bathrooms: 3
Rooms
- Room types: Recreation Room, Utility Room-Lower Level
Primary bedroom
- Features: Flooring (Hardwood), Bathroom (Full)
- Level: Second
- Area: 128 Square Feet
- Dimensions: 16X8
Bedroom 2
- Features: Flooring (Hardwood)
- Level: Second
- Area: 77 Square Feet
- Dimensions: 11X7
Bedroom 3
- Features: Flooring (Hardwood)
- Level: Second
- Area: 88 Square Feet
- Dimensions: 11X8
Bedroom 4
- Features: Flooring (Hardwood)
- Level: Main
- Area: 63 Square Feet
- Dimensions: 9X7
Dining room
- Features: Flooring (Hardwood)
- Level: Main
- Area: 117 Square Feet
- Dimensions: 13X9
Kitchen
- Features: Kitchen (Island, Custom Cabinetry, Updated Kitchen), Flooring (Hardwood)
- Level: Main
- Area: 117 Square Feet
- Dimensions: 13X9
Laundry
- Features: Flooring (Ceramic Tile)
- Level: Basement
- Area: 42 Square Feet
- Dimensions: 7X6
Living room
- Features: Flooring (Hardwood)
- Level: Main
- Area: 252 Square Feet
- Dimensions: 18X14
Recreation room
- Features: Flooring (Ceramic Tile)
- Level: Basement
- Area: 551 Square Feet
- Dimensions: 29X19
Other
- Features: Flooring (Other)
- Level: Basement
- Area: 78 Square Feet
- Dimensions: 13X6
Other
- Features: Flooring (Other)
- Level: Basement
- Area: 30 Square Feet
- Dimensions: 5X6
Other
- Features: Flooring (Other)
- Level: Basement
- Area: 35 Square Feet
- Dimensions: 7X5
Heating
- Natural Gas
Cooling
- Central Air, None
Appliances
- Included: Range, Dishwasher, High End Refrigerator, Disposal, Stainless Steel Appliance(s), Humidifier
Features
- In-Law Floorplan
- Basement: Finished,Exterior Entry,Bath/Stubbed,Full
- Number of fireplaces: 1
- Fireplace features: Gas Log, Living Room
Interior area
- Total structure area: 0
- Total interior livable area: 2,400 sqft
Property
Parking
- Total spaces: 2
- Parking features: Garage Door Opener, Yes, Garage Owned, Detached, Garage
- Garage spaces: 2
- Has uncovered spaces: Yes
Accessibility
- Accessibility features: No Disability Access
Features
- Stories: 2
- Patio & porch: Deck, Patio, Porch
- Has spa: Yes
- Spa features: Outdoor Hot Tub
- Fencing: Fenced
Lot
- Size: 3,149 Square Feet
- Dimensions: 25 X 125
- Features: Cul-De-Sac, Landscaped
Details
- Parcel number: 14072220160000
- Special conditions: None
Construction
Type & style
- Home type: SingleFamily
- Property subtype: Single Family Residence
Materials
- Vinyl Siding, Brick
- Foundation: Concrete Perimeter
- Roof: Asphalt
Condition
- New construction: No
- Year built: 1883
- Major remodel year: 2026
Utilities & green energy
- Electric: Circuit Breakers
- Sewer: Public Sewer
- Water: Lake Michigan, Public
Community & HOA
HOA
- Services included: None
Location
- Region: Chicago
Financial & listing details
- Price per square foot: $583/sqft
- Tax assessed value: $380,000
- Annual tax amount: $7,634
- Date on market: 6/8/2026
- Ownership: Fee Simple
Estimated market value
Not available
Estimated sales range
Not available
Not available
Price history
| Date | Event | Price |
|---|---|---|
| 6/8/2026 | Listed for sale | $1,399,000+294.1%$583/sqft |
Source:  MRED as distributed by MLS GRID #12670789 Report a problem MRED as distributed by MLS GRID #12670789 Report a problem | ||
| 7/13/2021 | Sold | $355,000-7.8%$148/sqft |
Source: MRED as distributed by MLS GRID #11080278 Report a problem | ||
| 5/18/2021 | Contingent | $384,900$160/sqft |
Source: MRED as distributed by MLS GRID #11080278 Report a problem | ||
| 5/7/2021 | Listed for sale | $384,900-3.8%$160/sqft |
Source: MRED as distributed by MLS GRID #11080278 Report a problem | ||
| 4/29/2021 | Contingent | $399,900$167/sqft |
Source: MRED as distributed by MLS GRID #11013679 Report a problem | ||
| 4/22/2021 | Listed for sale | $399,900$167/sqft |
Source: MRED as distributed by MLS GRID #11013679 Report a problem | ||
| 4/6/2021 | Contingent | $399,900$167/sqft |
Source: MRED as distributed by MLS GRID #11013679 Report a problem | ||
| 3/8/2021 | Listed for sale | $399,900$167/sqft |
Source: MRED as distributed by MLS GRID #11013679 Report a problem | ||
Public tax history
| Year | Property taxes | Tax assessment |
|---|---|---|
| 2024 | $7,635 -23% | $38,000 -19.1% |
| 2023 | $9,917 +2.6% | $47,000 |
| 2022 | $9,667 +10.1% | $47,000 |
| 2021 | $8,782 +19% | $47,000 +29.7% |
| 2020 | $7,382 +1% | $36,241 -9% |
| 2019 | $7,313 +1.7% | $39,826 |
| 2018 | $7,188 -22.3% | $39,826 -7.3% |
| 2017 | $9,250 +7.5% | $42,969 |
| 2016 | $8,606 +9.3% | $42,969 |
| 2015 | $7,874 +19.7% | $42,969 +21.2% |
| 2014 | $6,578 +2% | $35,452 |
| 2013 | $6,448 +1.4% | $35,452 |
| 2012 | $6,362 +7.9% | $35,452 -2.5% |
| 2011 | $5,894 -0.4% | $36,374 |
| 2010 | $5,919 -1.8% | $36,374 -5.9% |
| 2009 | $6,025 +8% | $38,640 -0.7% |
| 2008 | $5,579 +1% | $38,894 |
| 2007 | $5,524 -1.1% | $38,894 |
| 2006 | $5,583 +24.7% | $38,894 +41.9% |
| 2005 | $4,479 +1% | $27,411 |
| 2004 | $4,434 -9.8% | $27,411 -11.8% |
| 2003 | $4,916 +24.3% | $31,070 +41.2% |
| 2002 | $3,954 +3.8% | $22,010 |
| 2001 | $3,811 +77.8% | $22,010 |
| 2000 | $2,144 -0.1% | $22,010 +67.3% |
| 1999 | $2,146 | $13,159 |
Find assessor info on the county website
Monthly payment
Est. payment
Payment breakdown
Explore the cost of this home by adjusting the details. Changes won't be saved.Climate risks
Neighborhood: Bowmanville
Nearby schools
Schools provided by the listing agent
- Elementary: Chappell Elementary School
- Middle: Chappell Elementary School
- High: Amundsen High School
- District: 299
Source: MRED as distributed by MLS GRID. This data may not be complete. We recommend contacting the local school district to confirm school assignments for this home.

Similar homes
- $1,600,0004 bd4 ba2.8k sqft2205 N Talman Ave, Chicago, IL 60647Active
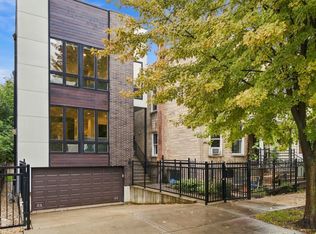 MLS ID #12767085, Sophia Klopas, Jameson Sotheby's Int'l Realty. MRED as distributed by MLS GRID
 - $1,269,0004 bd3 ba2.9k sqft1235 N Damen Ave, Chicago, IL 60622Active
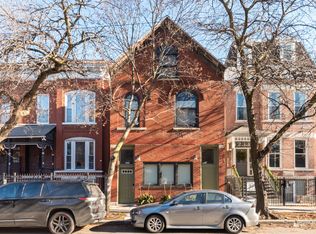 MLS ID #12766467, Nayibe Garces, Prello Realty. MRED as distributed by MLS GRID
 - $750,0005 bd3 ba2.1k sqft4104 N Richmond St, Chicago, IL 60618New
 MLS ID #12778685, Elizabeth Goodchild, CSC,GRI, Realty of America. MRED as distributed by MLS GRID
 - $819,9003 bd3 ba2.6k sqft4421 N Beacon St APT 1S, Chicago, IL 60640New
 MLS ID #12778203, Mark C Fischer, Redfin Corporation. MRED as distributed by MLS GRID
