This is a simply stunning newer construction home with about 4200 sq ft of living space at the end of a rare cul de sac street in east Bowmanville. This is where Bowmanville, meets Andersonville, Ravenswood and Lincoln Square. This home will wow you with how meticulously maintained and thoughtfully designed it is. The home features 6 bedrooms, 3 of which are en-suite and have heated bathroom floors. All 4 bedrooms upstairs have vaulted ceilings. The primary features dual walk-in closets. The primary bath, has a private water closet, steam shower and separate bath and dual bowl vanity. There are 4 full baths, in total and 2 powder rooms. Stunning construction materials throughout. Thoughtful and smart design is seen throughout the home, with an ideal flow and functionality. The main floor greets you with a foyer and entry closet that opens onto a stunning living room and dining room with 1 of 2 of this floors fireplaces. The Kitchen is a dream with a huge island, wolf and subzero appliances quartz counters, an eating area, walk-in pantry and butler pantry/wet bar area. Off the kitchen is a spacious family room that is beautifully outfitted and features the second fireplace. There is a very nice mudroom that is seperated from the main living area and leads to the best lower level I've seen any home. Every closet is custom outfitted, Hardwood floors throughout the main two levels. Soothing Radiant Floor heat in the lower level. along with a gorgeous wet bar area, in the expansive, bright and warm recreation room. The home also features Control 4 automation which allows you to control your homes temperature, lights, speakers etc all from your phone. The design choices are stunning and timeless. The yard is low maintenance and fully finished garage features with an electric charger for your car. The recently upgraded garage roof deck is fully finished with trex, privacy fencing and metal louver pergola, that is built to last.
Closed
$1,830,000
1820 W Farragut Ave, Chicago, IL 60640
6beds
4,200sqft
Single Family Residence
Built in 2015
3,125 Square Feet Lot
$1,836,600 Zestimate®
$436/sqft
$7,765 Estimated rent
Home value
$1,836,600
$1.67M - $2.02M
$7,765/mo
Zestimate® history
Owner options
List your home for rent
$7,765/mo
Rent Zestimate®
Find your next renter with Zillow Rental Manager. Plus, with online applications, you can quickly screen prospective tenants – for free.
$7,765/mo
Rent Zestimate®
Refinance and save
$10,771/mo
Est. payment
Refinancing to a lower rate could help reduce your monthly payments and save thousands over the life of the loan.
$10,771/mo
Est. payment
Explore your selling options
Work with a Zillow partner agent
Leverage their expertise and Zillow's premium Showcase listings to get your home seen by more buyers.
Get startedList with your own agent
Get your home in front of millions of buyers by listing it on Zillow.
Learn how to do itSell it yourself
Take full control of how buyers see your home on Zillow by listing For Sale by Owner (FSBO).
List your homeWhat's special
Stunning construction materials throughoutIdeal flow and functionalityFoyer and entry closet
Zillow last checked:
Listing updated:
Listed by:
John Charmelo 312-560-7689,
@properties Christie's International Real Estate
Bought with:
Stephany Oliveros
Real Broker LLC
Source: MRED as distributed by MLS GRID,MLS#: 12565961
Facts & features
Interior
Bedrooms & bathrooms
- Bedrooms: 6
- Bathrooms: 6
- Full bathrooms: 4
- 1/2 bathrooms: 2
Rooms
- Room types: Bedroom 5, Bedroom 6, Breakfast Room, Great Room, Foyer, Mud Room, Pantry, Walk In Closet, Deck
Primary bedroom
- Features: Flooring (Hardwood), Bathroom (Full)
- Level: Second
- Area: 270 Square Feet
- Dimensions: 18X15
Bedroom 2
- Features: Flooring (Hardwood)
- Level: Second
- Area: 216 Square Feet
- Dimensions: 18X12
Bedroom 3
- Features: Flooring (Hardwood)
- Level: Second
- Area: 110 Square Feet
- Dimensions: 10X11
Bedroom 4
- Features: Flooring (Hardwood)
- Level: Second
- Area: 108 Square Feet
- Dimensions: 9X12
Bedroom 5
- Features: Flooring (Carpet)
- Level: Basement
- Area: 240 Square Feet
- Dimensions: 16X15
Bedroom 6
- Features: Flooring (Carpet)
- Level: Basement
- Area: 130 Square Feet
- Dimensions: 13X10
Breakfast room
- Features: Flooring (Hardwood)
- Level: Main
- Area: 80 Square Feet
- Dimensions: 8X10
Deck
- Level: Second
- Area: 400 Square Feet
- Dimensions: 20X20
Dining room
- Features: Flooring (Hardwood)
- Level: Main
- Area: 165 Square Feet
- Dimensions: 15X11
Family room
- Features: Flooring (Hardwood)
- Level: Main
- Area: 378 Square Feet
- Dimensions: 18X21
Foyer
- Level: Main
- Area: 36 Square Feet
- Dimensions: 6X6
Great room
- Features: Flooring (Carpet)
- Level: Basement
- Area: 400 Square Feet
- Dimensions: 16X25
Kitchen
- Features: Kitchen (Eating Area-Table Space, Island, Pantry-Butler, Pantry-Walk-in, Breakfast Room, Custom Cabinetry, SolidSurfaceCounter), Flooring (Hardwood)
- Level: Main
- Area: 165 Square Feet
- Dimensions: 11X15
Laundry
- Level: Second
- Area: 32 Square Feet
- Dimensions: 8X4
Living room
- Features: Flooring (Hardwood), Window Treatments (Double Pane Windows, Screens, Window Treatments, Wood Frames)
- Level: Main
- Area: 169 Square Feet
- Dimensions: 13X13
Mud room
- Level: Main
- Area: 108 Square Feet
- Dimensions: 6X18
Pantry
- Features: Flooring (Hardwood)
- Level: Main
- Area: 36 Square Feet
- Dimensions: 6X6
Walk in closet
- Features: Flooring (Hardwood)
- Level: Second
- Area: 90 Square Feet
- Dimensions: 6X15
Heating
- Natural Gas, Radiant, Radiator(s), Radiant Floor
Cooling
- Central Air, Zoned
Appliances
- Included: Range, Microwave, Dishwasher, High End Refrigerator, Disposal, Oven, Gas Cooktop, Refrigerator
- Laundry: Upper Level, Gas Dryer Hookup, Laundry Closet
Features
- Vaulted Ceiling(s), Dry Bar, Wet Bar, 1st Floor Full Bath, Walk-In Closet(s), High Ceilings, Beamed Ceilings, Open Floorplan
- Flooring: Hardwood, Carpet
- Doors: French Doors
- Basement: Finished,9 ft + pour,Rec/Family Area,Full
- Number of fireplaces: 2
- Fireplace features: Gas Log, Gas Starter, Family Room, Living Room
Interior area
- Total structure area: 4,172
- Total interior livable area: 4,200 sqft
Property
Parking
- Total spaces: 2
- Parking features: Garage Door Opener, Yes, Garage Owned, Detached, Garage
- Garage spaces: 2
- Has uncovered spaces: Yes
Accessibility
- Accessibility features: No Disability Access
Features
- Stories: 2
- Patio & porch: Roof Deck, Deck, Patio
- Exterior features: Fire Pit
Lot
- Size: 3,125 Square Feet
- Dimensions: 25x125
- Features: Cul-De-Sac
Details
- Additional structures: Pergola
- Parcel number: 14072220180000
- Special conditions: None
- Other equipment: Ceiling Fan(s)
Construction
Type & style
- Home type: SingleFamily
- Property subtype: Single Family Residence
Materials
- Fiber Cement
- Foundation: Concrete Perimeter
- Roof: Asphalt
Condition
- New construction: No
- Year built: 2015
Utilities & green energy
- Electric: 200+ Amp Service
- Sewer: Public Sewer
- Water: Lake Michigan
Community & HOA
Community
- Features: Curbs, Sidewalks, Street Lights, Street Paved
HOA
- Services included: None
Location
- Region: Chicago
Financial & listing details
- Price per square foot: $436/sqft
- Tax assessed value: $1,370,010
- Annual tax amount: $25,773
- Date on market: 3/3/2026
- Listing terms: Conventional
- Ownership: Fee Simple
Price history
| Date | Event | Price |
|---|---|---|
| 6/8/2026 | Sold | $1,830,000+4.6%$436/sqft |
Source:  MRED as distributed by MLS GRID #12565961 Report a problem MRED as distributed by MLS GRID #12565961 Report a problem | ||
| 5/26/2026 | Pending sale | $1,750,000$417/sqft |
Source: MRED as distributed by MLS GRID #12565961 Report a problem | ||
| 5/20/2026 | Listing removed | $1,750,000$417/sqft |
Source: MRED as distributed by MLS GRID #12565961 Report a problem | ||
| 3/17/2026 | Contingent | $1,750,000$417/sqft |
Source: MRED as distributed by MLS GRID #12565961 Report a problem | ||
| 3/3/2026 | Listed for sale | $1,750,000+42.7%$417/sqft |
Source: MRED as distributed by MLS GRID #12565961 Report a problem | ||
| 8/5/2015 | Sold | $1,226,500+346%$292/sqft |
Source: MRED as distributed by MLS GRID #08846122 Report a problem | ||
| 9/16/2014 | Sold | $275,000-5.5%$65/sqft |
Source: Public Record Report a problem | ||
| 10/5/2001 | Sold | $291,000$69/sqft |
Source: Public Record Report a problem | ||
Public tax history
| Year | Property taxes | Tax assessment |
|---|---|---|
| 2024 | -- | $137,001 +45.7% |
| 2023 | $19,139 +2.7% | $94,027 |
| 2022 | $18,636 +2.2% | $94,027 |
| 2021 | $18,238 -7.5% | $94,027 +2.6% |
| 2020 | $19,727 +0.9% | $91,657 -9% |
| 2019 | $19,547 +1.7% | $100,723 |
| 2018 | $19,218 +8.8% | $100,723 +17.9% |
| 2017 | $17,670 +6.3% | $85,457 |
| 2016 | $16,616 +48.4% | $85,457 +39.8% |
| 2015 | $11,198 +123.5% | $61,108 +106.6% |
| 2014 | $5,010 +2.2% | $29,573 |
| 2013 | $4,900 +0.8% | $29,573 |
| 2012 | $4,859 -13.2% | $29,573 -23.4% |
| 2011 | $5,599 +2% | $38,592 |
| 2010 | $5,491 -5.4% | $38,592 -10.5% |
| 2009 | $5,802 +8.7% | $43,140 -1.7% |
| 2008 | $5,335 +8.1% | $43,908 |
| 2007 | $4,938 +18.1% | $43,908 |
| 2006 | $4,182 +8.6% | $43,908 +42.1% |
| 2005 | $3,852 +3% | $30,896 |
| 2004 | $3,742 +3.9% | $30,896 |
| 2003 | $3,602 +16.3% | $30,896 +62.1% |
| 2002 | $3,097 +5% | $19,062 |
| 2001 | $2,950 +27.2% | $19,062 |
| 2000 | $2,319 -0.1% | $19,062 +35.5% |
| 1999 | $2,322 | $14,070 |
Find assessor info on the county website
Neighborhood: Bowmanville
Nearby homes
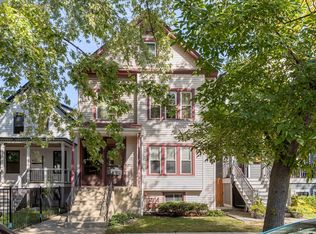
- $675,0005 bd3 ba-- sqft1824 W Farragut Ave, Chicago, IL 60640Sold
- $--2 bd1 ba-- sqft1824 W Farragut Ave #1O, Chicago, IL 60640Off Market

- $--2 bd1 ba1k sqft1824 W Farragut Ave #1, Chicago, IL 60640Off Market
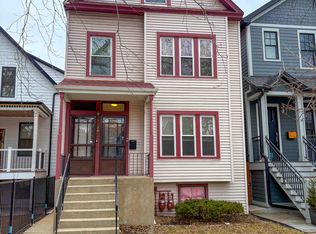
- $1,065,0004 bd1 ba2k sqft1818 W Farragut Ave, Chicago, IL 60640Off Market
- $1,399,0004 bd3 ba2.4k sqft1826 W Farragut Ave, Chicago, IL 60640For Sale
- $691,3005 bd2 ba1.7k sqft1816 W Farragut Ave #2, Chicago, IL 60640Off Market
- $1,408,1004 bd2 ba2.7k sqft1814 W Farragut Ave, Chicago, IL 60640Off Market
- $525,1302 bd1 ba1.2k sqft1828 W Farragut Ave #1, Chicago, IL 60640Off Market
Nearby schools
GreatSchools rating
- 7/10Chappell Elementary SchoolGrades: PK-8Distance: 0.4 mi
- 3/10Amundsen High SchoolGrades: 9-12Distance: 0.3 mi
Schools provided by the listing agent
- Elementary: Chappell Elementary School
- High: Amundsen High School
- District: 299
Source: MRED as distributed by MLS GRID. This data may not be complete. We recommend contacting the local school district to confirm school assignments for this home.
Get a cash offer in 3 minutes
Find out how much your home could sell for in as little as 3 minutes with a no-obligation cash offer.
Estimated market value
$1,836,600
Get a cash offer in 3 minutes
Find out how much your home could sell for in as little as 3 minutes with a no-obligation cash offer.
Estimated market value
$1,836,600
- Illinois
- Cook County
- Chicago
- 60640
- Bowmanville
- 1820 W Farragut Ave
Nearby cities
Nearby neighborhoods
Nearby zip codes
Other Chicago Topics
