
Splendid Indian Hill Estates home, beautifully situated on a winding street in one of Wilmette's most desirable neighborhoods and just steps from Harper Elementary School, has been thoughtfully prepared for you to simply move in and relax. Spend the rest of the season enjoying the tranquility of the lush, secluded backyard while lounging on the patio or relaxing in the four-season room when the evenings turn chilly. Elegant yet cozy, this inviting home offers all the space needed for comfortable living. The first floor features a welcoming living room with a fireplace as its focal point; a dining room with glass-door built-in corner cabinets; and an adjacent sunroom overlooking the backyard. The bright white kitchen includes a breakfast area with sliding doors leading directly to the patio. A convenient powder room and mudroom area, along with an additional side entrance, add functionality. The comfortable, carpeted lower-level recreation room, complete with an electric fireplace, provides additional living space. Upstairs, you'll find four bedrooms, two full bathrooms, hardwood floors throughout, and access to a private balcony. The thoughtfully designed bedroom layout offers distinct separation between the two south-facing and two west-facing bedrooms, providing added privacy. A wonderful combination of charm, comfort, privacy, and an exceptional location, this Indian Hill Estates home is ready to welcome you.
Active
$1,299,000
1020 Pontiac Rd, Wilmette, IL 60091
4beds
2,083sqft
Single Family Residence
Built in 1951
7,126 Square Feet Lot
$1,278,000 Zestimate®
$624/sqft
$-- HOA
What's special
Electric fireplaceElegant yet cozyMudroom areaLounging on the patioInviting homeBright white kitchenConvenient powder room
- 26 days
- 1,476
- 56
Zillow last checked:
Listing updated:
Listed by:
Ljiljana Srdjevic 224-730-2261,
@properties Christie's International Real Estate
Source: MRED as distributed by MLS GRID,MLS#: 12740782
Facts & features
Interior
Bedrooms & bathrooms
- Bedrooms: 4
- Bathrooms: 3
- Full bathrooms: 2
- 1/2 bathrooms: 1
Rooms
- Room types: Eating Area, Recreation Room, Mud Room, Deck, Utility Room-Lower Level
Primary bedroom
- Features: Flooring (Hardwood), Bathroom (Full)
- Level: Second
- Area: 180 Square Feet
- Dimensions: 15X12
Bedroom 2
- Features: Flooring (Hardwood)
- Level: Second
- Area: 144 Square Feet
- Dimensions: 12X12
Bedroom 3
- Features: Flooring (Hardwood)
- Level: Second
- Area: 143 Square Feet
- Dimensions: 13X11
Bedroom 4
- Features: Flooring (Hardwood)
- Level: Second
- Area: 108 Square Feet
- Dimensions: 12X9
Deck
- Level: Second
- Area: 110 Square Feet
- Dimensions: 11X10
Dining room
- Features: Flooring (Hardwood)
- Level: Main
- Area: 120 Square Feet
- Dimensions: 12X10
Eating area
- Features: Flooring (Hardwood)
- Level: Main
- Area: 90 Square Feet
- Dimensions: 10X9
Family room
- Features: Flooring (Ceramic Tile)
- Level: Main
- Area: 110 Square Feet
- Dimensions: 11X10
Kitchen
- Features: Kitchen (Eating Area-Table Space), Flooring (Hardwood)
- Level: Main
- Area: 132 Square Feet
- Dimensions: 12X11
Laundry
- Features: Flooring (Ceramic Tile)
- Level: Basement
- Area: 276 Square Feet
- Dimensions: 23X12
Living room
- Features: Flooring (Hardwood)
- Level: Main
- Area: 266 Square Feet
- Dimensions: 19X14
Mud room
- Features: Flooring (Ceramic Tile)
- Level: Main
- Area: 20 Square Feet
- Dimensions: 5X4
Recreation room
- Features: Flooring (Carpet)
- Level: Basement
- Area: 391 Square Feet
- Dimensions: 23X17
Other
- Features: Flooring (Ceramic Tile)
- Level: Basement
- Area: 253 Square Feet
- Dimensions: 23X11
Heating
- Natural Gas
Cooling
- Central Air
Appliances
- Included: Microwave, Dishwasher, High End Refrigerator, Washer, Dryer, Disposal
- Laundry: In Unit
Features
- Built-in Features, Granite Counters
- Flooring: Hardwood, Wood
- Doors: Sliding Doors
- Windows: Window Treatments, Drapes, Insulated Windows, Double Pane Windows
- Basement: Finished,Full
- Attic: Pull Down Stair,Unfinished
- Number of fireplaces: 2
- Fireplace features: Living Room, Basement
Interior area
- Total structure area: 2,772
- Total interior livable area: 2,083 sqft
Video & virtual tour
Property
Parking
- Total spaces: 1
- Parking features: Asphalt, Garage Door Opener, Garage, Yes, Garage Owned, Attached
- Attached garage spaces: 1
- Has uncovered spaces: Yes
Accessibility
- Accessibility features: No Disability Access
Features
- Stories: 2
- Patio & porch: Patio
- Exterior features: Balcony
- Fencing: Fenced,Wood
Lot
- Size: 7,126 Square Feet
- Dimensions: 50X135
- Features: Landscaped, Mature Trees
Details
- Parcel number: 05294160060000
- Special conditions: List Broker Must Accompany
Construction
Type & style
- Home type: SingleFamily
- Property subtype: Single Family Residence
Materials
- Stone, Combination, Plaster
- Foundation: Concrete Perimeter
- Roof: Asphalt
Condition
- New construction: No
- Year built: 1951
Utilities & green energy
- Electric: Circuit Breakers, 200+ Amp Service
- Sewer: Public Sewer
- Water: Public
Community & HOA
Community
- Features: Park, Pool, Tennis Court(s), Curbs, Sidewalks, Street Lights, Street Paved
HOA
- Services included: None
Location
- Region: Wilmette
Financial & listing details
- Price per square foot: $624/sqft
- Tax assessed value: $684,200
- Annual tax amount: $15,462
- Date on market: 8/24/2026
- Ownership: Fee Simple
Estimated market value
$1,278,000
$1.21M - $1.34M
$5,824/mo
Price history
| Date | Event | Price |
|---|---|---|
| 8/24/2026 | Listed for sale | $1,299,000+93.9%$624/sqft |
Source:  MRED as distributed by MLS GRID #12740782 Report a problem MRED as distributed by MLS GRID #12740782 Report a problem | ||
| 12/28/2015 | Sold | $670,000-4.1%$322/sqft |
Source: MRED as distributed by MLS GRID #08980424 Report a problem | ||
| 11/5/2015 | Price change | $699,000-4.1%$336/sqft |
Source: @properties #08980424 Report a problem | ||
| 9/23/2015 | Price change | $729,000-2.7%$350/sqft |
Source: @properties #08980424 Report a problem | ||
| 8/7/2015 | Price change | $749,000-2.1%$360/sqft |
Source: @properties #08980424 Report a problem | ||
| 7/13/2015 | Listed for sale | $765,000+91.3%$367/sqft |
Source: @properties #08980424 Report a problem | ||
| 10/5/1998 | Sold | $400,000+33.3%$192/sqft |
Source: Public Record Report a problem | ||
| 4/7/1994 | Sold | $300,000$144/sqft |
Source: Public Record Report a problem | ||
Public tax history
| Year | Property taxes | Tax assessment |
|---|---|---|
| 2024 | $15,338 +3.8% | $68,420 |
| 2023 | $14,773 -1.1% | $68,420 -6.3% |
| 2022 | $14,944 +26.7% | $73,000 +49.8% |
| 2021 | $11,796 +1.2% | $48,734 |
| 2020 | $11,661 +3.2% | $48,734 -8% |
| 2019 | $11,302 -23.1% | $52,972 -18.8% |
| 2018 | $14,695 +2.7% | $65,201 |
| 2017 | $14,302 +4.9% | $65,201 |
| 2016 | $13,629 -2.3% | $65,201 +10.9% |
| 2015 | $13,947 -7.4% | $58,803 -8.4% |
| 2014 | $15,060 +4.8% | $64,216 |
| 2013 | $14,368 +1.8% | $64,216 -5% |
| 2012 | $14,111 +4.8% | $67,588 |
| 2011 | $13,463 +9.1% | $67,588 |
| 2010 | $12,337 +4.3% | $67,588 -11.2% |
| 2009 | $11,829 +7.3% | $76,104 -5% |
| 2008 | $11,022 +6.6% | $80,110 |
| 2007 | $10,337 +9.4% | $80,110 +30.4% |
| 2006 | $9,447 +2.6% | $61,457 |
| 2005 | $9,210 -10.7% | $61,457 |
| 2004 | $10,308 +17.1% | $61,457 +28.8% |
| 2003 | $8,799 -8.9% | $47,709 -8.9% |
| 2002 | $9,661 +25.2% | $52,385 |
| 2001 | $7,715 -0.7% | $52,385 +26% |
| 2000 | $7,767 +3.3% | $41,590 |
| 1999 | $7,519 | $41,590 |
Find assessor info on the county website
Monthly payment
Est. payment
Payment breakdown
Explore the cost of this home by adjusting the details. Changes won't be saved.Climate risks
Neighborhood: 60091
Nearby schools
Schools provided by the listing agent
- District: 39
Source: MRED as distributed by MLS GRID. This data may not be complete. We recommend contacting the local school district to confirm school assignments for this home.
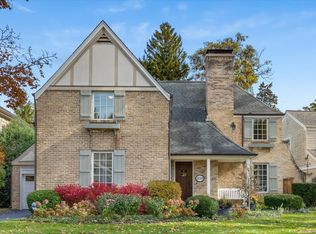
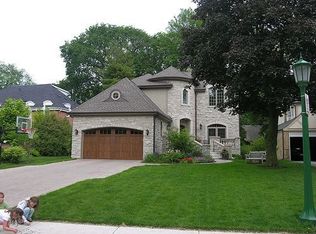
Similar homes
- $759,0004 bd3 ba1.9k sqft901 Cherokee Rd, Wilmette, IL 60091Active
 MLS ID #12732318, Margit Nikitas, Berkshire Hathaway HomeServices Chicago. MRED as distributed by MLS GRID
 - $975,0004 bd3 ba2.6k sqft3211 Park Pl, Evanston, IL 60201New
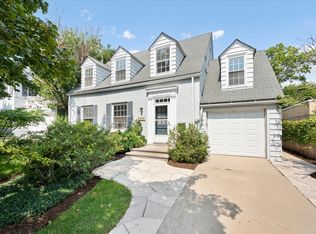 MLS ID #12745688, Meredith Schreiber, @properties Christie's International Real Estate. MRED as distributed by MLS GRID
 - $1,325,0005 bd4 ba2.3k sqft1447 Carol Ln, Deerfield, IL 60015Active
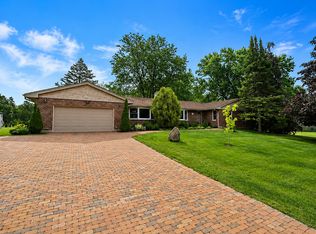 MLS ID #12709798, Laurie Field, Engel & Voelkers Chicago North Shore. MRED as distributed by MLS GRID
 - $1,075,0004 bd3 ba3.1k sqft4041 Picardy Dr, Northbrook, IL 60062New
 MLS ID #12755858, Elaine Bykerk Glidden, Berkshire Hathaway HomeServices Chicago. MRED as distributed by MLS GRID
