The time is NOW! An exceptional opportunity at an incredible price to bring your vision to life in this expansive, sun-drenched Hampton model in the coveted Royal Ridge community. Featuring an oversized first-floor primary suite, a gracious formal dining room, and generously proportioned living spaces, this residence offers the perfect canvas to create something truly extraordinary. An open second-floor loft overlooks the space, adding architectural interest and scale. The desirable first-floor primary suite offers two walk-in closets and direct access to the private patio. The spa-like bath features a soaking tub, walk-in shower and marble dual-bowl vanity. An elegant dining room provides an ideal setting for holidays and special gatherings, flowing into the chef's kitchen with double ovens, abundant counter space, built-in desk area, and a sun-filled breakfast room. French doors open to the expansive terraced patio with a dedicated grilling area, creating a seamless connection between indoor/outdoor entertaining. A spacious mudroom with full laundry leads to the attached two-car garage with additional storage. Upstairs, generously sized bedrooms share a crisp hall bath, while the open loft offers flexible space for a home office, second den or reading area. The large unfinished basement provides exceptional storage and potential for future finished living space. The space, scale and layout are in place to customize and create a fresh vision of luxury living. Royal Ridge completes the lifestyle with a clubhouse, swimming pool, exercise room and truly maintenance-free living year-round. From the professionally staffed 24x7 gatehouse to exceptional on-site management, Royal Ridge delivers the effortless lifestyle that continues to make this community highly sought-after. This is the ideal destination for your next chapter as you can customize this space to make it your own. Ask about land lease, estate sale AS IS.
Active
$989,900
2060 Claridge Ct, Northbrook, IL 60062
3beds
2,850sqft
Townhouse, Duplex, Single Family Residence
Built in 2000
2,509 Square Feet Lot
$-- Zestimate®
$347/sqft
$1,199/mo HOA
What's special
Open second-floor loftGenerously sized bedroomsOversized first-floor primary suiteExpansive sun-drenched hampton modelBuilt-in desk areaSun-filled breakfast roomGenerously proportioned living spaces
- --
- 402
- views
- 8
- saves
Likely to sell faster than
Zillow last checked:
Listing updated:
Listed by:
Jena Radnay 312-925-9899,
@properties Christie's International Real Estate
Source: MRED as distributed by MLS GRID,MLS#: 12800559
Facts & features
Interior
Bedrooms & bathrooms
- Bedrooms: 3
- Bathrooms: 3
- Full bathrooms: 2
- 1/2 bathrooms: 1
Rooms
- Room types: Loft
Primary bedroom
- Features: Flooring (Carpet), Window Treatments (Curtains/Drapes, Plantation Shutters), Bathroom (Full, Double Sink, Tub & Separate Shwr)
- Level: Main
- Area: 224 Square Feet
- Dimensions: 16X14
Bedroom 2
- Features: Flooring (Carpet), Window Treatments (All)
- Level: Second
- Area: 176 Square Feet
- Dimensions: 11X16
Bedroom 3
- Features: Flooring (Carpet), Window Treatments (All)
- Level: Second
- Area: 210 Square Feet
- Dimensions: 14X15
Dining room
- Features: Flooring (Hardwood), Window Treatments (All)
- Level: Main
- Area: 192 Square Feet
- Dimensions: 16X12
Kitchen
- Features: Kitchen (Eating Area-Breakfast Bar, Eating Area-Table Space), Flooring (Hardwood), Window Treatments (All)
- Level: Main
- Area: 275 Square Feet
- Dimensions: 11X25
Laundry
- Features: Flooring (Ceramic Tile)
- Level: Main
- Area: 54 Square Feet
- Dimensions: 6X9
Living room
- Features: Flooring (Hardwood), Window Treatments (All)
- Level: Main
- Area: 420 Square Feet
- Dimensions: 21X20
Loft
- Features: Flooring (Carpet)
- Level: Second
- Area: 192 Square Feet
- Dimensions: 16X12
Heating
- Forced Air
Cooling
- Central Air
Appliances
- Included: Double Oven, Microwave, Dishwasher, Refrigerator, Washer, Dryer, Disposal, Humidifier
Features
- Windows: Screens
- Basement: Unfinished,Full
- Common walls with other units/homes: End Unit
Interior area
- Total structure area: 0
- Total interior livable area: 2,850 sqft
Property
Parking
- Total spaces: 2
- Parking features: Concrete, Garage Door Opener, Yes, Garage Owned, Attached, Garage
- Attached garage spaces: 2
- Has uncovered spaces: Yes
Accessibility
- Accessibility features: No Disability Access
Features
- Patio & porch: Patio, Porch
Lot
- Size: 2,509 Square Feet
- Features: Cul-De-Sac, Landscaped, Wooded
Details
- Parcel number: 04143010380000
- Special conditions: None
- Other equipment: Ceiling Fan(s), Sump Pump, Backup Sump Pump;
Construction
Type & style
- Home type: Townhouse
- Property subtype: Townhouse, Duplex, Single Family Residence
Materials
- Brick
- Foundation: Concrete Perimeter
- Roof: Other
Condition
- New construction: No
- Year built: 2000
Details
- Builder model: HAMPTON
Utilities & green energy
- Electric: Circuit Breakers, 200+ Amp Service
- Sewer: Public Sewer, Storm Sewer
- Water: Lake Michigan
Community & HOA
Community
- Security: Security System
- Subdivision: Royal Ridge
HOA
- Has HOA: Yes
- Amenities included: Exercise Room, On Site Manager/Engineer, Pool, Receiving Room
- Services included: Insurance, Security, Clubhouse, Exercise Facilities, Pool, Exterior Maintenance, Lawn Care, Snow Removal
- HOA fee: $1,199 monthly
Location
- Region: Northbrook
Financial & listing details
- Price per square foot: $347/sqft
- Tax assessed value: $670,000
- Annual tax amount: $16,288
- Date on market: 11/3/2026
- Ownership: Leasehold
Estimated market value
Not available
Estimated sales range
Not available
Not available
Price history
| Date | Event | Price |
|---|---|---|
| 11/3/2026 | Listing removed | $1,079,000$379/sqft |
Source:  MRED as distributed by MLS GRID #12776157 Report a problem | ||
| 10/4/2026 | Listed for sale | $1,079,000+72.1%$379/sqft |
Source: MRED as distributed by MLS GRID #12776157 Report a problem | ||
| 3/27/2014 | Sold | $627,000+0.3%$220/sqft |
Source: MRED as distributed by MLS GRID #08503022 Report a problem | ||
| 1/14/2014 | Pending sale | $625,000$219/sqft |
Source: Coldwell Banker Residential Brokerage - Northbrook #08503022 Report a problem | ||
| 12/14/2013 | Listed for sale | $625,000$219/sqft |
Source: Coldwell Banker Residential Brokerage - Northbrook #08503022 Report a problem | ||
Public tax history
| Year | Property taxes | Tax assessment |
|---|---|---|
| 2024 | $14,840 +3.6% | $67,000 +0% |
| 2023 | $14,326 +4.7% | $66,999 |
| 2022 | $13,685 -1.3% | $66,999 +16.7% |
| 2021 | $13,859 +1.9% | $57,406 |
| 2020 | $13,601 +1.4% | $57,406 -9% |
| 2019 | $13,412 -1.3% | $63,084 +3.6% |
| 2018 | $13,593 +3.1% | $60,915 |
| 2017 | $13,187 -8.4% | $60,915 -14.1% |
| 2016 | $14,396 +4.3% | $70,915 +14.6% |
| 2015 | $13,802 +2.5% | $61,884 |
| 2014 | $13,460 +12.4% | $61,884 |
| 2013 | $11,978 +19.2% | $61,884 +6.6% |
| 2012 | $10,051 +6.3% | $58,071 |
| 2011 | $9,455 +4.7% | $58,071 |
| 2010 | $9,027 +1.4% | $58,071 -8.4% |
| 2009 | $8,899 +10.2% | $63,389 -7% |
| 2008 | $8,078 +6.5% | $68,161 |
| 2007 | $7,587 -9.6% | $68,161 +8.2% |
| 2006 | $8,397 -0.9% | $63,000 |
| 2005 | $8,473 +5.6% | $63,000 |
| 2004 | $8,026 +49.9% | $63,000 +79.6% |
| 2003 | $5,355 -1.1% | $35,069 |
| 2002 | $5,416 +107.1% | $35,069 |
| 2001 | $2,616 | $35,069 +99.4% |
| 2000 | -- | $17,591 |
Find assessor info on the county website
Monthly payment
Est. payment
Payment breakdown
Explore the cost of this home by adjusting the details. Changes won't be saved.Climate risks
Neighborhood: 60062
Nearby schools
Schools provided by the listing agent
- Elementary: Sunset Ridge Elementary School
- Middle: Middlefork Primary School
- High: New Trier Twp H.S. Northfield/Wi
- District: 29
Source: MRED as distributed by MLS GRID. This data may not be complete. We recommend contacting the local school district to confirm school assignments for this home.
Similar homes
- $1,029,9003 bd4 ba2.7k sqft2004 Claridge Ct, Northbrook, IL 60062Active
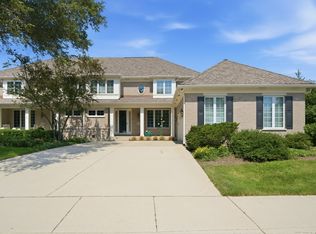 MLS ID #12781363, Richard Williams, Kale Realty. MRED as distributed by MLS GRID
- $675,0004 bd3 ba2.3k sqft1220 Bar Harbor Ter, Northbrook, IL 60062New
 MLS ID #12806822, Virginia Trux, CRS,GRI,SRES, @properties Christie's International Real Estate. MRED as distributed by MLS GRID
- $925,0004 bd3 ba2.1k sqft2250 White Oak Dr, Northbrook, IL 60062Active
 MLS ID #12735252, Maria Karis, Coldwell Banker Realty. MRED as distributed by MLS GRID
- $775,0003 bd4 ba3.2k sqft1825 Admiral Ct, Glenview, IL 60026New
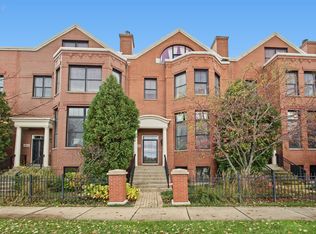 MLS ID #12787938, Margaret Ludemann, @properties Christie's International Real Estate. MRED as distributed by MLS GRID
