Nestled on a picturesque hillside lot in the sought-after Braeside school district, this multi-level gem with more than 2,600 square feet of living space above grade offers the perfect blend of comfort and space. Step onto the main level and feel the flow - an expansive L-shaped living and dining room invites easy entertaining, opening off the kitchen and out to a screened porch that's made for lazy mornings and evening get-togethers. From there, step out to the deck and soak in your lush, landscaped backyard bursting with perennials - your own private retreat. The all-white kitchen features granite and Corian countertops, a Sub-Zero refrigerator, KitchenAid double oven, Miele dishwasher, JennAir cooktop, and a brand-new trash compactor. A charming greenhouse window adds a sunny spot to nurture your favorite plants and herbs. Down the hall, you'll find four spacious bedrooms, including a primary suite with three closets and an updated full bath with a walk-in shower, plus an additional updated hall bath for family and guests. Bedrooms have hardwood floors under the carpet. On the entry level, cozy up by the gas fireplace in the inviting family room, or use the fifth bedroom as the perfect home office. An updated powder room adds everyday convenience. Just a few steps down, a versatile recreation/hobby room and a well-equipped utility/laundry room round out the space. Thoughtful touches are everywhere - recently refinished hardwood floors, elegant Prairie Style wood railings, a built-in liquor cabinet/bar in the living room which features stained glass on the doors, a 2.5-car attached garage, lawn sprinkler system, security system, and storage galore. Additional updates include the furnace (2010), A/C (2018), and roof (2018). This home truly has it all - elegance, warmth, and function in every corner, making it a must-see!
Active
$850,000
822 Timber Hill Rd, Highland Park, IL 60035
5beds
2,624sqft
Single Family Residence
Built in 1964
0.27 Acres Lot
$-- Zestimate®
$324/sqft
$-- HOA
What's special
Updated hall bathFour spacious bedroomsPicturesque hillside lotMiele dishwasherUpdated powder roomKitchenaid double ovenAll-white kitchen
- --
- 939
- views
- 102
- saves
Likely to sell faster than
Zillow last checked:
Listing updated:
Listed by:
Nancy S Karp 847-432-0700,
@properties Christie's International Real Estate
Source: MRED as distributed by MLS GRID,MLS#: 12747636
Facts & features
Interior
Bedrooms & bathrooms
- Bedrooms: 5
- Bathrooms: 3
- Full bathrooms: 2
- 1/2 bathrooms: 1
Rooms
- Room types: Bedroom 5, Recreation Room, Foyer, Utility Room-Lower Level, Enclosed Porch
Primary bedroom
- Features: Flooring (Carpet), Window Treatments (Blinds), Bathroom (Full)
- Level: Main
- Area: 300 Square Feet
- Dimensions: 20X15
Bedroom 2
- Features: Flooring (Carpet), Window Treatments (Blinds)
- Level: Main
- Area: 110 Square Feet
- Dimensions: 11X10
Bedroom 3
- Features: Flooring (Carpet)
- Level: Main
- Area: 165 Square Feet
- Dimensions: 15X11
Bedroom 4
- Features: Flooring (Carpet), Window Treatments (Shades)
- Level: Main
- Area: 154 Square Feet
- Dimensions: 14X11
Bedroom 5
- Features: Flooring (Carpet), Window Treatments (Curtains/Drapes)
- Level: Lower
- Area: 150 Square Feet
- Dimensions: 15X10
Dining room
- Features: Flooring (Hardwood)
- Level: Main
- Area: 156 Square Feet
- Dimensions: 13X12
Enclosed porch
- Level: Main
- Area: 234 Square Feet
- Dimensions: 18X13
Family room
- Features: Flooring (Carpet), Window Treatments (Blinds)
- Level: Lower
- Area: 228 Square Feet
- Dimensions: 19X12
Foyer
- Features: Flooring (Ceramic Tile)
- Level: Lower
- Area: 130 Square Feet
- Dimensions: 13X10
Kitchen
- Features: Kitchen (Eating Area-Table Space, Island, Granite Counters, SolidSurfaceCounter), Flooring (Hardwood), Window Treatments (Blinds)
- Level: Main
- Area: 270 Square Feet
- Dimensions: 18X15
Living room
- Features: Flooring (Hardwood)
- Level: Main
- Area: 551 Square Feet
- Dimensions: 29X19
Recreation room
- Features: Flooring (Linoleum)
- Level: Basement
- Area: 425 Square Feet
- Dimensions: 25X17
Other
- Level: Basement
- Area: 132 Square Feet
- Dimensions: 12X11
Heating
- Natural Gas, Forced Air
Cooling
- Central Air
Appliances
- Included: Double Oven, Dishwasher, High End Refrigerator, Washer, Dryer, Disposal, Trash Compactor, Cooktop
Features
- Dry Bar, 1st Floor Bedroom, Walk-In Closet(s), Bookcases, Granite Counters
- Flooring: Hardwood
- Basement: Partially Finished,Partial
- Number of fireplaces: 1
- Fireplace features: Gas Log, Gas Starter, Family Room
Interior area
- Total structure area: 3,156
- Total interior livable area: 2,624 sqft
- Finished area below ground: 381
Property
Parking
- Total spaces: 2
- Parking features: Yes, Garage Owned, Attached, Garage
- Attached garage spaces: 2
Accessibility
- Accessibility features: No Disability Access
Features
- Patio & porch: Deck, Screened
- Exterior features: Outdoor Grill
Lot
- Size: 0.27 Acres
- Dimensions: 73x164
Details
- Parcel number: 16363020120000
- Special conditions: None
- Other equipment: TV-Cable, Sprinkler-Lawn, Electronic Air Filters
Construction
Type & style
- Home type: SingleFamily
- Property subtype: Single Family Residence
Materials
- Brick, Wood Siding
Condition
- New construction: No
- Year built: 1964
Utilities & green energy
- Sewer: Public Sewer
- Water: Lake Michigan
Community & HOA
Community
- Features: Park, Curbs, Sidewalks, Street Paved
- Security: Security System
HOA
- Services included: None
Location
- Region: Highland Park
Financial & listing details
- Price per square foot: $324/sqft
- Tax assessed value: $668,848
- Annual tax amount: $18,412
- Date on market: 9/17/2026
- Ownership: Fee Simple
Estimated market value
Not available
Estimated sales range
Not available
Not available
Price history
Price history is unavailable.
Public tax history
| Year | Property taxes | Tax assessment |
|---|---|---|
| 2024 | $17,424 +7.3% | $236,459 +6.1% |
| 2023 | $16,237 -2.9% | $222,927 +10.9% |
| 2022 | $16,721 +8.6% | $200,943 +2.2% |
| 2021 | $15,397 +3.3% | $196,542 +3.4% |
| 2020 | $14,899 +3.5% | $189,988 +0.5% |
| 2019 | $14,402 -8.1% | $189,099 -14% |
| 2018 | $15,671 | $219,819 +0.6% |
| 2017 | $15,671 +7.5% | $218,551 +5% |
| 2016 | $14,576 +0.1% | $208,064 +5.8% |
| 2015 | $14,560 +1.6% | $196,592 +5.7% |
| 2014 | $14,328 +2.1% | $185,939 -0.6% |
| 2012 | $14,030 +2.2% | $187,024 -3.5% |
| 2011 | $13,725 +1% | $193,707 -10.5% |
| 2010 | $13,589 +2.5% | $216,542 -5.6% |
| 2009 | $13,253 +2.9% | $229,485 -1% |
| 2008 | $12,883 +20.6% | $231,803 +4.7% |
| 2006 | $10,678 +5.4% | $221,292 |
| 2005 | $10,128 -5.8% | -- |
| 2004 | $10,751 +5.1% | -- |
| 2003 | $10,232 +12.5% | -- |
| 2002 | $9,095 -0.1% | -- |
| 2001 | $9,107 -6.1% | $137,544 -0.2% |
| 2000 | $9,698 | $137,883 |
Find assessor info on the county website
Monthly payment
Est. payment
Payment breakdown
Explore the cost of this home by adjusting the details. Changes won't be saved.Climate risks
Neighborhood: 60035
Nearby schools
Schools provided by the listing agent
- Elementary: Braeside Elementary School
- Middle: Edgewood Middle School
- High: Highland Park High School
- District: 112
Source: MRED as distributed by MLS GRID. This data may not be complete. We recommend contacting the local school district to confirm school assignments for this home.
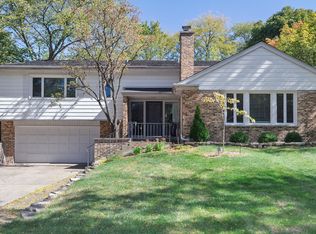
- $1,030,2004 bd3 ba2.6k sqft814 Timber Hill Rd, Highland Park, IL 60035Off Market
- $983,900-- bd2 ba2.6k sqft830 Timber Hill Rd, Highland Park, IL 60035Off Market
- $871,100-- bd2 ba2.6k sqft806 Timber Hill Rd, Highland Park, IL 60035Off Market
- $908,700-- bd2 ba2.5k sqft292 Charal Ln, Highland Park, IL 60035Off Market
Similar homes
- $675,0003 bd3 ba2.6k sqft211 Blackhawk Rd, Highland Park, IL 60035New
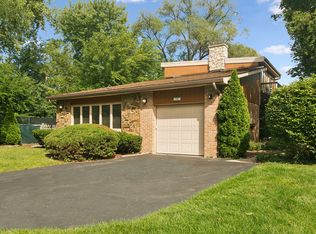 MLS ID #12758851, Judy Greenberg, Compass. MRED as distributed by MLS GRID
 - $857,5004 bd2 ba2.6k sqft1538 Oakwood Ave, Highland Park, IL 60035Active
 MLS ID #12699488, Mirella Caputo, ABR,SFR, @properties Christie's International Real Estate. MRED as distributed by MLS GRID
 - $599,0003 bd2 ba1.7k sqft475 Burton Ave, Highland Park, IL 60035New
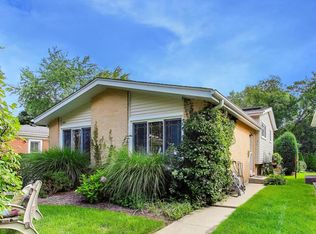 MLS ID #12766861, Cory Albiani, @properties Christie's International Real Estate. MRED as distributed by MLS GRID
 - $875,0004 bd4 ba3k sqft1939 Clover Rd, Northbrook, IL 60062New
 MLS ID #12767116, Kimberly Meixner, @properties Christie's International Real Estate. MRED as distributed by MLS GRID
