Welcome home to this sun-drenched Northfield ranch, nestled on an oversized quarter-acre lot! From the moment you step inside, the bright, airy living room invites you to sit down and stay a while, flowing effortlessly into an eat-in kitchen that's a chef's delight with its brand-new stainless steel appliances. Just around the corner, a massive family room serves as the true heart of the home, anchoring your cozy evenings around a classic wood-burning fireplace. Slide open the doors to discover your own private, tucked-away patio-an idyllic oasis made for outdoor enjoyment. The thoughtful mudroom and side entry keep backyard muddy paws and boots exactly where they belong. When it's time to unwind, the primary suite offers a peaceful escape, complete with dual closets, a beautifully refreshed en-suite bath, and its own direct patio access for peaceful morning coffee. Three additional bright bedrooms share an elegantly updated hall bath. Need more space? The sprawling, unfinished basement delivers over 1,000 square feet of endless potential-bring your ideas for a game room or playroom! Complete with a detached 2-car garage and a magnificent yard, this home puts you just a short stroll from Clarkson Park and top-tier schools: Middlefork Primary and Sunset Ridge.
Active
Price cut: $20K (10/28)
$775,000
337 Eaton St, Northfield, IL 60093
4beds
3,023sqft
Single Family Residence
Built in 1950
0.25 Acres Lot
$-- Zestimate®
$256/sqft
$-- HOA
What's special
Classic wood-burning fireplaceElegantly updated hall bathThree additional bright bedroomsBeautifully refreshed en-suite bathMassive family roomPrivate tucked-away patioMagnificent yard
- 27 days
- 2,229
- 168
Likely to sell faster than
Zillow last checked:
Listing updated:
Listed by:
Katie Hackett 847-271-3733,
@properties Christie's International Real Estate
Source: MRED as distributed by MLS GRID,MLS#: 12777887
Facts & features
Interior
Bedrooms & bathrooms
- Bedrooms: 4
- Bathrooms: 2
- Full bathrooms: 2
Rooms
- Room types: Mud Room, Storage
Primary bedroom
- Features: Flooring (Carpet), Bathroom (Full)
- Level: Main
- Area: 272 Square Feet
- Dimensions: 17X16
Bedroom 2
- Features: Flooring (Hardwood)
- Level: Main
- Area: 182 Square Feet
- Dimensions: 14X13
Bedroom 3
- Features: Flooring (Hardwood)
- Level: Main
- Area: 143 Square Feet
- Dimensions: 13X11
Bedroom 4
- Features: Flooring (Hardwood)
- Level: Main
- Area: 132 Square Feet
- Dimensions: 11X12
Family room
- Features: Flooring (Carpet)
- Level: Main
- Area: 406 Square Feet
- Dimensions: 29X14
Kitchen
- Features: Kitchen (Eating Area-Table Space), Flooring (Ceramic Tile)
- Level: Main
- Area: 143 Square Feet
- Dimensions: 13X11
Laundry
- Level: Basement
- Area: 1120 Square Feet
- Dimensions: 40X28
Living room
- Features: Flooring (Hardwood)
- Level: Main
- Area: 345 Square Feet
- Dimensions: 23X15
Mud room
- Features: Flooring (Engineered Hardwood)
- Level: Main
- Area: 56 Square Feet
- Dimensions: 8X7
Storage
- Level: Basement
- Area: 1120 Square Feet
- Dimensions: 40X28
Heating
- Forced Air, Zoned
Cooling
- Central Air, Zoned
Appliances
- Included: Range, Dishwasher, Refrigerator, Washer, Dryer, Range Hood
- Laundry: Sink
Features
- 1st Floor Full Bath, Built-in Features
- Flooring: Hardwood
- Basement: Unfinished,Partial
- Attic: Unfinished
- Number of fireplaces: 1
- Fireplace features: Wood Burning, Family Room
Interior area
- Total structure area: 3,023
- Total interior livable area: 3,023 sqft
Video & virtual tour
Property
Parking
- Total spaces: 2
- Parking features: Asphalt, Garage Door Opener, Yes, Garage Owned, Detached, Garage
- Garage spaces: 2
- Has uncovered spaces: Yes
Accessibility
- Accessibility features: No Disability Access
Features
- Stories: 1
- Patio & porch: Patio
Lot
- Size: 0.25 Acres
- Dimensions: 70 X 160
- Features: Landscaped
Details
- Parcel number: 04244010410000
- Special conditions: List Broker Must Accompany
Construction
Type & style
- Home type: SingleFamily
- Architectural style: Ranch
- Property subtype: Single Family Residence
Materials
- Vinyl Siding, Brick
- Foundation: Concrete Perimeter
- Roof: Asphalt
Condition
- New construction: No
- Year built: 1950
Utilities & green energy
- Sewer: Public Sewer
- Water: Public
Community & HOA
Community
- Features: Park
HOA
- Services included: None
Location
- Region: Northfield
Financial & listing details
- Price per square foot: $256/sqft
- Tax assessed value: $460,000
- Annual tax amount: $9,052
- Date on market: 10/7/2026
- Ownership: Fee Simple
Estimated market value
Not available
Estimated sales range
Not available
Not available
Price history
| Date | Event | Price |
|---|---|---|
| 10/28/2026 | Price change | $775,000-2.5%$256/sqft |
Source:  MRED as distributed by MLS GRID #12777887 Report a problem | ||
| 10/7/2026 | Listed for sale | $795,000+110.9%$263/sqft |
Source: MRED as distributed by MLS GRID #12777887 Report a problem | ||
| 10/28/2016 | Sold | $377,000-5.7%$125/sqft |
Source: MRED as distributed by MLS GRID #09213125 Report a problem | ||
| 9/28/2016 | Price change | $399,900-10.9%$132/sqft |
Source: Berkshire Hathaway HomeServices KoenigRubloff Realty Group #09213125 Report a problem | ||
| 9/16/2016 | Price change | $449,000-4.1%$149/sqft |
Source: Berkshire Hathaway HomeServices KoenigRubloff Realty Group #09213125 Report a problem | ||
| 7/14/2016 | Price change | $468,000-2.1%$155/sqft |
Source: Berkshire Hathaway HomeServices KoenigRubloff Realty Group #09213125 Report a problem | ||
| 6/16/2016 | Price change | $478,000-2%$158/sqft |
Source: Berkshire Hathaway HomeServices KoenigRubloff Realty Group #09213125 Report a problem | ||
| 5/24/2016 | Price change | $488,000-2.4%$161/sqft |
Source: Berkshire Hathaway HomeServices KoenigRubloff Realty Group #09213125 Report a problem | ||
| 5/3/2016 | Listed for sale | $499,900+9.9%$165/sqft |
Source: Berkshire Hathaway HomeServices KoenigRubloff Realty Group #09213125 Report a problem | ||
| 8/14/2009 | Listing removed | $455,000$151/sqft |
Source: NRT Chicago #07142176 Report a problem | ||
| 8/5/2009 | Price change | $455,000-4.2%$151/sqft |
Source: NRT Chicago #07142176 Report a problem | ||
| 6/11/2009 | Price change | $475,000-5%$157/sqft |
Source: NRT Chicago #07142176 Report a problem | ||
| 2/26/2009 | Listed for sale | $500,000+173.2%$165/sqft |
Source: NRT Chicago #07142176 Report a problem | ||
| 2/2/1995 | Sold | $183,000$61/sqft |
Source: Public Record Report a problem | ||
Public tax history
| Year | Property taxes | Tax assessment |
|---|---|---|
| 2024 | $8,966 +31.5% | $46,000 |
| 2023 | $6,820 +2.2% | $46,000 |
| 2022 | $6,672 -11.5% | $46,000 +21.9% |
| 2021 | $7,535 +0.8% | $37,732 |
| 2020 | $7,474 +1.8% | $37,732 -9% |
| 2019 | $7,341 -11% | $41,464 -5.4% |
| 2018 | $8,249 +1.1% | $43,844 |
| 2017 | $8,163 -3.2% | $43,844 |
| 2016 | $8,431 +7.4% | $43,844 +16.6% |
| 2015 | $7,849 +1.8% | $37,586 |
| 2014 | $7,708 +4.6% | $37,586 |
| 2013 | $7,372 +1.2% | $37,586 -5.3% |
| 2012 | $7,283 +3.4% | $39,707 |
| 2011 | $7,041 +13.9% | $39,707 |
| 2010 | $6,182 -8.1% | $39,707 -16.6% |
| 2009 | $6,730 +11.5% | $47,616 -7% |
| 2008 | $6,038 +10.6% | $51,201 |
| 2007 | $5,462 +12% | $51,201 +38.2% |
| 2006 | $4,875 +5.7% | $37,060 |
| 2005 | $4,610 +4.2% | $37,060 |
| 2004 | $4,425 -3.4% | $37,060 +24.9% |
| 2003 | $4,579 -1.7% | $29,677 |
| 2002 | $4,659 +76.9% | $29,677 |
| 2001 | $2,634 +9.4% | $29,677 +62.5% |
| 2000 | $2,409 | $18,260 |
| 1999 | $2,409 | $18,260 |
Find assessor info on the county website
Monthly payment
Est. payment
Payment breakdown
Explore the cost of this home by adjusting the details. Changes won't be saved.Climate risks
Neighborhood: 60093
Nearby schools
Schools provided by the listing agent
- Elementary: Middlefork Primary School
- Middle: Sunset Ridge Elementary School
- High: New Trier Twp H.S. Northfield/Wi
- District: 29
Source: MRED as distributed by MLS GRID. This data may not be complete. We recommend contacting the local school district to confirm school assignments for this home.


Similar homes
- $729,0004 bd3 ba2k sqft607 Rosedale Rd, Glenview, IL 60025Active
 MLS ID #12791854, Terry Anderson, ABR,GRI,SRES, Baird & Warner. MRED as distributed by MLS GRID
- $849,9005 bd4 ba2.6k sqft2272 Asbury Rd, Northbrook, IL 60062Active
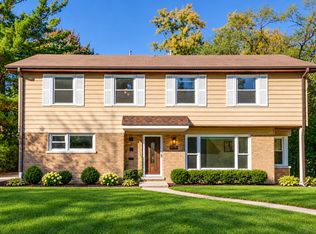 MLS ID #12791046, Jane Lee, RE/MAX Top Performers. MRED as distributed by MLS GRID
- $775,0004 bd4 ba2.5k sqft2155 W Touhy Ave, Chicago, IL 60645New
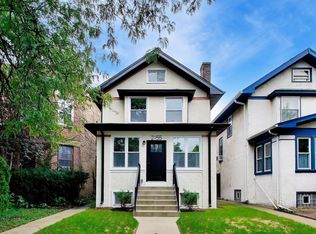 MLS ID #12797254, Mark Keppy, Baird & Warner. MRED as distributed by MLS GRID
- $674,9002 bd2 ba1.6k sqft1428 Sunset Ridge Rd, Glenview, IL 60025New
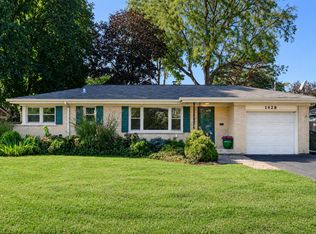 MLS ID #12792078, Aaron Share, Compass. MRED as distributed by MLS GRID
