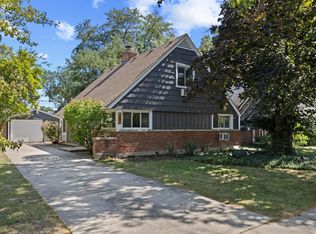
An extra-deep lot, three-car garage capacity, and a Wilmette address create an opportunity with plenty of room to imagine what comes next. Set on a 50' x 170' lot, this 3 BD/1.5 BA colonial style home offers a solid starting point for buyers ready to bring their own vision to a property with space that's increasingly hard to find. Inside, hardwood floors run throughout much of the home, with generously sized living and dining spaces, three upstairs BDs, an updated kitchen with granite countertops and stainless steel appliances, and a full unfinished basement offering excellent storage and additional possibilities. A drain tile system has been installed around the full perimeter of the home, adding an important infrastructure improvement for the next owner. Outside, the expansive backyard provides an exceptional amount of green space for gardening, play, entertaining, or a future outdoor retreat. Even better, the property includes both an attached 1-car garage and a detached 2-car garage at the rear-an unusual combination offering flexibility for cars, bikes, hobbies, a workshop, or additional storage. The location adds another layer to the opportunity. Situated in a convenient pocket of Wilmette, the home is close to neighborhood parks and recreation, including the Centennial Recreation Complex, while shopping, groceries, restaurants, and everyday conveniences are nearby along Lake Avenue and at Edens Plaza. Easy access to the Edens Expressway makes getting into the city or around the North Shore simple, while downtown Wilmette, Metra, and the lakefront are just a short drive away. Gillson Park is a 10 min drive. The home is also served by highly regarded Wilmette District 39 and New Trier Township High School District 203, including Harper Elementary, Highcrest Middle School, Wilmette Junior High, and New Trier. There's plenty here to work with-and even more room to make it your own. Offered as-is as part of an estate sale, 1947 Lake Avenue is a compelling opportunity to renovate, reimagine, or create something entirely your own on an oversized lot in one of the North Shore's most desirable communities. Schedule your showing and come see the potential in person.
Active
$649,900
1947 Lake Ave, Wilmette, IL 60091
3beds
1,600sqft
Single Family Residence
Built in 1950
8,500 Square Feet Lot
$-- Zestimate®
$406/sqft
$-- HOA
What's special
Extra-deep lotThree-car garage capacity
- --
- 1,772
- views
- 87
- saves
Likely to sell faster than
Zillow last checked:
Listing updated:
Listed by:
Stephanie Sullivan 773-991-9359,
Baird & Warner
Source: MRED as distributed by MLS GRID,MLS#: 12755846
Facts & features
Interior
Bedrooms & bathrooms
- Bedrooms: 3
- Bathrooms: 2
- Full bathrooms: 1
- 1/2 bathrooms: 1
Rooms
- Room types: Den
Primary bedroom
- Features: Flooring (Hardwood)
- Level: Second
- Area: 180 Square Feet
- Dimensions: 12X15
Bedroom 2
- Features: Flooring (Hardwood)
- Level: Second
- Area: 180 Square Feet
- Dimensions: 15X12
Bedroom 3
- Features: Flooring (Hardwood)
- Level: Second
- Area: 121 Square Feet
- Dimensions: 11X11
Den
- Features: Flooring (Hardwood)
- Level: Main
- Area: 120 Square Feet
- Dimensions: 12X10
Dining room
- Features: Flooring (Hardwood)
- Level: Main
- Area: 144 Square Feet
- Dimensions: 12X12
Kitchen
- Features: Kitchen (Pantry-Closet), Flooring (Ceramic Tile)
- Level: Main
- Area: 108 Square Feet
- Dimensions: 9X12
Living room
- Features: Flooring (Hardwood)
- Level: Main
- Area: 294 Square Feet
- Dimensions: 21X14
Heating
- Natural Gas, Forced Air
Cooling
- Central Air
Appliances
- Included: Range, Dishwasher, Refrigerator, Washer, Dryer, Disposal, Stainless Steel Appliance(s)
Features
- Basement: Unfinished,Full
- Attic: Pull Down Stair
- Number of fireplaces: 1
- Fireplace features: Wood Burning, Living Room
Interior area
- Total structure area: 0
- Total interior livable area: 1,600 sqft
Video & virtual tour
Property
Parking
- Total spaces: 3
- Parking features: Gravel, Garage Door Opener, Yes, Garage Owned, Attached, Detached, Garage
- Attached garage spaces: 3
- Has uncovered spaces: Yes
Accessibility
- Accessibility features: No Disability Access
Features
- Stories: 2
Lot
- Size: 8,500 Square Feet
- Dimensions: 50X170
Details
- Parcel number: 05331020420000
- Special conditions: None
Construction
Type & style
- Home type: SingleFamily
- Architectural style: Colonial
- Property subtype: Single Family Residence
Materials
- Brick
Condition
- New construction: No
- Year built: 1950
- Major remodel year: 2009
Utilities & green energy
- Electric: Circuit Breakers
- Sewer: Public Sewer
- Water: Public
Community & HOA
HOA
- Services included: None
Location
- Region: Wilmette
Financial & listing details
- Price per square foot: $406/sqft
- Tax assessed value: $459,930
- Annual tax amount: $10,233
- Date on market: 9/23/2026
- Ownership: Fee Simple
Estimated market value
Not available
Estimated sales range
Not available
Not available
Price history
Price history is unavailable.
Public tax history
| Year | Property taxes | Tax assessment |
|---|---|---|
| 2024 | $7,920 -12.8% | $45,993 +0% |
| 2023 | $9,082 +6.2% | $45,992 |
| 2022 | $8,556 -3.1% | $45,992 -1.2% |
| 2021 | $8,832 +9.1% | $46,568 |
| 2020 | $8,093 +1.3% | $46,568 -8% |
| 2019 | $7,985 -4.3% | $50,618 -1.2% |
| 2018 | $8,343 +4.7% | $51,207 |
| 2017 | $7,970 -4.9% | $51,207 |
| 2016 | $8,380 -16.7% | $51,207 +13.8% |
| 2015 | $10,054 -3% | $44,998 |
| 2014 | $10,365 +4.9% | $44,998 |
| 2013 | $9,885 +7.9% | $44,998 +0.6% |
| 2012 | $9,160 -1.4% | $44,746 -4.9% |
| 2011 | $9,289 -0.7% | $47,059 -16.6% |
| 2010 | $9,355 +30% | $56,408 -9.8% |
| 2009 | $7,198 +3.2% | $62,551 -5% |
| 2008 | $6,972 +4.5% | $65,843 |
| 2007 | $6,669 -15.6% | $65,843 +25.2% |
| 2006 | $7,898 +2.6% | $52,592 |
| 2005 | $7,702 +2.4% | $52,592 |
| 2004 | $7,519 +4.6% | $52,592 +28.9% |
| 2003 | $7,189 +25.4% | $40,810 |
| 2002 | $5,734 +12.3% | $40,810 |
| 2001 | $5,105 +4.3% | $40,810 +44.7% |
| 2000 | $4,894 +3.6% | $28,205 |
| 1999 | $4,726 | $28,205 |
Find assessor info on the county website
Monthly payment
Est. payment
Payment breakdown
Explore the cost of this home by adjusting the details. Changes won't be saved.Climate risks
Neighborhood: 60091
Nearby schools
Schools provided by the listing agent
- District: 39
Source: MRED as distributed by MLS GRID. This data may not be complete. We recommend contacting the local school district to confirm school assignments for this home.

Similar homes
- $620,0003 bd3 ba2.2k sqft319 Leclaire Ave, Wilmette, IL 60091Active
 MLS ID #12761868, Daniel Cozzi, Compass. MRED as distributed by MLS GRID
- $634,9004 bd2 ba1.8k sqft2207 Crawford Ave, Evanston, IL 60201Active
 MLS ID #12693326, Meta Rose Torchia, @properties Christie's International Real Estate. MRED as distributed by MLS GRID
- $575,0003 bd2 ba1.8k sqft2009 Keeney St, Evanston, IL 60202New
 MLS ID #12783943, Mary Tolford, Baird & Warner. MRED as distributed by MLS GRID
- $675,0003 bd2 ba1.7k sqft807 Surrey Ln, Glenview, IL 60025Active
 MLS ID #12731390, Jackie Mack, ABR,CRS, Jameson Sotheby's International Realty. MRED as distributed by MLS GRID
