Welcome to this beautifully customized 2,000-square-foot split-level home in Skokie's highly desirable Devonshire neighborhood. Offering 3 spacious bedrooms and 2.5 bathrooms, this thoughtfully designed residence features soaring ceilings, an open and inviting layout, and generous living spaces perfect for both everyday living and entertaining. The heart of the home is a chef-inspired kitchen, complemented by hardwood floors throughout and sky lights giving abundant natural light. Step outside to a beautifully landscaped backyard, creating the perfect setting for relaxing, gardening, or hosting family and friends. This exceptional home also includes numerous upgrades, including an in-ground sprinkler system for easy lawn maintenance. The oversized 2.5-car garage offers extended space ideal for a workshop, hobby area, home gym, or additional storage, making it a perfect fit for those who enjoy both comfortable living and hands-on projects. Combining quality craftsmanship, functional design, and an outstanding location, this Devonshire home is a rare opportunity you won't want to miss.
Active
$670,000
9431 Karlov Ave, Skokie, IL 60076
3beds
2,000sqft
:
Get pre-qualified$4,996/mo
Single Family Residence
Built in 1957
7,700 Square Feet Lot
$-- Zestimate®
$335/sqft
$-- HOA
What's special
Soaring ceilingsBeautifully landscaped backyardGenerous living spacesOpen and inviting layoutChef-inspired kitchenIn-ground sprinkler systemHardwood floors throughout
- 9 days |
- 497 |
- 23 |
Zillow last checked:
Listing updated:
Listed by:
Christopher Crumlish 773-477-7070,
Hunter Properties, Inc.
Source: MRED as distributed by MLS GRID,MLS#: 12716876
Facts & features
Interior
Bedrooms & bathrooms
- Bedrooms: 3
- Bathrooms: 3
- Full bathrooms: 2
- 1/2 bathrooms: 1
Rooms
- Room types: Utility Room-Lower Level
Primary bedroom
- Level: Second
- Area: 182 Square Feet
- Dimensions: 14X13
Bedroom 2
- Level: Second
- Area: 156 Square Feet
- Dimensions: 12X13
Bedroom 3
- Level: Second
- Area: 156 Square Feet
- Dimensions: 12X13
Dining room
- Level: Main
- Area: 1 Square Feet
- Dimensions: 1X1
Kitchen
- Level: Main
- Area: 1 Square Feet
- Dimensions: 1X1
Laundry
- Level: Basement
- Area: 1 Square Feet
- Dimensions: 1X1
Living room
- Level: Main
- Area: 1 Square Feet
- Dimensions: 1X1
Other
- Level: Lower
- Area: 1 Square Feet
- Dimensions: 1X1
Heating
- Natural Gas
Cooling
- Central Air
Features
- Basement: Finished,Partial
Interior area
- Total structure area: 0
- Total interior livable area: 2,000 sqft
Property
Parking
- Total spaces: 2
- Parking features: Concrete, Yes, Garage Owned, Detached, Garage
- Garage spaces: 2
Accessibility
- Accessibility features: No Disability Access
Lot
- Size: 7,700 Square Feet
- Dimensions: 55x 140
Details
- Parcel number: 10152130380000
- Special conditions: None
Construction
Type & style
- Home type: SingleFamily
- Property subtype: Single Family Residence
Materials
- Brick
Condition
- New construction: No
- Year built: 1957
- Major remodel year: 2009
Utilities & green energy
- Electric: Circuit Breakers
- Sewer: Public Sewer
- Water: Public
Community & HOA
HOA
- Services included: None
Location
- Region: Skokie
Financial & listing details
- Price per square foot: $335/sqft
- Tax assessed value: $480,000
- Annual tax amount: $7,162
- Date on market: 7/29/2026
- Ownership: Fee Simple
Estimated market value
Not available
Estimated sales range
Not available
Not available
Price history
| Date | Event | Price |
|---|---|---|
| 12/27/1993 | Sold | $145,000$73/sqft |
Source: Public Record Report a problem | ||
Public tax history
| Year | Property taxes | Tax assessment |
|---|---|---|
| 2024 | $7,162 -31.8% | $48,000 |
| 2023 | $10,501 +3.2% | $48,000 |
| 2022 | $10,175 +34.2% | $48,000 +42.5% |
| 2021 | $7,581 -0.5% | $33,694 |
| 2020 | $7,618 +0.2% | $33,694 -9% |
| 2019 | $7,602 -5.4% | $37,027 +2.9% |
| 2018 | $8,032 -17.8% | $35,997 |
| 2017 | $9,768 +18.7% | $35,997 |
| 2016 | $8,228 +9% | $35,997 +14.1% |
| 2015 | $7,548 -4.4% | $31,538 |
| 2014 | $7,897 +0.4% | $31,538 |
| 2013 | $7,863 -6.2% | $31,538 -12.3% |
| 2012 | $8,385 +9.9% | $35,970 |
| 2011 | $7,627 +19.2% | $35,970 |
| 2010 | $6,398 -21.6% | $35,970 -17.4% |
| 2009 | $8,164 +9.6% | $43,545 -12% |
| 2008 | $7,449 +10.4% | $49,484 |
| 2007 | $6,749 +26.5% | $49,484 +42.3% |
| 2006 | $5,334 +5.8% | $34,776 |
| 2005 | $5,042 +5.1% | $34,776 |
| 2004 | $4,797 +15.2% | $34,776 +43.2% |
| 2003 | $4,166 +6.5% | $24,281 |
| 2002 | $3,913 +17.8% | $24,281 |
| 2001 | $3,323 -7.4% | $24,281 +20% |
| 2000 | $3,590 +12.5% | $20,241 |
| 1999 | $3,190 | $20,241 |
Find assessor info on the county website
Monthly payment
Est. payment
Payment breakdown
Explore the cost of this home by adjusting the details. Changes won't be saved.Climate risks
Neighborhood: Devonshire Highlands
Nearby schools
GreatSchools rating
- 9/10Highland Elementary SchoolGrades: K-5Distance: 0.3 mi
- 8/10Old Orchard Jr High SchoolGrades: PK,6-8Distance: 0.7 mi
- 7/10Niles North High SchoolGrades: 9-12Distance: 1.4 mi
Schools provided by the listing agent
- District: 68
Source: MRED as distributed by MLS GRID. This data may not be complete. We recommend contacting the local school district to confirm school assignments for this home.
- $601,3003 bd2 ba1.1k sqft9437 Karlov Ave, Skokie, IL 60076Off Market
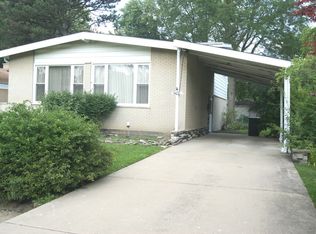
- $544,5004 bd3 ba1.4k sqft9429 Karlov Ave, Skokie, IL 60076Off Market
- $624,0003 bd2 ba1.3k sqft9443 Karlov Ave, Skokie, IL 60076Off Market

- $463,5002 bd2 ba1.6k sqft9421 Karlov Ave, Skokie, IL 60076Off Market
- $1,475,2005 bd4 ba4k sqft9432 Keystone Ave, Skokie, IL 60076Off Market
- $542,6003 bd3 ba1.4k sqft9426 Keystone Ave, Skokie, IL 60076Off Market
- $466,8004 bd3 ba1.4k sqft9426 Keystone Ave, Skokie, IL 60076Off Market
- $610,0004 bd3 ba2.2k sqft9438 Keystone Ave, Skokie, IL 60076Sold
A local agent can set up tours, give advice and negotiate with sellers.
A local lender can help you make sure your offer is ready when you are.
Similar homes
- $560,0003 bd3 ba1.7k sqft9055 Kenton Ave, Skokie, IL 60076New
 MLS ID #12720385, Jacqueline Caballero, GMC Realty LTD. MRED as distributed by MLS GRID
 - $429,9002 bd2 ba1.8k sqft8716 N Harding Ave, Skokie, IL 60076New
 MLS ID #12720169, Maria Franks, GRI, Berkshire Hathaway HomeServices Chicago. MRED as distributed by MLS GRID
 - $665,0003 bd2 ba1.1k sqft2662 Crawford Ave, Evanston, IL 60201Active
 MLS ID #12714964, Mary H Cutler, Redfin Corporation. MRED as distributed by MLS GRID
 - $650,0003 bd3 ba2.2k sqft319 Leclaire Ave, Wilmette, IL 60091Active
 MLS ID #12686173, Daniel Cozzi, Compass. MRED as distributed by MLS GRID
 - $619,9003 bd2 ba1.2k sqft9110 Forestview Rd, Evanston, IL 60203NewMLS ID #12690290, Melody Quirarte, Smart Home Realty. MRED as distributed by MLS GRID
- $649,0003 bd3 ba1.5k sqft6631 N Caldwell Ave, Chicago, IL 60646NewMLS ID #12722843, Kenneth Welter, CCIM, RE/MAX Properties Northwest. MRED as distributed by MLS GRID
- $599,9004 bd3 ba1.9k sqft1130 E Lake Ave, Glenview, IL 60025NewMLS ID #12717844, Marla Schneider, ABR,CRS, Coldwell Banker Realty. MRED as distributed by MLS GRID
- $574,9003 bd2 ba1.2k sqft205 Glenview Rd, Glenview, IL 60025NewMLS ID #12726049, Sean Hayden, Redfin Corporation. MRED as distributed by MLS GRID
- $625,0004 bd3 ba2.4k sqft2617 W Lunt Ave, Chicago, IL 60645ActiveMLS ID #12711179, Anne DuBray, Coldwell Banker Realty. MRED as distributed by MLS GRID
- $629,9003 bd3 ba2.7k sqft1512 Executive Ln, Glenview, IL 60026NewMLS ID #12391721, Jacqueline Patton, Baird & Warner. MRED as distributed by MLS GRID
- $685,0003 bd2 ba2.3k sqft5811 N Christiana Ave, Chicago, IL 60659ActiveMLS ID #12699144, Shlomo Arel, Kale Realty. MRED as distributed by MLS GRID
- $699,0004 bd3 ba2.3k sqft8432 W Amelia Dr, Niles, IL 60714ActiveMLS ID #12719454, Ralph Milito, @properties Christie's International Real Estate. MRED as distributed by MLS GRID
- $599,9003 bd2 ba1.3k sqft6815 N Tripp Ave, Lincolnwood, IL 60712ActiveMLS ID #12719868, Al Kolovic, Century 21 Circle. MRED as distributed by MLS GRID
- $750,0004 bd3 ba2k sqft3504 Illinois Rd, Wilmette, IL 60091ActiveMLS ID #12704995, Mark Schrimmer, Coldwell Banker Realty. MRED as distributed by MLS GRID
- $620,0005 bd3 ba2.2k sqft1525 Elm St, Park Ridge, IL 60068NewMLS ID #12723621, Zohaib Khurshid, RE/MAX Premier. MRED as distributed by MLS GRID
- $630,0003 bd3 ba2.4k sqft2470 Benton St, Palatine, IL 60067NewMLS ID #12718092, Rosa Robles, Keller Williams Thrive. MRED as distributed by MLS GRID
- $569,0003 bd3 ba1.9k sqft2904 W Fargo Ave, Chicago, IL 60645ActiveMLS ID #12661820, Jan Kupiec, ABR,SFR, Baird & Warner. MRED as distributed by MLS GRID
- $599,0003 bd2 ba1.4k sqft532 N Redfield Ct, Park Ridge, IL 60068NewMLS ID #12722489, Pepa Filtcheva, @properties Christie's International Real Estate. MRED as distributed by MLS GRID
- $649,9005 bd4 ba1.9k sqft2110 E Eastman Ct, Arlington Heights, IL 60004NewMLS ID #12716385, Erin Felten, Keller Williams Thrive. MRED as distributed by MLS GRID
- $595,0003 bd2 ba1.8k sqft2009 Keeney St, Evanston, IL 60202ActiveMLS ID #12683349, Mary Tolford, Baird & Warner. MRED as distributed by MLS GRID
