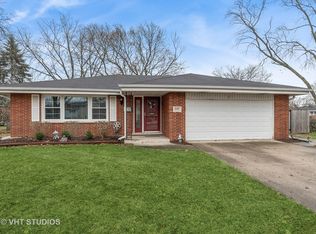
For the first time in sixty-four years, this home opens to someone new. One family filled these rooms for over six decades, now it waits for the next. A quiet cul-de-sac leads to a brick paver driveway and a 2+ car garage; room for two cars, a workbench, and everything else a life collects. Past the front porch, a mid-century modern entry sets the tone, and large windows pull light into rooms built with craftsmanship you rarely see today. Inside, thoughtfully updated over the years, the home carries both character and care. Five bedrooms and 3.1 baths give you room to spread out, with multiple living areas to gather or retreat. The eat-in kitchen anchors it all; stainless appliances, generous Corian counters, a built-in desk, and room to linger over morning coffee. Four bedrooms sit upstairs, while a large main-level primary suite makes an ideal in-law suite. A partial unfinished basement sits below, and a whole-home generator stands ready. Outside you'll find a large backyard framed by mature landscaping, a patio for slow evenings, and a shed for everything else. Just past the cul-de-sac, Methodist Park opens up green and quiet, with Berbecker and Banta Parks a couple blocks away. It's 1.4 miles to the Arlington Heights Metra, with easy access to Route 53 and I-90. Downtown is minutes away; sidewalk dinners at Arlington Alfresco, local shops, weekends at the pool, and quick runs to Target, Mariano's, Jewel, and Costco. This is an ESTATE and being sold AS-IS. It's a rare chance to bring your own vision to a home built to last. Some homes are simply lived in. This one was loved, and now it's waiting for you.
New
$649,900
2110 E Eastman Ct, Arlington Heights, IL 60004
5beds
1,915sqft
:
Get pre-qualifiedN/A
Single Family Residence
Built in 1962
8,494 Square Feet Lot
$-- Zestimate®
$339/sqft
$-- HOA
What's special
Mid-century modern entryQuiet cul-de-sacBuilt-in deskBrick paver drivewayGenerous corian countersEat-in kitchenPatio for slow evenings
- --
- on Zillow |
- 298
- views |
- 13
- saves |
Zillow last checked:
Listing updated:
Listed by:
Erin Felten 773-991-4533,
Keller Williams Thrive
Source: MRED as distributed by MLS GRID,MLS#: 12716385
Facts & features
Interior
Bedrooms & bathrooms
- Bedrooms: 5
- Bathrooms: 4
- Full bathrooms: 3
- 1/2 bathrooms: 1
Rooms
- Room types: Bedroom 5, Family Room
Primary bedroom
- Features: Flooring (Carpet), Bathroom (Full, Shower Only)
- Level: Main
- Area: 272 Square Feet
- Dimensions: 16X17
Bedroom 2
- Features: Flooring (Carpet)
- Level: Second
- Area: 110 Square Feet
- Dimensions: 10X11
Bedroom 3
- Features: Flooring (Carpet)
- Level: Second
- Area: 154 Square Feet
- Dimensions: 11X14
Bedroom 4
- Features: Flooring (Carpet)
- Level: Second
- Area: 195 Square Feet
- Dimensions: 13X15
Bedroom 5
- Features: Flooring (Carpet)
- Level: Second
- Area: 300 Square Feet
- Dimensions: 15X20
Dining room
- Features: Flooring (Carpet), Window Treatments (Display Window(s))
- Level: Main
- Area: 260 Square Feet
- Dimensions: 13X20
Family room
- Features: Flooring (Carpet)
- Level: Main
- Area: 345 Square Feet
- Dimensions: 15X23
Other
- Features: Flooring (Other)
- Level: Basement
- Area: 800 Square Feet
- Dimensions: 20X40
Kitchen
- Features: Kitchen (Eating Area-Table Space), Flooring (Parquet), Window Treatments (Display Window(s))
- Level: Main
- Area: 238 Square Feet
- Dimensions: 14X17
Living room
- Features: Flooring (Carpet), Window Treatments (Display Window(s))
- Level: Main
- Area: 280 Square Feet
- Dimensions: 14X20
Heating
- Natural Gas, Forced Air
Cooling
- Central Air
Appliances
- Included: Range, Microwave, Dishwasher, Refrigerator
- Laundry: Laundry Chute
Features
- 1st Floor Bedroom, 1st Floor Full Bath, Dining Combo, Separate Dining Room, Paneling, Workshop
- Windows: Screens
- Basement: Unfinished,Partial
- Number of fireplaces: 1
- Fireplace features: Living Room
Interior area
- Total structure area: 0
- Total interior livable area: 1,915 sqft
Property
Parking
- Total spaces: 2
- Parking features: Brick Driveway, Garage Door Opener, Yes, Garage Owned, Attached, Garage
- Attached garage spaces: 2
- Has uncovered spaces: Yes
Accessibility
- Accessibility features: No Disability Access
Features
- Stories: 2
- Patio & porch: Patio
Lot
- Size: 8,494 Square Feet
- Dimensions: 46.6x158.4x145x107.7
- Features: Cul-De-Sac, Mature Trees
Details
- Additional structures: Shed(s)
- Parcel number: 03283040200000
- Special conditions: None
- Other equipment: Generator
Construction
Type & style
- Home type: SingleFamily
- Property subtype: Single Family Residence
Materials
- Aluminum Siding, Brick
- Foundation: Concrete Perimeter
- Roof: Asphalt
Condition
- New construction: No
- Year built: 1962
Utilities & green energy
- Sewer: Public Sewer
- Water: Lake Michigan
Community & HOA
Community
- Features: Park, Curbs, Sidewalks, Street Lights, Street Paved
HOA
- Services included: None
Location
- Region: Arlington Heights
Financial & listing details
- Price per square foot: $339/sqft
- Annual tax amount: $13,140
- Date on market: 8/6/2026
- Ownership: Fee Simple
Estimated market value
Not available
Estimated sales range
Not available
Not available
Price history
Price history is unavailable.
Public tax history
Tax history is unavailable.
Monthly payment
Est. payment
Payment breakdown
Explore the cost of this home by adjusting the details. Changes won't be saved.Climate risks
Neighborhood: 60004
Nearby schools
GreatSchools rating
- 7/10Windsor Elementary SchoolGrades: K-5Distance: 0.5 mi
- 7/10South Middle SchoolGrades: 6-8Distance: 1.6 mi
- 10/10Prospect High SchoolGrades: 9-12Distance: 0.6 mi
Schools provided by the listing agent
- Elementary: Windsor Elementary School
- Middle: South Middle School
- High: Prospect High School
- District: 25
Source: MRED as distributed by MLS GRID. This data may not be complete. We recommend contacting the local school district to confirm school assignments for this home.
- $647,8005 bd3 ba1.9k sqft2110 Eastman Ct, Arlington Heights, IL 60004Off Market
- $577,7004 bd2 ba1.6k sqft2106 Eastman Ct, Arlington Heights, IL 60004Off Market
- $565,0004 bd2 ba1.8k sqft2107 Eastman Ct, Arlington Heights, IL 60004Sold
- $565,0004 bd2 ba1.8k sqft2107 E Eastman Ct, Arlington Heights, IL 60004Sold
- $506,2003 bd1 ba1.4k sqft302 N Waterman Ave, Arlington Heights, IL 60004Off Market
- $490,4003 bd1 ba1.2k sqft306 N Waterman Ave, Arlington Heights, IL 60004Off Market
- $672,2005 bd2 ba2.7k sqft214 N Waterman Ave, Arlington Heights, IL 60004Off Market
- $462,0004 bd2 ba1.4k sqft2024 Eastman Ct, Arlington Heights, IL 60004Sold
A local agent can set up tours, give advice and negotiate with sellers.
A local lender can help you make sure your offer is ready when you are.
Similar homes
- $519,0004 bd3 ba2.4k sqft3010 N Kennicott Ave, Arlington Heights, IL 60004New
 MLS ID #12726213, Lisa Kowalenko, Keller Williams Thrive. MRED as distributed by MLS GRID
 - $669,0004 bd2 ba2.2k sqft1108 E Oxford Ln, Arlington Heights, IL 60004Price Change
 MLS ID #12686864, Karen Gatta, Baird & Warner. MRED as distributed by MLS GRID
 - $629,9003 bd3 ba2.7k sqft1512 Executive Ln, Glenview, IL 60026New
 MLS ID #12391721, Jacqueline Patton, Baird & Warner. MRED as distributed by MLS GRID
 - $799,0004 bd3 ba2.5k sqft1533 N Belmont Ave, Arlington Heights, IL 60004Active
 MLS ID #12705856, Susan Duchek, CSC, Picket Fence Realty. MRED as distributed by MLS GRID
 - $599,9004 bd3 ba1.9k sqft1130 E Lake Ave, Glenview, IL 60025NewMLS ID #12717844, Marla Schneider, ABR,CRS, Coldwell Banker Realty. MRED as distributed by MLS GRID
- $595,0004 bd3 ba2.3k sqft815 Claridge Ct, Schaumburg, IL 60193NewMLS ID #12725639, Denise D'Amico, RE/MAX Liberty. MRED as distributed by MLS GRID
- $619,9003 bd2 ba2.3k sqft1230 Central Ave, Deerfield, IL 60015NewMLS ID #12720571, D Waveland Kendt, @properties Christie's International Real Estate. MRED as distributed by MLS GRID
- $549,0003 bd3 ba2.6k sqft1050 E Kitson Dr, Palatine, IL 60074NewMLS ID #12724873, C Bryce Fuller, ABR, Baird & Warner. MRED as distributed by MLS GRID
- $450,0004 bd2 ba1.9k sqft1305 E Sanborn Dr, Palatine, IL 60074NewMLS ID #12702818, Karen Pawlak, Baird & Warner. MRED as distributed by MLS GRID
- $415,0003 bd1 ba1.5k sqft2304 Meadow Dr, Rolling Meadows, IL 60008NewMLS ID #12720111, Lana Erickson, AHWD,LHC, eXp Realty - Geneva. MRED as distributed by MLS GRID
- $599,0003 bd2 ba1.6k sqft329 Chipili Dr, Northbrook, IL 60062NewMLS ID #12687664, Stella Talaga, @properties Christie's International Real Estate. MRED as distributed by MLS GRID
- $889,0005 bd3 ba2.6k sqft3822 Knight St, Glenview, IL 60025NewMLS ID #12698534, Linda Allibone, @properties Christie's International Real Estate. MRED as distributed by MLS GRID
- $489,0004 bd2 ba1.7k sqft1145 S Haddow Ave, Arlington Heights, IL 60005ActiveMLS ID #12711542, Gina Brown, Baird & Warner. MRED as distributed by MLS GRID
- $624,9004 bd3 ba2.3k sqft706 Huntington Ln, Schaumburg, IL 60193ActiveMLS ID #12721078, Mary Myzia, RE/MAX Suburban. MRED as distributed by MLS GRID
- $649,0003 bd3 ba1.5k sqft6631 N Caldwell Ave, Chicago, IL 60646NewMLS ID #12722843, Kenneth Welter, CCIM, RE/MAX Properties Northwest. MRED as distributed by MLS GRID
- $599,0004 bd3 ba2.4k sqft15033 W Redwood Ln, Libertyville, IL 60048NewMLS ID #12721677, Allison Carollo, CSC, Real Broker, LLC. MRED as distributed by MLS GRID
- $600,0003 bd2 ba1.5k sqft1050 Cedar St, Park Ridge, IL 60068NewMLS ID #12719296, Liz Catalano, CSC,PSA,RENE, Coldwell Banker Real Estate Group. MRED as distributed by MLS GRID
- $499,9004 bd3 ba1.4k sqft2238 Elmira Ave, Des Plaines, IL 60018Price ChangeMLS ID #12664265, Dawn Mikulski, @properties Christie's International Real Estate. MRED as distributed by MLS GRID
- $515,0004 bd3 ba2.5k sqft255 W Ln, Lake Zurich, IL 60047NewMLS ID #12722915, Samantha Kalamaras, SFR, @properties Christie's International Real Estate. MRED as distributed by MLS GRID
- $560,0003 bd3 ba1.7k sqft9055 Kenton Ave, Skokie, IL 60076NewMLS ID #12720385, Jacqueline Caballero, GMC Realty LTD. MRED as distributed by MLS GRID
