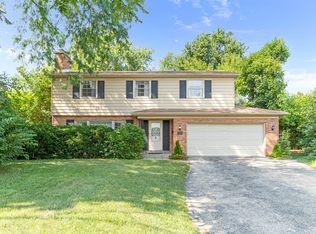
One of the Best Lots in Countryside Manor! Backing to 52 acres of Libertyville Township Open Space, this exceptional property offers incredible, uninterrupted views and a level of privacy that's hard to find. Enjoy the peaceful setting from your own backyard while still being just minutes from everything Libertyville has to offer. One of the largest homes in the neighborhood, this spacious two-story home features over 2,400 square feet, 4 bedrooms, 2.5 bathrooms, and a fantastic floor plan designed for comfortable everyday living and entertaining. The main level offers generous living and dining spaces, hardwood floors throughout most of the home, and a layout that flows effortlessly from room to room. The expansive screened porch with skylights is the perfect place to enjoy your morning coffee while the adjoining deck overlooks the fenced backyard. The finished basement provides valuable additional living space for a recreation room, home office, fitness area, or playroom. The location truly sets this home apart. If you've been looking for space, privacy, an exceptional floor plan, and one of the most desirable locations in Countryside Manor, this is the home you've been waiting for.
New
$599,000
15033 W Redwood Ln, Libertyville, IL 60048
4beds
2,411sqft
:
Get pre-qualified$4,300/mo
Single Family Residence
Built in 1968
0.46 Acres Lot
$-- Zestimate®
$248/sqft
$5/mo HOA
What's special
Incredible uninterrupted views
- 3 days |
- 973 |
- 52 |
Zillow last checked:
Listing updated:
Listed by:
Allison Carollo, CSC (847)830-7416,
Real Broker, LLC
Source: MRED as distributed by MLS GRID,MLS#: 12721677
Facts & features
Interior
Bedrooms & bathrooms
- Bedrooms: 4
- Bathrooms: 3
- Full bathrooms: 2
- 1/2 bathrooms: 1
Rooms
- Room types: Office, Screened Porch
Primary bedroom
- Features: Flooring (Hardwood), Bathroom (Full)
- Level: Second
- Area: 234 Square Feet
- Dimensions: 18X13
Bedroom 2
- Features: Flooring (Hardwood)
- Level: Second
- Area: 176 Square Feet
- Dimensions: 16X11
Bedroom 3
- Features: Flooring (Hardwood)
- Level: Second
- Area: 154 Square Feet
- Dimensions: 14X11
Bedroom 4
- Features: Flooring (Hardwood)
- Level: Second
- Area: 130 Square Feet
- Dimensions: 13X10
Dining room
- Features: Flooring (Laminate)
- Level: Main
- Area: 154 Square Feet
- Dimensions: 14X11
Family room
- Features: Flooring (Hardwood)
- Level: Main
- Area: 315 Square Feet
- Dimensions: 21X15
Kitchen
- Features: Flooring (Ceramic Tile)
- Level: Main
- Area: 156 Square Feet
- Dimensions: 13X12
Living room
- Features: Flooring (Hardwood)
- Level: Main
- Area: 247 Square Feet
- Dimensions: 19X13
Office
- Features: Flooring (Hardwood)
- Level: Main
- Area: 117 Square Feet
- Dimensions: 13X9
Screened porch
- Features: Flooring (Other)
- Level: Main
- Area: 324 Square Feet
- Dimensions: 18X18
Heating
- Natural Gas
Cooling
- Central Air
Appliances
- Laundry: Laundry Chute
Features
- Flooring: Hardwood
- Windows: Screens
- Basement: Partially Finished,Full
- Attic: Unfinished
- Number of fireplaces: 1
- Fireplace features: Wood Burning, Attached Fireplace Doors/Screen, Gas Log, Gas Starter, Family Room
Interior area
- Total structure area: 0
- Total interior livable area: 2,411 sqft
Property
Parking
- Total spaces: 2
- Parking features: Asphalt, Garage Door Opener, Yes, Garage Owned, Attached, Garage
- Attached garage spaces: 2
- Has uncovered spaces: Yes
Accessibility
- Accessibility features: No Disability Access
Features
- Stories: 2
- Patio & porch: Deck, Screened
- Has spa: Yes
- Spa features: Indoor Hot Tub
- Fencing: Fenced
Lot
- Size: 0.46 Acres
- Dimensions: 100X200
- Features: Nature Preserve Adjacent
Details
- Additional structures: Shed(s)
- Parcel number: 11104050240000
- Special conditions: None
Construction
Type & style
- Home type: SingleFamily
- Architectural style: Colonial
- Property subtype: Single Family Residence
Materials
- Brick, Masonite
- Foundation: Concrete Perimeter
- Roof: Asphalt
Condition
- New construction: No
- Year built: 1968
Utilities & green energy
- Sewer: Public Sewer
- Water: Lake Michigan, Public
Community & HOA
Community
- Features: Curbs, Street Lights, Street Paved
HOA
- Has HOA: Yes
- Services included: Other
- HOA fee: $65 annually
Location
- Region: Libertyville
Financial & listing details
- Price per square foot: $248/sqft
- Tax assessed value: $553,445
- Annual tax amount: $13,404
- Date on market: 8/2/2026
- Ownership: Fee Simple
Estimated market value
Not available
Estimated sales range
Not available
Not available
Price history
| Date | Event | Price |
|---|---|---|
| 8/2/2026 | Listed for sale | $599,000+45.1%$248/sqft |
Source: MRED as distributed by MLS GRID #12721677 Report a problem | ||
| 6/13/2019 | Sold | $412,900-1.7%$171/sqft |
Source:  MRED as distributed by MLS GRID #10348380 Report a problem MRED as distributed by MLS GRID #10348380 Report a problem | ||
| 4/24/2019 | Pending sale | $419,900$174/sqft |
Source: Berkshire Hathaway HomeServices KoenigRubloff Realty Group #10348380 Report a problem | ||
| 4/18/2019 | Price change | $419,900-6.7%$174/sqft |
Source: Berkshire Hathaway HomeServices KoenigRubloff Realty Group #10348380 Report a problem | ||
| 2/19/2019 | Price change | $449,900-6.3%$187/sqft |
Source: Berkshire Hathaway HomeServices KoenigRubloff Realty Group #10348380 Report a problem | ||
| 9/11/2018 | Price change | $479,900-2%$199/sqft |
Source: Berkshire Hathaway HomeServices KoenigRubloff Realty Group #10063053 Report a problem | ||
| 8/25/2018 | Listed for sale | $489,900$203/sqft |
Source: Berkshire Hathaway HomeServices KoenigRubloff #10063053 Report a problem | ||
Public tax history
| Year | Property taxes | Tax assessment |
|---|---|---|
| 2024 | $13,186 +5.1% | $194,050 +5.2% |
| 2023 | $12,548 +8.9% | $184,463 +8.4% |
| 2022 | $11,518 +4% | $170,137 +8.9% |
| 2021 | $11,072 +3.8% | $156,188 +3.9% |
| 2020 | $10,662 +6.3% | $150,256 +1% |
| 2019 | $10,034 +4.8% | $148,827 -0.9% |
| 2018 | $9,574 | $150,200 +3.3% |
| 2017 | $9,574 +6.9% | $145,458 +5.5% |
| 2016 | $8,952 +6.8% | $137,914 +7% |
| 2015 | $8,385 -7.3% | $128,903 +6.4% |
| 2014 | $9,051 +3.2% | $121,117 -3.9% |
| 2012 | $8,773 +0.5% | $126,081 -4.7% |
| 2011 | $8,729 +1.4% | $132,306 -4% |
| 2010 | $8,612 +3.4% | $137,818 -4.6% |
| 2009 | $8,326 -3.5% | $144,515 -3.6% |
| 2008 | $8,631 +13.3% | $149,972 +4.4% |
| 2006 | $7,615 +6.1% | $143,645 |
| 2005 | $7,180 +0.8% | -- |
| 2004 | $7,120 +1.4% | -- |
| 2003 | $7,020 +3.1% | -- |
| 2002 | $6,808 +110.2% | -- |
| 2001 | $3,239 -47.2% | $102,795 +4.9% |
| 2000 | $6,130 | $97,981 |
Find assessor info on the county website
Monthly payment
Est. payment
Payment breakdown
Explore the cost of this home by adjusting the details. Changes won't be saved.Climate risks
Neighborhood: 60048
Nearby schools
GreatSchools rating
- 8/10Oak Grove Elementary SchoolGrades: K-8Distance: 0.6 mi
- 9/10Libertyville High SchoolGrades: 9-12Distance: 2.4 mi
Schools provided by the listing agent
- Elementary: Oak Grove Elementary School
- Middle: Oak Grove Elementary School
- District: 68
Source: MRED as distributed by MLS GRID. This data may not be complete. We recommend contacting the local school district to confirm school assignments for this home.
- $625,9003 bd3 ba1.7k sqft15017 W Redwood Ln, Libertyville, IL 60048Off Market
- $636,2004 bd3 ba2.7k sqft15049 W Redwood Ln, Libertyville, IL 60048Off Market
- $456,900-- bd1 ba1.2k sqft15069 W Redwood Ln, Libertyville, IL 60048Off Market
- $498,600-- bd1 ba1.4k sqft15036 W Clover Ln, Libertyville, IL 60048Off Market
- $865,0005 bd5 ba3.7k sqft14900 King Ct, Libertyville, IL 60048Sold
- $781,3003 bd3 ba2.1k sqft15087 W Redwood Ln, Libertyville, IL 60048Off Market
- $527,500-- bd2 ba2.8k sqft15072 W Redwood Ln, Libertyville, IL 60048Off Market
- $559,9004 bd3 ba1.7k sqft15040 W Clover Ln, Libertyville, IL 60048Sold
A local agent can set up tours, give advice and negotiate with sellers.
A local lender can help you make sure your offer is ready when you are.
Similar homes
- $695,0003 bd3 ba2.4k sqft180 Crescent Knoll Dr, Libertyville, IL 60048Active
 MLS ID #12643226, Lisa Wolf, Keller Williams North Shore West. MRED as distributed by MLS GRID
 - $700,0005 bd3 ba3.2k sqft1191 Hunters Ln, Libertyville, IL 60048Active
 MLS ID #12684921, Jim Starwalt, ABR,CRS,CSC,GRI, Better Homes and Garden Real Estate Star Homes. MRED as distributed by MLS GRID
 - $600,0004 bd3 ba2.1k sqft34 Londonderry Ln, Lincolnshire, IL 60069Re-activated
 MLS ID #12652674, Winfield Cohen, Keller Williams Success Realty. MRED as distributed by MLS GRID
 - $599,9004 bd3 ba1.9k sqft1130 E Lake Ave, Glenview, IL 60025New
 MLS ID #12717844, Marla Schneider, ABR,CRS, Coldwell Banker Realty. MRED as distributed by MLS GRID
 - $599,9003 bd3 ba2.8k sqft317 N Marcella Rd, Mount Prospect, IL 60056NewMLS ID #12725821, Yuriy Nydza, Core Realty & Investments Inc.. MRED as distributed by MLS GRID
- $500,0004 bd4 ba2.1k sqft400 Cross Arm Dr, Grayslake, IL 60030NewMLS ID #12723821, Jodi Cinq-Mars, Keller Williams North Shore West. MRED as distributed by MLS GRID
- $799,9005 bd4 ba3.2k sqft816 Paddock Ln, Libertyville, IL 60048ActiveMLS ID #12699071, Karen Nalewajk, Fulton Grace Realty. MRED as distributed by MLS GRID
- $629,9003 bd3 ba2.7k sqft1512 Executive Ln, Glenview, IL 60026NewMLS ID #12391721, Jacqueline Patton, Baird & Warner. MRED as distributed by MLS GRID
- $455,0003 bd3 ba2.3k sqft3423 Grandmore Ave, Gurnee, IL 60031NewMLS ID #12722028, Dishenda Mock, Mock Realty LLC. MRED as distributed by MLS GRID
- $575,0005 bd3 ba2.7k sqft315 E Reseda Pkwy, Palatine, IL 60067ActiveMLS ID #12720525, Jane Viola, ABR,CNC,GRI, HomeSmart Connect LLC. MRED as distributed by MLS GRID
- $750,0004 bd3 ba2.4k sqft6 Londonderry Ln, Lincolnshire, IL 60069ActiveMLS ID #12719149, Laurian Greenbury, @properties Christie's International Real Estate. MRED as distributed by MLS GRID
- $510,0004 bd4 ba2.1k sqft16888 W Orchard Valley Dr, Gurnee, IL 60031ActiveMLS ID #12658065, Jackson Sanderson, Berkshire Hathaway HomeServices Chicago. MRED as distributed by MLS GRID
- $589,0003 bd3 ba2k sqft2042 S Goebbert Rd, Arlington Heights, IL 60005ActiveMLS ID #12720204, Ilona Shumov, HomeSmart Connect LLC. MRED as distributed by MLS GRID
- $370,0003 bd2 ba2.1k sqft3240 Mini Dr, Wadsworth, IL 60083NewMLS ID #12710078, Nigel Gillett, Compass. MRED as distributed by MLS GRID
- $559,9005 bd3 ba2.5k sqft219 W Appletree Ln, Arlington Heights, IL 60004ActiveMLS ID #12718471, Jay Reid, HomeSmart Connect LLC. MRED as distributed by MLS GRID
- $500,0003 bd3 ba2.7k sqft2116 N Pebble Dr, McHenry, IL 60051NewMLS ID #12724955, Kevin Dombrowski, HomeSmart Connect LLC. MRED as distributed by MLS GRID
- $625,0004 bd4 ba3k sqft7414 Meadow Ln, Cary, IL 60013ActiveMLS ID #12704831, Matt Hernacki, SFR, MisterHomes Real Estate. MRED as distributed by MLS GRID
- $611,0004 bd3 ba2.5k sqft750 Dunhill Dr, Buffalo Grove, IL 60089ActiveMLS ID #12676017, Vijay Ghuge, Coldwell Banker Realty. MRED as distributed by MLS GRID
- $599,0003 bd2 ba1.6k sqft13719 W Wadsworth Rd, Wadsworth, IL 60083ActiveMLS ID #12698103, Jodi Cinq-Mars, Keller Williams North Shore West. MRED as distributed by MLS GRID
- $515,0004 bd3 ba2.3k sqft827 Hartford Dr, Gurnee, IL 60031ActiveMLS ID #12661916, Jodi Cinq-Mars, Keller Williams North Shore West. MRED as distributed by MLS GRID
