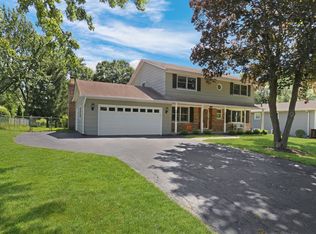
Prepare to be impressed! Beautiful 5 bedroom with option for a 6th and 5 full bathrooms with a lovely 1 acre yard and a beautiful salt water pool is awaiting new owners! As soon as you walk in you are greeted by high ceilings, marble floor entryway and a grand staircase! Welcome to the first floor that features a formal living room, formal dining room, a massive kitchen with an open concept to the family room that has a beautiful fireplace and attached shelving! The kitchen has lovely custom-built cabinetry, granite countertops, stainless steel appliances and big enough for an eat-in table. The kitchen also has a sliding door that opens up to the beautiful refinished deck that looks out to the beautiful fenced in salt water pool that has a brand-new pump, filter, salt water generator, heater and a private backyard with a newly built playground for kids! The first floor also has a full bathroom, and a bedroom that can be made an office, guest room etc. The laundry room is also on the first floor for convenience as well as the attached 3-car garage! Walk up the grand staircase and enjoy 3 bedrooms that can easily be counted as 4, one of the bedrooms has a closet and windows but is attached to the master and is being used as a California closet but also can be used as a nursery! All 4 bedrooms up there are a great size with awesome closet space! The primary suite is massive with a large walk-in closet, and an ensuite bath with his and hers sinks, a soaking tub, and a stand-up shower! Another full bathroom completes the second floor. This home is so unique it basically has another side of the home that leads up to what we like to call the "mother-in-law suite" Another full bedroom with a full bathroom and a balcony that overlooks the nice yard! Great space as well as a full attic that can be finished and be made into another room/family room/office whatever your heart desires! The full finished basement is super cozy and has SO MUCH SPACE! This basement features a full wet bar almost like you are at an actual bar! Also, a family room, recreational room, and a wine cellar! Washer, dryer, dishwasher, stove, tankless water heater have been replaced last year. BOTH HVAC UNITS ARE NEW 2023 This is a fantastic home ready for new owners and an amazing location close by highways, malls, restaurants, parks, forest preserves and much more! Come see this home before it's gone!
Closed
$865,000
14900 King Ct, Libertyville, IL 60048
5beds
3,700sqft
Single Family Residence
Built in 1986
0.98 Acres Lot
$1,069,800 Zestimate®
$234/sqft
$7,390 Estimated rent
Home value
$1,069,800
$1.01M - $1.14M
$7,390/mo
Zestimate® history
Owner options
List your home for rent
$7,390/mo
Rent Zestimate®
Find your next renter with Zillow Rental Manager. Plus, with online applications, you can quickly screen prospective tenants – for free.
$7,390/mo
Rent Zestimate®
Refinance and save
$6,543/mo
Est. payment
Refinancing to a lower rate could help reduce your monthly payments and save thousands over the life of the loan.
$6,543/mo
Est. payment
Explore your selling options
Work with a Zillow partner agent
Leverage their expertise and Zillow's premium Showcase listings to get your home seen by more buyers.
Get startedList with your own agent
Get your home in front of millions of buyers by listing it on Zillow.
Learn how to do itSell it yourself
Take full control of how buyers see your home on Zillow by listing For Sale by Owner (FSBO).
List your homeWhat's special
Salt water poolBeautiful fireplaceGuest roomPrivate backyardBeautiful salt water poolSoaking tubGreat space
Zillow last checked:
Listing updated:
Listed by:
Sara Sogol 224-699-5002,
Redfin Corporation
Bought with:
Ali Baker
Coldwell Banker Realty
Source: MRED as distributed by MLS GRID,MLS#: 11798739
Facts & features
Interior
Bedrooms & bathrooms
- Bedrooms: 5
- Bathrooms: 5
- Full bathrooms: 5
Rooms
- Room types: Other Room, Office, Recreation Room, Foyer, Storage, Walk In Closet, Sitting Room, Bedroom 5
Primary bedroom
- Features: Flooring (Hardwood), Bathroom (Full)
- Level: Second
- Area: 240 Square Feet
- Dimensions: 20X12
Bedroom 2
- Features: Flooring (Hardwood)
- Level: Second
- Area: 342 Square Feet
- Dimensions: 19X18
Bedroom 3
- Features: Flooring (Hardwood)
- Level: Second
- Area: 240 Square Feet
- Dimensions: 16X15
Bedroom 4
- Features: Flooring (Carpet)
- Level: Second
- Area: 144 Square Feet
- Dimensions: 12X12
Bedroom 5
- Features: Flooring (Hardwood)
- Level: Main
- Area: 378 Square Feet
- Dimensions: 18X21
Dining room
- Features: Flooring (Hardwood)
- Level: Main
- Area: 168 Square Feet
- Dimensions: 14X12
Family room
- Features: Flooring (Hardwood)
- Level: Main
- Area: 280 Square Feet
- Dimensions: 20X14
Foyer
- Features: Flooring (Hardwood)
- Level: Main
- Area: 150 Square Feet
- Dimensions: 15X10
Kitchen
- Features: Kitchen (Eating Area-Table Space, Pantry-Closet, Custom Cabinetry, Granite Counters), Flooring (Hardwood)
- Level: Main
- Area: 264 Square Feet
- Dimensions: 22X12
Laundry
- Features: Flooring (Ceramic Tile)
- Level: Main
- Area: 88 Square Feet
- Dimensions: 11X8
Living room
- Features: Flooring (Hardwood)
- Level: Main
- Area: 238 Square Feet
- Dimensions: 17X14
Office
- Features: Flooring (Hardwood)
- Level: Main
- Area: 288 Square Feet
- Dimensions: 18X16
Other
- Level: Basement
- Area: 121 Square Feet
- Dimensions: 11X11
Recreation room
- Level: Basement
- Area: 504 Square Feet
- Dimensions: 28X18
Sitting room
- Level: Second
- Area: 121 Square Feet
- Dimensions: 11X11
Storage
- Level: Basement
- Area: 88 Square Feet
- Dimensions: 11X8
Walk in closet
- Features: Flooring (Hardwood)
- Level: Second
- Area: 64 Square Feet
- Dimensions: 8X8
Heating
- Natural Gas, Forced Air, Sep Heating Systems - 2+
Cooling
- Central Air
Appliances
- Included: Range, Microwave, Dishwasher, Refrigerator, Washer, Dryer, Disposal, Range Hood, Humidifier
- Laundry: Main Level, Gas Dryer Hookup, Sink
Features
- 1st Floor Bedroom, In-Law Floorplan, 1st Floor Full Bath, Walk-In Closet(s), Coffered Ceiling(s), Separate Dining Room
- Flooring: Hardwood
- Basement: Finished,Cellar,Egress Window,Full
- Attic: Full
- Number of fireplaces: 1
- Fireplace features: Gas Starter, Family Room
Interior area
- Total structure area: 0
- Total interior livable area: 3,700 sqft
Property
Parking
- Total spaces: 3
- Parking features: Asphalt, Garage Door Opener, Garage, On Site, Other, Attached
- Attached garage spaces: 3
- Has uncovered spaces: Yes
Accessibility
- Accessibility features: No Disability Access
Features
- Stories: 2
- Patio & porch: Deck
- Exterior features: Balcony
- Pool features: In Ground
Lot
- Size: 0.98 Acres
- Dimensions: 143X215X212X68X178
Details
- Parcel number: 11113050080000
- Special conditions: None
- Other equipment: Ceiling Fan(s), Sump Pump, Air Purifier, Backup Sump Pump;
Construction
Type & style
- Home type: SingleFamily
- Property subtype: Single Family Residence
Materials
- Aluminum Siding, Brick
- Foundation: Concrete Perimeter
Condition
- New construction: No
- Year built: 1986
- Major remodel year: 2006
Utilities & green energy
- Electric: Circuit Breakers, 200+ Amp Service
- Sewer: Public Sewer
- Water: Lake Michigan
Green energy
- Energy efficient items: Water Heater
Community & HOA
Community
- Features: Park, Pool
- Security: Security System
HOA
- Services included: None
Location
- Region: Libertyville
Financial & listing details
- Price per square foot: $234/sqft
- Tax assessed value: $783,051
- Annual tax amount: $16,681
- Date on market: 6/9/2023
- Listing terms: Conventional
- Ownership: Fee Simple
Price history
| Date | Event | Price |
|---|---|---|
| 8/15/2023 | Sold | $865,000-1.1%$234/sqft |
Source:  MRED as distributed by MLS GRID #11798739 Report a problem MRED as distributed by MLS GRID #11798739 Report a problem | ||
| 8/1/2023 | Pending sale | $875,000$236/sqft |
Source: MRED as distributed by MLS GRID #11798739 Report a problem | ||
| 6/14/2023 | Contingent | $875,000$236/sqft |
Source: MRED as distributed by MLS GRID #11798739 Report a problem | ||
| 6/9/2023 | Listed for sale | $875,000+16.7%$236/sqft |
Source: MRED as distributed by MLS GRID #11798739 Report a problem | ||
| 9/20/2021 | Sold | $750,000$203/sqft |
Source: Public Record Report a problem | ||
| 6/18/2021 | Sold | $750,000-3.2%$203/sqft |
Source: MRED as distributed by MLS GRID #11046442 Report a problem | ||
| 4/17/2021 | Pending sale | $775,000$209/sqft |
Source:  Keller Williams #11046442 Report a problem Keller Williams #11046442 Report a problem | ||
| 4/16/2021 | Contingent | $775,000$209/sqft |
Source: MRED as distributed by MLS GRID #11046442 Report a problem | ||
| 4/8/2021 | Listed for sale | $775,000+3.3%$209/sqft |
Source: MRED as distributed by MLS GRID #11046442 Report a problem | ||
| 10/9/2019 | Listing removed | $750,000$203/sqft |
Source: @properties #10261628 Report a problem | ||
| 5/22/2018 | Listed for sale | $750,000-2.5%$203/sqft |
Source: @properties #09959530 Report a problem | ||
| 11/29/2017 | Listing removed | $769,000$208/sqft |
Source: @properties #09642239 Report a problem | ||
| 5/31/2017 | Listed for sale | $769,000+203.2%$208/sqft |
Source: @properties #09642239 Report a problem | ||
| 9/12/1997 | Sold | $253,666-34.8%$69/sqft |
Source: Public Record Report a problem | ||
| 8/9/1996 | Sold | $389,000$105/sqft |
Source: Public Record Report a problem | ||
Public tax history
| Year | Property taxes | Tax assessment |
|---|---|---|
| 2024 | $19,163 +5% | $297,253 +13.9% |
| 2023 | $18,256 +2.8% | $260,991 +8.4% |
| 2022 | $17,753 +6.4% | $240,722 +2.7% |
| 2021 | $16,682 +7.5% | $234,338 +3.9% |
| 2020 | $15,515 +1.8% | $225,438 +1% |
| 2019 | $15,248 +3.4% | $223,295 -6% |
| 2018 | $14,751 | $237,599 +3.3% |
| 2017 | $14,751 +0.7% | $230,098 +5.5% |
| 2016 | $14,647 +4.9% | $218,165 +7% |
| 2015 | $13,966 +0.1% | $203,912 +4.9% |
| 2014 | $13,950 -3.3% | $194,394 -0.9% |
| 2012 | $14,419 0% | $196,081 -8.7% |
| 2011 | $14,420 +2.2% | $214,778 -3.3% |
| 2010 | $14,115 -1% | $222,126 -7.7% |
| 2009 | $14,251 +4.6% | $240,590 +3% |
| 2008 | $13,620 +12.3% | $233,492 +3.5% |
| 2006 | $12,129 +16.6% | $225,509 |
| 2005 | $10,405 +10.2% | -- |
| 2004 | $9,438 -3.6% | -- |
| 2003 | $9,795 -1.3% | -- |
| 2002 | $9,922 +15.8% | -- |
| 2001 | $8,568 +3.2% | $134,846 +2.6% |
| 2000 | $8,301 | $131,441 |
Find assessor info on the county website
Neighborhood: Green Oaks
Nearby homes
- $625,9003 bd3 ba1.7k sqft15017 W Redwood Ln, Libertyville, IL 60048Off Market
- $720,100-- bd2 ba1.4k sqft14890 King Ct, Libertyville, IL 60048Off Market
- $743,200-- bd2 ba2.6k sqft14910 King Ct, Libertyville, IL 60048Off Market
- $599,0004 bd3 ba2.4k sqft15033 W Redwood Ln, Libertyville, IL 60048For Sale
- $498,600-- bd1 ba1.4k sqft15036 W Clover Ln, Libertyville, IL 60048Off Market
- $636,2004 bd3 ba2.7k sqft15049 W Redwood Ln, Libertyville, IL 60048Off Market
- $1,153,700-- bd2 ba5.7k sqft14920 King Ct, Libertyville, IL 60048Off Market
- $1,003,4006 bd4 ba5.3k sqft14880 King Ct, Libertyville, IL 60048Off Market
Nearby schools
GreatSchools rating
- 8/10Oak Grove Elementary SchoolGrades: K-8Distance: 0.6 mi
- 9/10Libertyville High SchoolGrades: 9-12Distance: 2.5 mi
Schools provided by the listing agent
- Elementary: Oak Grove Elementary School
- Middle: Oak Grove Elementary School
- High: Libertyville High School
- District: 68
Source: MRED as distributed by MLS GRID. This data may not be complete. We recommend contacting the local school district to confirm school assignments for this home.
Get a cash offer in 3 minutes
Find out how much your home could sell for in as little as 3 minutes with a no-obligation cash offer.
Estimated market value
$1,069,800
Get a cash offer in 3 minutes
Find out how much your home could sell for in as little as 3 minutes with a no-obligation cash offer.
Estimated market value
$1,069,800
- Illinois
- Lake County
- Libertyville
- 60048
- Green Oaks
- 14900 King Ct
Nearby cities
Nearby neighborhoods
Nearby zip codes
Other Libertyville Topics
