Welcome Home to this absolutely exceptional property nestled in sought-after Thornbury Village, where timeless charm, thoughtful updates, and breathtaking natural surroundings come together to create a truly one-of-a-kind home. This stunning 3-bedroom, 3.5-bath sprawling ranch offers the ease and convenience of true one-level living, all set on an incredible ~1-acre lot surrounded by lush, mature landscaping that creates a private, serene backyard retreat. From the moment you arrive, you are greeted by a charming front patio-perfect for morning coffee or evening relaxation-setting the tone for the warmth and beauty that awaits inside. Step through the doors and you are immediately welcomed by an abundance of natural light streaming through expansive windows and patio doors that seamlessly connect the indoor living spaces to the stunning outdoor oasis. Inside, the home showcases rich cherry wood cabinetry and custom built-ins, adding warmth, character, and timeless craftsmanship throughout. The spacious living and dining rooms are anchored by a striking stone fireplace, creating an inviting and elegant setting for both everyday living and memorable gatherings. The beautifully designed kitchen is a true standout, featuring abundant cabinetry, sleek black countertops, stainless steel appliances, a convenient breakfast bar, and a sunny eating area that overlooks the picturesque backyard-making every meal feel special. Just beyond, the vaulted family room is a showstopper, offering soaring ceilings, plush new carpeting, and an open, inviting atmosphere that is perfect for relaxing or entertaining. The primary suite provides a peaceful retreat, offering generous space to unwind along with a private en suite bath that has been thoughtfully updated, including a stunning glass-enclosed shower. Two additional spacious bedrooms and well-appointed bathrooms provide comfort and flexibility for family, guests, or home office needs. Updated baths, new carpeting, and a newer roof ensure this home is not only beautiful but truly move-in ready. The full basement offers endless potential to create the space you've always envisioned-whether it be a recreation room, home gym, office, or guest suite-while still providing ample storage and functionality. A two-car garage completes the home's impressive list of features. Outside, the expansive yard feels like your own private escape, offering the perfect backdrop for entertaining, gardening, or simply enjoying peaceful evenings under the trees. Ideally located in the highly desirable Libertyville/Green Oaks area with access to top-rated schools, this home presents a rare opportunity to own a ranch property that combines space, privacy, and incredible potential. With its perfect blend of comfort, elegance, and setting, this is truly a home that does not come along often.
Active
$695,000
180 Crescent Knoll Dr, Libertyville, IL 60048
3beds
2,468sqft
Single Family Residence
Built in 1960
1.03 Acres Lot
$687,400 Zestimate®
$282/sqft
$-- HOA
What's special
Striking stone fireplaceLush mature landscapingTwo additional spacious bedroomsWell-appointed bathroomsPrivate serene backyard retreatConvenient breakfast barUpdated baths
- 114 days
- 1,257
- 78
Zillow last checked:
Listing updated:
Listed by:
Lisa Wolf 224-627-5600,
Keller Williams North Shore West,
Kimberly Zahand 630-215-6063,
Keller Williams North Shore West
Source: MRED as distributed by MLS GRID,MLS#: 12643226
Facts & features
Interior
Bedrooms & bathrooms
- Bedrooms: 3
- Bathrooms: 3
- Full bathrooms: 2
- 1/2 bathrooms: 1
Rooms
- Room types: Office, Eating Area
Primary bedroom
- Features: Flooring (Carpet), Bathroom (Full)
- Level: Main
- Area: 130 Square Feet
- Dimensions: 13X10
Bedroom 2
- Features: Flooring (Carpet)
- Level: Main
- Area: 130 Square Feet
- Dimensions: 13X10
Bedroom 3
- Features: Flooring (Carpet)
- Level: Main
- Area: 130 Square Feet
- Dimensions: 13X10
Bar entertainment
- Features: Flooring (Tile)
- Level: Main
- Area: 80 Square Feet
- Dimensions: 10X8
Dining room
- Features: Flooring (Hardwood)
- Level: Main
- Area: 120 Square Feet
- Dimensions: 12X10
Eating area
- Features: Flooring (Tile)
- Level: Main
- Area: 152 Square Feet
- Dimensions: 19X08
Family room
- Features: Flooring (Carpet)
- Level: Main
- Area: 480 Square Feet
- Dimensions: 24X20
Kitchen
- Features: Kitchen (Eating Area-Breakfast Bar, Eating Area-Table Space), Flooring (Other)
- Level: Main
- Area: 120 Square Feet
- Dimensions: 12X10
Laundry
- Level: Basement
- Area: 100 Square Feet
- Dimensions: 10X10
Living room
- Features: Flooring (Hardwood)
- Level: Main
- Area: 180 Square Feet
- Dimensions: 18X10
Office
- Features: Flooring (Tile)
- Level: Main
- Area: 168 Square Feet
- Dimensions: 14X12
Heating
- Natural Gas, Forced Air, Indv Controls, Zoned
Cooling
- Central Air, Zoned
Appliances
- Included: Range, Microwave, Dishwasher, Refrigerator, Bar Fridge, Washer, Dryer, Disposal, Humidifier
- Laundry: In Unit
Features
- Cathedral Ceiling(s), Wet Bar, 1st Floor Bedroom
- Basement: Unfinished,Full
- Attic: Unfinished
- Number of fireplaces: 1
- Fireplace features: Double Sided, Attached Fireplace Doors/Screen, Gas Log, Living Room
Interior area
- Total structure area: 0
- Total interior livable area: 2,468 sqft
Property
Parking
- Total spaces: 2
- Parking features: Asphalt, Garage Door Opener, Yes, Garage Owned, Attached, Garage
- Attached garage spaces: 2
- Has uncovered spaces: Yes
Accessibility
- Accessibility features: No Disability Access
Features
- Stories: 1
- Fencing: Fenced
Lot
- Size: 1.03 Acres
- Dimensions: 150X280
- Features: Landscaped, Wooded
Details
- Additional structures: Shed(s)
- Parcel number: 11231060010000
- Special conditions: None
- Other equipment: TV-Dish, Ceiling Fan(s), Sump Pump, Backup Sump Pump;
Construction
Type & style
- Home type: SingleFamily
- Architectural style: Ranch
- Property subtype: Single Family Residence
Materials
- Cedar
- Foundation: Concrete Perimeter
- Roof: Asphalt
Condition
- New construction: No
- Year built: 1960
Details
- Builder model: CUSTOM
Utilities & green energy
- Sewer: Public Sewer
- Water: Public
Community & HOA
Community
- Features: Curbs, Street Paved
- Subdivision: Thornbury Village
HOA
- Services included: None
Location
- Region: Libertyville
Financial & listing details
- Price per square foot: $282/sqft
- Annual tax amount: $9,383
- Date on market: 5/8/2026
- Ownership: Fee Simple
Estimated market value
$687,400
$653,000 - $722,000
$4,752/mo
Price history
| Date | Event | Price |
|---|---|---|
| 5/8/2026 | Listed for sale | $695,000+63.5%$282/sqft |
Source:  MRED as distributed by MLS GRID #12643226 Report a problem MRED as distributed by MLS GRID #12643226 Report a problem | ||
| 8/28/2009 | Sold | $425,000-21.2%$172/sqft |
Source: MRED as distributed by MLS GRID #07253250 Report a problem | ||
| 5/16/2008 | Listing removed | $539,000$218/sqft |
Source: Number1Expert #06866098 Report a problem | ||
| 5/2/2008 | Listed for sale | $539,000$218/sqft |
Source: Number1Expert #06866098 Report a problem | ||
Public tax history
Tax history is unavailable.
Monthly payment
Est. payment
Payment breakdown
Explore the cost of this home by adjusting the details. Changes won't be saved.Climate risks
Neighborhood: Green Oaks
Nearby schools
Schools provided by the listing agent
- Elementary: Rondout Elementary School
- Middle: Rondout Elementary School
- High: Libertyville High School
- District: 72
Source: MRED as distributed by MLS GRID. This data may not be complete. We recommend contacting the local school district to confirm school assignments for this home.
- $674,8003 bd2 ba2k sqft180 Crescent Knl, Libertyville, IL 60048Off Market
- $566,2004 bd2 ba1.6k sqft150 Crescent Knl, Libertyville, IL 60048Off Market
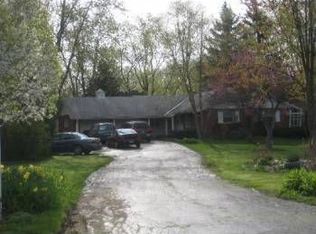
- $532,700-- bd-- ba-- sqft29850 N Forest Lake Ln, Libertyville, IL 60048Off Market
- $669,8006 bd3 ba3.4k sqft240 Crescent Knl, Libertyville, IL 60048Off Market

Similar homes
- $650,0005 bd3 ba3.2k sqft1191 Hunters Ln, Libertyville, IL 60048Active
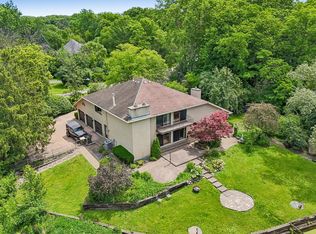 MLS ID #12684921, Jim Starwalt, ABR,CRS,CSC,GRI, Better Homes and Garden Real Estate Star Homes. MRED as distributed by MLS GRID
 - $589,0004 bd3 ba2.4k sqft15033 W Redwood Ln, Libertyville, IL 60048Active
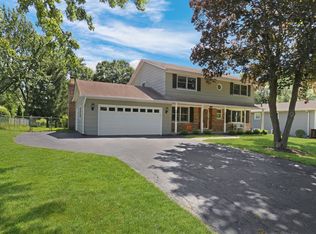 MLS ID #12721677, Allison Carollo, CSC, Real Broker, LLC. MRED as distributed by MLS GRID
 - $695,0003 bd3 ba2k sqft33925 N Fischer Dr, Ingleside, IL 60041New
 MLS ID #12745718, Lisa Wolf, Keller Williams North Shore West. MRED as distributed by MLS GRID
 - $675,0004 bd3 ba2.9k sqft2330 Coach Rd, Long Grove, IL 60047Active
 MLS ID #12741959, Peter Babjak, Sky High Real Estate Inc.. MRED as distributed by MLS GRID
