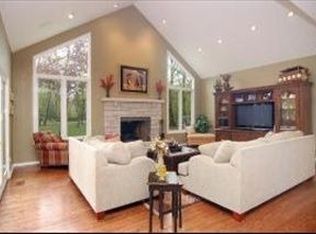
Tucked away on a gorgeous 1.25-acre lot in charming Riverwoods, this beautifully maintained ranch offers a rare blend of privacy, space, and thoughtful updates-set against a sylvan backdrop that feels more like a retreat than a neighborhood. The heart of the home is a light-filled family room, where wood beams and 9-foot ceilings create a warm, inviting space that flows seamlessly into the kitchen and overlooks the spacious backyard. This is the kind of room people naturally gather in-equally suited for contemplative mornings and gracious entertaining. The layout has been intentionally reimagined to reflect modern living, including a true primary suite with a fully renovated en suite bath, walk-in closet, and a flexible adjoining space ideal for a home office or library. The kitchen is anchored by Sub-Zero refrigeration and quality GE appliances. It offers generous workspaces with an easy connection to the main living and dining areas-ready to enjoy today or reimagine over time to match your personal style. With 4 bedrooms, 3.5 baths, and a finished lower level, the home offers versatility for everyday living, guests, or work-from-home needs. The lower level includes a full bathroom, a private bedroom that could be used for guests or a home office, and abundant storage-creating a comfortable, functional area that adapts easily to your needs. Venture outside and the surroundings truly set this home apart. Expansive, wooded, and private, with room to entertain on the deck or unwind near the fire pit, putter in the garden, or simply relax in the natural surroundings in every season. Frequent visits from deer and other local wildlife add to the peaceful, nature-filled setting. The property also offers the convenience of city water service, along with a private well dedicated to outdoor use. Behind the scenes, extensive improvements have already been made, including a newer roof, high-efficiency mechanical systems, structural enhancements, addition of a whole-home generator, and more-reflecting a level of care and investment rarely found in homes of this kind. Located within the highly sought-after Deerfield school district, this is a rare opportunity to own a home with both immediate comfort and long-term upside in one of the North Shore's most desirable communities.
Contingent
$849,500
1355 Woodland Ln, Riverwoods, IL 60015
4beds
2,589sqft
:
Get pre-qualifiedN/A
Single Family Residence
Built in 1956
1.25 Acres Lot
$-- Zestimate®
$328/sqft
$38/mo HOA
What's special
Fire pitSylvan backdropLight-filled family roomAbundant storageOverlooks the spacious backyardFinished lower levelWood beams
- --
- on Zillow |
- 1,600
- views |
- 63
- saves |
Likely to sell faster than
Zillow last checked:
Listing updated:
Listed by:
Stephanie Weisman 847-379-5898,
Compass
Source: MRED as distributed by MLS GRID,MLS#: 12702482
Facts & features
Interior
Bedrooms & bathrooms
- Bedrooms: 4
- Bathrooms: 4
- Full bathrooms: 3
- 1/2 bathrooms: 1
Rooms
- Room types: Breakfast Room, Study, Recreation Room, Mud Room
Primary bedroom
- Features: Flooring (Carpet), Bathroom (Full)
- Level: Main
- Area: 224 Square Feet
- Dimensions: 16X14
Bedroom 2
- Features: Flooring (Carpet)
- Level: Main
- Area: 120 Square Feet
- Dimensions: 12X10
Bedroom 3
- Features: Flooring (Carpet)
- Level: Main
- Area: 144 Square Feet
- Dimensions: 12X12
Bedroom 4
- Features: Flooring (Luxury Vinyl)
- Level: Basement
- Area: 140 Square Feet
- Dimensions: 14X10
Breakfast room
- Features: Flooring (Tile)
- Level: Main
- Area: 126 Square Feet
- Dimensions: 14X9
Dining room
- Features: Flooring (Hardwood)
- Level: Main
- Area: 143 Square Feet
- Dimensions: 13X11
Family room
- Features: Flooring (Carpet)
- Level: Main
- Area: 425 Square Feet
- Dimensions: 25X17
Kitchen
- Features: Kitchen (Eating Area-Breakfast Bar, Eating Area-Table Space), Flooring (Tile)
- Level: Main
- Area: 180 Square Feet
- Dimensions: 18X10
Laundry
- Level: Basement
- Area: 8 Square Feet
- Dimensions: 04X02
Living room
- Features: Flooring (Hardwood)
- Level: Main
- Area: 400 Square Feet
- Dimensions: 25X16
Mud room
- Features: Flooring (Tile)
- Level: Main
- Area: 84 Square Feet
- Dimensions: 14X6
Recreation room
- Features: Flooring (Tile)
- Level: Basement
- Area: 400 Square Feet
- Dimensions: 25X16
Study
- Features: Flooring (Hardwood)
- Level: Main
- Area: 144 Square Feet
- Dimensions: 12X12
Heating
- Natural Gas, Forced Air, Steam, Zoned
Cooling
- Central Air, Zoned
Appliances
- Included: Range, Microwave, Dishwasher, Refrigerator, Stainless Steel Appliance(s)
Features
- 1st Floor Bedroom, 1st Floor Full Bath, Walk-In Closet(s), Beamed Ceilings
- Basement: Finished,Full
- Number of fireplaces: 1
- Fireplace features: Wood Burning, Living Room
Interior area
- Total structure area: 3,629
- Total interior livable area: 2,589 sqft
Property
Parking
- Total spaces: 2
- Parking features: Circular Driveway, Garage Door Opener, Yes, Garage Owned, Attached, Garage
- Attached garage spaces: 2
- Has uncovered spaces: Yes
Accessibility
- Accessibility features: No Disability Access
Features
- Stories: 1
- Patio & porch: Deck
- Exterior features: Fire Pit
- Fencing: Fenced
Lot
- Size: 1.25 Acres
- Dimensions: 166X330
- Features: Wooded, Mature Trees
Details
- Parcel number: 15252000110000
- Special conditions: None
- Other equipment: Radon Mitigation System
Construction
Type & style
- Home type: SingleFamily
- Property subtype: Single Family Residence
Materials
- Cedar
Condition
- New construction: No
- Year built: 1956
Utilities & green energy
- Sewer: Public Sewer
- Water: Lake Michigan, Public
Community & HOA
Community
- Security: Security System
HOA
- Has HOA: Yes
- Services included: Snow Removal, Other
- HOA fee: $450 annually
Location
- Region: Riverwoods
Financial & listing details
- Price per square foot: $328/sqft
- Tax assessed value: $626,172
- Annual tax amount: $18,441
- Date on market: 7/11/2026
- Ownership: Fee Simple
Estimated market value
Not available
Estimated sales range
Not available
Not available
Price history
| Date | Event | Price |
|---|---|---|
| 7/11/2026 | Listing removed | $875,000$338/sqft |
Source:  MRED as distributed by MLS GRID #12697918 Report a problem MRED as distributed by MLS GRID #12697918 Report a problem | ||
| 6/18/2026 | Listed for sale | $875,000+43.4%$338/sqft |
Source: MRED as distributed by MLS GRID #12593461 Report a problem | ||
| 6/16/2025 | Listing removed | $4,950$2/sqft |
Source: Zillow Rentals Report a problem | ||
| 6/3/2025 | Listed for rent | $4,950+3.1%$2/sqft |
Source: Zillow Rentals Report a problem | ||
| 6/17/2024 | Listing removed | -- |
Source: MRED as distributed by MLS GRID #12062427 Report a problem | ||
| 6/4/2024 | Listed for rent | $4,800$2/sqft |
Source: MRED as distributed by MLS GRID #12062427 Report a problem | ||
| 7/18/2016 | Sold | $610,000-12.8%$236/sqft |
Source: MRED as distributed by MLS GRID #09250676 Report a problem | ||
| 6/3/2014 | Listing removed | $699,900$270/sqft |
Source: Berkshire Hathaway HomeServices KoenigRubloff Realty Group #08629725 Report a problem | ||
| 5/2/2014 | Price change | $699,900-2.7%$270/sqft |
Source: Berkshire Hathaway HomeServices KoenigRubloff Realty Group #08629725 Report a problem | ||
| 4/18/2014 | Listed for sale | $719,000+13.2%$278/sqft |
Source: Berkshire Hathaway HomeServices KoenigRubloff #08588760 Report a problem | ||
| 10/24/2003 | Sold | $635,000+84.3%$245/sqft |
Source: Public Record Report a problem | ||
| 7/23/1996 | Sold | $344,500$133/sqft |
Source: Public Record Report a problem | ||
Public tax history
| Year | Property taxes | Tax assessment |
|---|---|---|
| 2024 | $16,619 +5.9% | $225,820 +8.2% |
| 2023 | $15,697 -0.6% | $208,703 +8.1% |
| 2022 | $15,789 +4.1% | $193,064 +0.4% |
| 2021 | $15,167 +4% | $192,314 +0.7% |
| 2020 | $14,578 +4.5% | $190,889 +0.4% |
| 2019 | $13,947 +14% | $190,185 +7.2% |
| 2018 | $12,231 | $177,432 +2.4% |
| 2017 | $12,231 +5.9% | $173,290 +4.4% |
| 2016 | $11,549 +2.5% | $165,939 +6.9% |
| 2015 | $11,267 +0.9% | $155,185 +6.9% |
| 2014 | $11,162 +1.4% | $145,115 -0.2% |
| 2012 | $11,007 +1.9% | $145,406 -7.5% |
| 2011 | $10,806 -12.4% | $157,196 -20.1% |
| 2010 | $12,338 +5% | $196,755 -5.3% |
| 2009 | $11,751 +17.8% | $207,657 +12.8% |
| 2008 | $9,972 +13.2% | $184,107 +4.2% |
| 2006 | $8,807 +7% | $176,737 |
| 2005 | $8,234 +6.3% | -- |
| 2004 | $7,749 +9.4% | -- |
| 2003 | $7,086 +0.2% | -- |
| 2002 | $7,071 +1.6% | -- |
| 2001 | $6,957 -1.3% | $117,553 +0.8% |
| 2000 | $7,052 | $116,566 |
Find assessor info on the county website
Monthly payment
Est. payment
Payment breakdown
Explore the cost of this home by adjusting the details. Changes won't be saved.Climate risks
Neighborhood: 60015
Nearby schools
GreatSchools rating
- 9/10Wilmot Elementary SchoolGrades: K-5Distance: 1.6 mi
- 9/10Charles J Caruso Middle SchoolGrades: 6-8Distance: 1.2 mi
- 10/10Deerfield High SchoolGrades: 9-12Distance: 2 mi
Schools provided by the listing agent
- Elementary: Wilmot Elementary School
- Middle: Charles J Caruso Middle School
- High: Deerfield High School
- District: 109
Source: MRED as distributed by MLS GRID. This data may not be complete. We recommend contacting the local school district to confirm school assignments for this home.
- $1,567,2004 bd5 ba4.3k sqft1359 Woodland Ln, Riverwoods, IL 60015Off Market
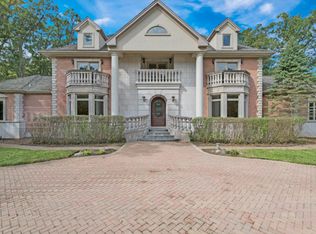
- $629,900-- bd2 ba1.5k sqft2660 Woodland Ct, Riverwoods, IL 60015Off Market
- $1,453,8004 bd4 ba5.6k sqft1356 Woodland Ln, Riverwoods, IL 60015Off Market
- $1,256,600-- bd4 ba4.4k sqft2020 Clendenin Ln, Riverwoods, IL 60015Off Market
- $1,446,7003 bd5 ba4k sqft2050 Clendenin Ln, Riverwoods, IL 60015Off Market
- $2,179,400-- bd5 ba6.5k sqft1365 Woodland Ln, Riverwoods, IL 60015Off Market
- $1,358,100-- bd3 ba4.5k sqft1350 Woodland Ln, Riverwoods, IL 60015Off Market
- $810,400-- bd2 ba5.6k sqft1360 Woodland Ln, Riverwoods, IL 60015Off Market
A local agent can set up tours, give advice and negotiate with sellers.
A local lender can help you make sure your offer is ready when you are.
Similar homes
- $865,0004 bd3 ba2.5k sqft880 Hiawatha Ln, Riverwoods, IL 60015Price Change
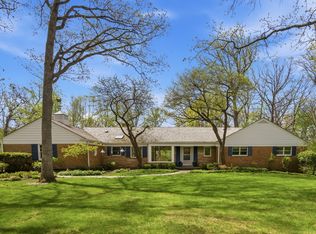 MLS ID #12697950, Jamie Walker, @properties Christie's International Real Estate. MRED as distributed by MLS GRID
 - $874,9004 bd4 ba3.4k sqft21884 N Andover Rd, Kildeer, IL 60047New
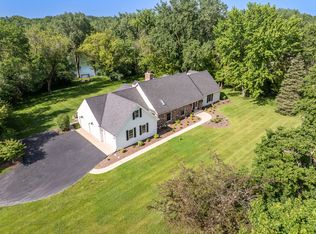 MLS ID #12724441, Renee Clark, CSC, @properties Christie's International Real Estate. MRED as distributed by MLS GRID
 - $825,0004 bd3 ba1.8k sqft781 Shag Bark Ln, Deerfield, IL 60015Active
 MLS ID #12690930, Alan Berlow, Coldwell Banker Realty. MRED as distributed by MLS GRID
 - $619,9003 bd2 ba2.3k sqft1230 Central Ave, Deerfield, IL 60015New
 MLS ID #12720571, D Waveland Kendt, @properties Christie's International Real Estate. MRED as distributed by MLS GRID
 - $850,0004 bd4 ba2.8k sqft14637 W River Oaks Dr, Lincolnshire, IL 60069Price ChangeMLS ID #12700782, Wendy Szostak, Redfin Corporation. MRED as distributed by MLS GRID
- $825,0004 bd3 ba2.8k sqft1211 S Grove Ave, Barrington, IL 60010NewMLS ID #12726494, Rob Morrison, SFR, Coldwell Banker Realty. MRED as distributed by MLS GRID
- $750,0004 bd3 ba2.4k sqft6 Londonderry Ln, Lincolnshire, IL 60069ActiveMLS ID #12719149, Laurian Greenbury, @properties Christie's International Real Estate. MRED as distributed by MLS GRID
- $819,9004 bd4 ba2.8k sqft5544 Oak Grove Dr, Long Grove, IL 60047ActiveMLS ID #12707080, Jane Lee, RE/MAX Top Performers. MRED as distributed by MLS GRID
- $750,0003 bd3 ba2k sqft730 Castlewood Ln, Deerfield, IL 60015ActiveMLS ID #12697716, Marsha Schwartz, ABR,CRS,GRI,SRES, Coldwell Banker Realty. MRED as distributed by MLS GRID
- $775,0004 bd3 ba3.2k sqft2285 Thorntree Ln, Palatine, IL 60067NewMLS ID #12719332, Janine Sasso, CSC, Coldwell Banker Realty. MRED as distributed by MLS GRID
- $798,0005 bd4 ba3.5k sqft170 S Ela Rd, Barrington, IL 60010NewMLS ID #12726321, Luis G Mota, Compass. MRED as distributed by MLS GRID
- $699,0004 bd3 ba2.1k sqft728 Price Ln, Deerfield, IL 60015ActiveMLS ID #12685099, Ethan Nagar, Keller Williams ONEChicago. MRED as distributed by MLS GRID
- $799,0003 bd2 ba1.8k sqft2111 Bosworth Ln, Northfield, IL 60093NewMLS ID #12713141, Michael McIntyre, GRI, Baird & Warner. MRED as distributed by MLS GRID
- $569,9004 bd3 ba2.1k sqft410 Lamont Ter, Buffalo Grove, IL 60089NewMLS ID #12727529, Nikit Tailor, Compass. MRED as distributed by MLS GRID
- $873,5004 bd2 ba2.6k sqft1538 Oakwood Ave, Highland Park, IL 60035ActiveMLS ID #12699488, Mirella Caputo, ABR,SFR, @properties Christie's International Real Estate. MRED as distributed by MLS GRID
- $999,9906 bd4 ba2.7k sqft2917 Whispering Oaks Dr, Buffalo Grove, IL 60089NewMLS ID #12726552, Mack Woodcock, Coldwell Banker Realty. MRED as distributed by MLS GRID
- $699,0005 bd3 ba3.6k sqft11 Birchwood Ave, Deerfield, IL 60015ActiveMLS ID #12698586, Colleen Colombo, Keep It Realty, Ltd. MRED as distributed by MLS GRID
- $925,0004 bd5 ba3.2k sqft2120 Kenton Ln, Libertyville, IL 60048ActiveMLS ID #12716742, Shaunna Patterson, @properties Christies International Real Estate. MRED as distributed by MLS GRID
- $618,0004 bd3 ba2.2k sqft(Undisclosed Address), Buffalo Grove, IL 60089NewMLS ID #12719627, Ning Wang, Prosperity Homes Co.. MRED as distributed by MLS GRID
- $899,0004 bd3 ba2.7k sqft1621 Longmeadow Dr, Glenview, IL 60026ActiveMLS ID #12679444, Bill Coduto, @properties Christie's International Real Estate. MRED as distributed by MLS GRID
