Welcome Home! - a rare gem in an unbeatable location! This beautifully maintained, move-in-ready home is nestled on one of Strathmore's rarely available private streets and offers the perfect blend of comfort, space, and convenience. Located within walking distance of Prairie Elementary, just ~2 mile from Twin Groves Middle School, and only 2.5 miles from highly acclaimed Stevenson High School. Enjoy everything you need just minutes from your doorstep. Libraries, parks, shopping, restaurants, childcare, hospitals, major highways, and Metra stations are all within a 10-minute drive, making everyday life incredibly convenient. Step inside to a bright and spacious living room and formal dining room, perfect for hosting holiday gatherings and entertaining family and friends. The oversized kitchen-the largest in the subdivision-is truly a chef's dream, offering abundant workspace and storage. The adjoining breakfast area overlooks a beautifully designed patio, creating the perfect setting for morning coffee, outdoor dining, or relaxing year-round. A row of mature arborvitae provides exceptional privacy and a picturesque backyard retreat. A convenient powder room completes the main level. Upstairs, the spacious primary suite features a walk-in closet and a private ensuite bath complete with a Jacuzzi tub. Three additional generously sized bedrooms share a full hallway bathroom, providing plenty of room for family and guests. The expansive lower-level family room offers versatile living space, ideal for movie nights, a game room, home office, or play area. This home has been lovingly cared for and thoughtfully updated throughout. Be sure to review the extensive list of recent improvements including gleaming Brazilian cherry hardwood floor throughout, newer roof/appliances, electric vehicle charger, and many more. Don't miss this rare opportunity to own a beautiful home in one of Strathmore's most desirable locations. Move in, settle down, and start creating memories that will last a lifetime!
New
$618,000
Buffalo Grove, IL 60089
4beds
2,200sqft
:
Get pre-qualified$4,480/mo
Single Family Residence
Built in 1975
6,237 Square Feet Lot
$-- Zestimate®
$281/sqft
$-- HOA
What's special
Beautifully designed patioFormal dining roomConvenient powder roomNewer roofAbundant workspace and storagePicturesque backyard retreatWalk-in closet
- --
- on Zillow |
- 27
- views |
- 1
- save |
Zillow last checked:
Listing updated:
Listed by:
Ning Wang 413-265-7485,
Prosperity Homes Co.
Source: MRED as distributed by MLS GRID,MLS#: 12719627
Facts & features
Interior
Bedrooms & bathrooms
- Bedrooms: 4
- Bathrooms: 3
- Full bathrooms: 2
- 1/2 bathrooms: 1
Rooms
- Room types: Family Room
Primary bedroom
- Features: Flooring (Hardwood), Bathroom (Full)
- Level: Second
- Area: 224 Square Feet
- Dimensions: 16X14
Bedroom 2
- Features: Flooring (Hardwood)
- Level: Second
- Area: 143 Square Feet
- Dimensions: 13X11
Bedroom 3
- Features: Flooring (Hardwood)
- Level: Second
- Area: 110 Square Feet
- Dimensions: 11X10
Bedroom 4
- Features: Flooring (Hardwood)
- Level: Second
- Area: 143 Square Feet
- Dimensions: 13X11
Dining room
- Features: Flooring (Hardwood)
- Level: Main
- Area: 120 Square Feet
- Dimensions: 12X10
Family room
- Features: Flooring (Laminate)
- Level: Main
- Area: 228 Square Feet
- Dimensions: 19X12
Other
- Features: Flooring (Hardwood)
- Level: Lower
- Area: 260 Square Feet
- Dimensions: 20X13
Kitchen
- Features: Kitchen (Eating Area-Table Space)
- Level: Main
- Area: 209 Square Feet
- Dimensions: 19X11
Laundry
- Features: Flooring (Luxury Vinyl)
- Level: Main
- Area: 96 Square Feet
- Dimensions: 12X8
Living room
- Features: Flooring (Hardwood)
- Level: Main
- Area: 234 Square Feet
- Dimensions: 18X13
Heating
- Natural Gas
Cooling
- Central Air
Appliances
- Included: Range, Microwave, Dishwasher, Refrigerator, Washer, Dryer, Disposal, Range Hood, Gas Oven
Features
- Basement: Crawl Space
Interior area
- Total structure area: 0
- Total interior livable area: 2,200 sqft
Property
Parking
- Total spaces: 2
- Parking features: Concrete, Garage Door Opener, Electric Vehicle Charging Station(s), Yes, Garage Owned, Attached, Garage
- Attached garage spaces: 2
- Has uncovered spaces: Yes
Accessibility
- Accessibility features: No Disability Access
Features
- Stories: 1.5
- Patio & porch: Patio
Lot
- Size: 6,237 Square Feet
Details
- Parcel number: 15291040090000
- Special conditions: None
Construction
Type & style
- Home type: SingleFamily
- Property subtype: Single Family Residence
Materials
- Vinyl Siding, Brick
- Foundation: Concrete Perimeter
- Roof: Asphalt
Condition
- New construction: No
- Year built: 1975
Details
- Builder model: Split level
Utilities & green energy
- Electric: Circuit Breakers
- Sewer: Public Sewer
- Water: Lake Michigan
Community & HOA
Community
- Features: Park, Lake, Sidewalks, Street Lights, Street Paved
- Subdivision: Strathmore
HOA
- Services included: None
Location
- Region: Buffalo Grove
Financial & listing details
- Price per square foot: $281/sqft
- Annual tax amount: $12,909
- Date on market: 8/4/2026
- Ownership: Fee Simple
Estimated market value
Not available
Estimated sales range
Not available
Not available
Price history
| Date | Event | Price |
|---|---|---|
| 1/22/2015 | Sold | $350,000-10.2%$159/sqft |
Source:  MRED as distributed by MLS GRID #08748785 Report a problem MRED as distributed by MLS GRID #08748785 Report a problem | ||
| 10/10/2014 | Listed for sale | $389,850+21.8%$177/sqft |
Source: Lucid Realty, Inc. Report a problem | ||
| 8/18/2009 | Sold | $320,000-5.9%$145/sqft |
Source: MRED as distributed by MLS GRID #07194616 Report a problem | ||
| 6/22/2009 | Price change | $339,900-2.3%$155/sqft |
Source: Visual Tour #07194616 Report a problem | ||
| 4/26/2009 | Price change | $348,000-0.5%$158/sqft |
Source: Visual Tour #07194616 Report a problem | ||
| 4/23/2009 | Listed for sale | $349,900$159/sqft |
Source: Visual Tour #07194616 Report a problem | ||
Public tax history
| Year | Property taxes | Tax assessment |
|---|---|---|
| 2024 | $12,376 +8.8% | $144,574 +9.3% |
| 2023 | $11,376 +0.1% | $132,318 +11.3% |
| 2022 | $11,365 +3.9% | $118,906 +3.4% |
| 2021 | $10,934 +2.4% | $114,995 +0.7% |
| 2020 | $10,676 +1.4% | $114,143 +0.4% |
| 2019 | $10,530 +1.7% | $113,722 -3.1% |
| 2018 | $10,350 | $117,389 +2.4% |
| 2017 | $10,350 +5.5% | $114,649 +4.4% |
| 2016 | $9,806 +2.8% | $109,785 +6.9% |
| 2015 | $9,542 +2.4% | $102,670 +6.4% |
| 2014 | $9,314 +3.2% | $96,501 -0.2% |
| 2012 | $9,027 +7% | $96,694 -12.5% |
| 2011 | $8,434 +5.9% | $110,487 +6.1% |
| 2010 | $7,965 +5.2% | $104,087 -22.8% |
| 2009 | $7,570 -18.2% | $134,897 +2.1% |
| 2008 | $9,251 +10% | $132,120 +9.1% |
| 2006 | $8,408 +9% | $121,155 |
| 2005 | $7,712 +3.1% | -- |
| 2004 | $7,481 +9.3% | -- |
| 2003 | $6,844 +8.6% | -- |
| 2002 | $6,303 +11.1% | -- |
| 2001 | $5,674 +2.9% | $82,460 +6.1% |
| 2000 | $5,512 | $77,700 |
Monthly payment
Est. payment
Payment breakdown
Explore the cost of this home by adjusting the details. Changes won't be saved.Climate risks
Neighborhood: 60089
Nearby schools
GreatSchools rating
- 9/10Prairie Elementary SchoolGrades: 1-5Distance: 0.3 mi
- 8/10Twin Groves Middle SchoolGrades: 6-8Distance: 1.3 mi
- 9/10Adlai E Stevenson High SchoolGrades: 9-12Distance: 2.3 mi
Schools provided by the listing agent
- Elementary: Prairie Elementary School
- Middle: Twin Groves Middle School
- High: Adlai E Stevenson High School
- District: 96
Source: MRED as distributed by MLS GRID. This data may not be complete. We recommend contacting the local school district to confirm school assignments for this home.
- $557,3005 bd3 ba2.1k sqft991 Knollwood Dr, Buffalo Grove, IL 60089Off Market
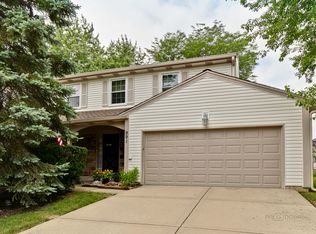
- $532,300-- bd2 ba2.1k sqft995 Knollwood Dr, Buffalo Grove, IL 60089Off Market
- $576,000-- bd2 ba3.2k sqft1465 Larchmont Dr, Buffalo Grove, IL 60089Off Market
- $656,3004 bd2 ba2.4k sqft1475 Larchmont Dr, Buffalo Grove, IL 60089Off Market
- $529,200-- bd2 ba2.6k sqft988 Thompson Blvd, Buffalo Grove, IL 60089Off Market
- $602,500-- bd3 ba1k sqft1455 Larchmont Dr, Buffalo Grove, IL 60089Off Market
- $483,3003 bd2 ba1.6k sqft987 Knollwood Dr, Buffalo Grove, IL 60089Off Market
- $533,800-- bd2 ba1.6k sqft989 Knollwood Dr, Buffalo Grove, IL 60089Off Market
- $601,6003 bd2 ba2k sqft985 Knollwood Dr, Buffalo Grove, IL 60089Off Market
A local agent can set up tours, give advice and negotiate with sellers.
Similar homes
- $579,9004 bd3 ba2.1k sqft410 Lamont Ter, Buffalo Grove, IL 60089New
 MLS ID #12719325, Nikit Tailor, Compass. MRED as distributed by MLS GRID
 - $611,0004 bd3 ba2.5k sqft750 Dunhill Dr, Buffalo Grove, IL 60089Price Change
 MLS ID #12676017, Vijay Ghuge, Coldwell Banker Realty. MRED as distributed by MLS GRID
 - $579,9004 bd3 ba2.1k sqft301 Horatio Blvd, Buffalo Grove, IL 60089Price Change
 MLS ID #12676765, Lena Bondar, GRI,SFR, @properties Christie's International Real Estate. MRED as distributed by MLS GRID
 - $539,9004 bd3 ba2.3k sqft881 Woodhollow Ln, Buffalo Grove, IL 60089Active
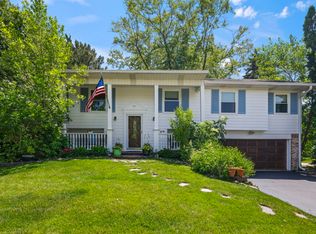 MLS ID #12686035, Lindsey Kaplan, @properties Christie's International Real Estate. MRED as distributed by MLS GRID
 - $729,0005 bd5 ba3.1k sqft1137 Lockwood Ct E, Buffalo Grove, IL 60089ActiveMLS ID #12713338, Daina Jacobson, ABR,SRES,SRS, Berkshire Hathaway HomeServices Chicago. MRED as distributed by MLS GRID
- $549,0004 bd3 ba2.6k sqft(Undisclosed Address), Buffalo Grove, IL 60089ActiveMLS ID #12661565, Hyacinth Levy, CSC, Baird & Warner. MRED as distributed by MLS GRID
- $649,9004 bd3 ba2.6k sqft1317 S Yale Ave, Arlington Heights, IL 60005NewMLS ID #12719735, Amy Philpott, ABR,PSA,RENE, @properties Christie's International Real Estate. MRED as distributed by MLS GRID
- $750,0004 bd3 ba2.4k sqft6 Londonderry Ln, Lincolnshire, IL 60069NewMLS ID #12719149, Laurian Greenbury, @properties Christie's International Real Estate. MRED as distributed by MLS GRID
- $759,0004 bd3 ba2.6k sqft6712 Diamond Lake Rd, Long Grove, IL 60047NewMLS ID #12715364, Debra Dunn, E-PRO,GRI, @properties Christie's International Real Estate. MRED as distributed by MLS GRID
- $575,0005 bd3 ba2.7k sqft315 E Reseda Pkwy, Palatine, IL 60067NewMLS ID #12720525, Jane Viola, ABR,CNC,GRI, HomeSmart Connect LLC. MRED as distributed by MLS GRID
- $559,9005 bd3 ba2.5k sqft219 W Appletree Ln, Arlington Heights, IL 60004ActiveMLS ID #12718471, Jay Reid, HomeSmart Connect LLC. MRED as distributed by MLS GRID
- $550,0004 bd4 ba2.6k sqft320 Ambria Dr, Mundelein, IL 60060NewMLS ID #12713151, Julia Alexander, Keller Williams North Shore West. MRED as distributed by MLS GRID
- $629,0005 bd4 ba2.3k sqft1808 W Pheasant Trl, Mount Prospect, IL 60056NewMLS ID #12717795, Kelly Baysinger, Compass. MRED as distributed by MLS GRID
- $499,0004 bd4 ba2.6k sqft720 S Butterfield Rd, Libertyville, IL 60048NewMLS ID #12717588, Anne Hardy, Berkshire Hathaway-Chicago. MRED as distributed by MLS GRID
- $675,0004 bd3 ba2.2k sqft1041 Longmeadow Dr, Glenview, IL 60025NewMLS ID #12718626, Judy Greenberg, Compass. MRED as distributed by MLS GRID
- $675,0004 bd3 ba2.5k sqft1958 Trevino Ter, Vernon Hills, IL 60061ActiveMLS ID #12711130, Brooke Daitchman, Baird & Warner. MRED as distributed by MLS GRID
- $819,9004 bd4 ba2.8k sqft5544 Oak Grove Dr, Long Grove, IL 60047ActiveMLS ID #12707080, Jane Lee, RE/MAX Top Performers. MRED as distributed by MLS GRID
- $669,0004 bd3 ba1.5k sqft7928 Arcadia St, Morton Grove, IL 60053NewMLS ID #12723375, Gamaliel I Marin, Smart Home Realty. MRED as distributed by MLS GRID
- $645,0003 bd3 ba1.9k sqft1117 Dawes St, Libertyville, IL 60048ActiveMLS ID #12680423, Penny Berkun, CSC, Baird & Warner. MRED as distributed by MLS GRID
- $549,9003 bd2 ba1.4k sqft623 S Arlington Heights Rd, Arlington Heights, IL 60005NewMLS ID #12682600, Caroline Starr, @properties Christie's International Real Estate. MRED as distributed by MLS GRID
