Welcome to this beautiful 4 bedroom, 3 bath split-level home in one of Glenview's most desirable neighborhoods, just steps from Flick Park! Hardwood floors flow through much of the main level, including the living and dining rooms, creating a warm and inviting atmosphere. The fireplace is the heart of the living room, perfect for gathering around. An updated kitchen features granite countertops, newer stainless steel appliances, and ample cabinet space, and opens to the dining area with a door to the yard. The primary suite, located on the main level, offers a private retreat with an ensuite bath, featuring a large tub and dual sinks with a granite top vanity. Upstairs, you'll find three generously sized bedrooms, an updated full hall bath and plenty of storage in the hallway. A large family room, an additional updated full bath with walk-in shower, a generous laundry room, and abundant storage complete the lower level. Outside, enjoy the private, fully fenced, beautifully landscaped yard complete with a brick patio and pergola, perfect for relaxing or entertaining. A brick paver walkway leads to the home, while the oversized driveway and detached two-car garage provide plenty of parking. Exceptional location with outstanding recreational amenities just moments away, including Flick Park, the Flick Aquatic Center, playground, sports fields, pickleball and tennis courts, walking paths, open green space, sledding hill and more. Conveniently located near top-rated Glenview schools, shopping and dining, and major expressways, this home offers the perfect combination of comfort, updates, and an unbeatable location.
New
$675,000
1041 Longmeadow Dr, Glenview, IL 60025
4beds
2,273sqft
:
Get pre-qualified$5,084/mo
Single Family Residence
Built in 1958
10,251 Square Feet Lot
$-- Zestimate®
$297/sqft
$-- HOA
What's special
Detached two-car garageLiving and dining roomsOversized drivewayUpdated kitchenBrick patio and pergolaAmple cabinet spaceGranite countertops
- --
- on Zillow |
- 778
- views |
- 41
- saves |
Zillow last checked:
Listing updated:
Listed by:
Judy Greenberg 847-602-5435,
Compass,
Susan Libman,
Compass
Source: MRED as distributed by MLS GRID,MLS#: 12718626
Facts & features
Interior
Bedrooms & bathrooms
- Bedrooms: 4
- Bathrooms: 3
- Full bathrooms: 3
Rooms
- Room types: No additional rooms
Primary bedroom
- Features: Flooring (Hardwood), Window Treatments (Curtains/Drapes), Bathroom (Full)
- Level: Main
- Area: 234 Square Feet
- Dimensions: 13X18
Bedroom 2
- Features: Flooring (Hardwood), Window Treatments (Curtains/Drapes)
- Level: Second
- Area: 143 Square Feet
- Dimensions: 11X13
Bedroom 3
- Features: Flooring (Hardwood), Window Treatments (Curtains/Drapes)
- Level: Second
- Area: 99 Square Feet
- Dimensions: 9X11
Bedroom 4
- Features: Flooring (Hardwood), Window Treatments (Curtains/Drapes)
- Level: Second
- Area: 168 Square Feet
- Dimensions: 12X14
Dining room
- Features: Flooring (Hardwood), Window Treatments (Curtains/Drapes)
- Level: Main
- Area: 90 Square Feet
- Dimensions: 9X10
Family room
- Features: Flooring (Ceramic Tile), Window Treatments (Curtains/Drapes)
- Level: Lower
- Area: 336 Square Feet
- Dimensions: 16X21
Kitchen
- Features: Kitchen (Granite Counters, Updated Kitchen), Flooring (Ceramic Tile)
- Level: Main
- Area: 126 Square Feet
- Dimensions: 9X14
Laundry
- Features: Flooring (Ceramic Tile)
- Level: Lower
- Area: 144 Square Feet
- Dimensions: 9X16
Living room
- Features: Flooring (Hardwood), Window Treatments (Curtains/Drapes)
- Level: Main
- Area: 384 Square Feet
- Dimensions: 16X24
Heating
- Steam, Baseboard
Cooling
- Small Duct High Velocity
Appliances
- Included: Range, Microwave, Dishwasher, Refrigerator, Freezer, Washer, Dryer, Disposal, Gas Water Heater
- Laundry: Sink
Features
- Flooring: Hardwood
- Basement: Finished,Daylight
- Number of fireplaces: 1
- Fireplace features: Gas Log, Gas Starter, Living Room
Interior area
- Total structure area: 2,273
- Total interior livable area: 2,273 sqft
Property
Parking
- Total spaces: 2
- Parking features: Asphalt, Garage Door Opener, Yes, Garage Owned, Detached, Garage
- Garage spaces: 2
- Has uncovered spaces: Yes
Accessibility
- Accessibility features: No Disability Access
Features
- Levels: Split Level
- Patio & porch: Patio
- Fencing: Fenced,Wood
Lot
- Size: 10,251 Square Feet
- Features: Corner Lot
Details
- Additional structures: Pergola, Shed(s)
- Parcel number: 04331100100000
- Special conditions: None
- Other equipment: Sump Pump
Construction
Type & style
- Home type: SingleFamily
- Architectural style: Split Level
- Property subtype: Single Family Residence
Materials
- Vinyl Siding, Brick
Condition
- New construction: No
- Year built: 1958
Utilities & green energy
- Sewer: Public Sewer
- Water: Lake Michigan, Public
Community & HOA
Community
- Subdivision: Flick Park
HOA
- Services included: None
Location
- Region: Glenview
Financial & listing details
- Price per square foot: $297/sqft
- Annual tax amount: $8,364
- Date on market: 7/31/2026
- Ownership: Fee Simple
Estimated market value
Not available
Estimated sales range
Not available
Not available
Price history
Price history is unavailable.
Public tax history
Tax history is unavailable.
Monthly payment
Est. payment
Payment breakdown
Explore the cost of this home by adjusting the details. Changes won't be saved.Climate risks
Neighborhood: 60025
Nearby schools
GreatSchools rating
- NAWestbrook Elementary SchoolGrades: PK-2Distance: 0.5 mi
- 7/10Springman Middle SchoolGrades: 6-8Distance: 1.2 mi
- 9/10Glenbrook South High SchoolGrades: 9-12Distance: 1.1 mi
Schools provided by the listing agent
- Elementary: Westbrook Elementary School
- Middle: Springman Middle School
- High: Glenbrook South High School
- District: 34
Source: MRED as distributed by MLS GRID. This data may not be complete. We recommend contacting the local school district to confirm school assignments for this home.
- $595,8003 bd2 ba1.6k sqft1103 Longmeadow Dr, Glenview, IL 60025Off Market

- $789,6004 bd2 ba2.2k sqft1104 Highland Ln, Glenview, IL 60025Off Market
- $855,4004 bd2 ba2k sqft1110 Highland Ln, Glenview, IL 60025Off Market
- $523,6003 bd1 ba1.2k sqft1031 Longmeadow Dr, Glenview, IL 60025Off Market
- $642,4004 bd2 ba1.2k sqft1111 Longmeadow Dr, Glenview, IL 60025Off Market
- $848,6005 bd2 ba2.7k sqft1034 Highland Ln, Glenview, IL 60025Off Market
- $787,7004 bd3 ba2.2k sqft1116 Highland Ln, Glenview, IL 60025Off Market
- $769,4004 bd3 ba2.2k sqft1040 Longmeadow Dr, Glenview, IL 60025Off Market
A local agent can set up tours, give advice and negotiate with sellers.
A local lender can help you make sure your offer is ready when you are.
Similar homes
- $624,9003 bd2 ba1.2k sqft205 Glenview Rd, Glenview, IL 60025New
 MLS ID #12714765, Sean Hayden, Redfin Corporation. MRED as distributed by MLS GRID
 - $899,0004 bd3 ba2.7k sqft1621 Longmeadow Dr, Glenview, IL 60026New
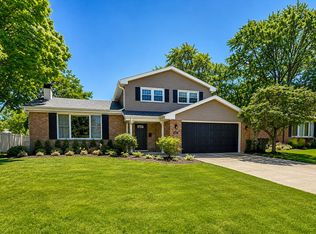 MLS ID #12679444, Bill Coduto, @properties Christie's International Real Estate. MRED as distributed by MLS GRID
 - $765,0004 bd2 ba1.6k sqft2531 Glenview Rd, Glenview, IL 60025Active
 MLS ID #12698887, Linda Emme, Keller Williams Thrive. MRED as distributed by MLS GRID
 - $599,0004 bd3 ba2.1k sqft1706 N Aspen Dr, Mount Prospect, IL 60056New
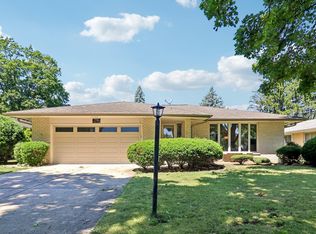 MLS ID #12718722, Kim Alden, Compass. MRED as distributed by MLS GRID
 - $699,0004 bd3 ba2k sqft1621 N Belmont Ave, Arlington Heights, IL 60004NewMLS ID #12716359, Jen Ortman, Berkshire Hathaway HomeServices Starck Real Estate. MRED as distributed by MLS GRID
- $650,0003 bd3 ba2.2k sqft319 Leclaire Ave, Wilmette, IL 60091NewMLS ID #12686173, Daniel Cozzi, Compass. MRED as distributed by MLS GRID
- $689,0004 bd2 ba2.3k sqft21W640 Maple Ave, Medinah, IL 60157NewMLS ID #12707407, Ewa Pajak, Exit Realty Redefined. MRED as distributed by MLS GRID
- $694,9004 bd3 ba1.5k sqft7928 Arcadia St, Morton Grove, IL 60053ActiveMLS ID #12714951, Gamaliel I Marin, Smart Home Realty. MRED as distributed by MLS GRID
- $750,0004 bd2 ba1.7k sqft204 S Home Ave, Park Ridge, IL 60068NewMLS ID #12720566, Danny McGovern, RE/MAX Properties Northwest. MRED as distributed by MLS GRID
- $629,0005 bd4 ba2.3k sqft1808 W Pheasant Trl, Mount Prospect, IL 60056NewMLS ID #12717795, Kelly Baysinger, Compass. MRED as distributed by MLS GRID
- $750,0004 bd3 ba2.4k sqft6 Londonderry Ln, Lincolnshire, IL 60069NewMLS ID #12719149, Laurian Greenbury, @properties Christie's International Real Estate. MRED as distributed by MLS GRID
- $575,0004 bd2 ba1.4k sqft239 Nora Ave, Glenview, IL 60025ActiveMLS ID #12666415, Renata Zelinskaya, @properties Christie's International Real Estate. MRED as distributed by MLS GRID
- $639,0005 bd3 ba2.7k sqft938 N Marsha Dr, Palatine, IL 60067NewMLS ID #12496617, Kim Alden, Compass. MRED as distributed by MLS GRID
- $659,0004 bd3 ba2.6k sqft1344 Logsdon Ln, Buffalo Grove, IL 60089NewMLS ID #12712478, Marla Fox, Compass. MRED as distributed by MLS GRID
- $849,9005 bd3 ba2.8k sqft301 Earls Ct, Deerfield, IL 60015NewMLS ID #12720315, Joshua Black, eXp Realty. MRED as distributed by MLS GRID
- $599,0005 bd3 ba2.2k sqft5230 N McVicker Ave, Chicago, IL 60630NewMLS ID #12720014, Chuck Saldana, Baird & Warner. MRED as distributed by MLS GRID
- $649,9005 bd3 ba2.6k sqft713 Community Dr, La Grange Park, IL 60526NewMLS ID #12709505, Tom Baker, Coldwell Banker Realty. MRED as distributed by MLS GRID
- $559,9005 bd3 ba2.5k sqft219 W Appletree Ln, Arlington Heights, IL 60004NewMLS ID #12718471, Jay Reid, HomeSmart Connect LLC. MRED as distributed by MLS GRID
- $665,0003 bd2 ba3.1k sqft252 Cardinal Dr, Bloomingdale, IL 60108NewMLS ID #12720713, Veronica Rodriguez, Redfin Corporation. MRED as distributed by MLS GRID
- $650,0004 bd2 ba1.2k sqft1901 Newton Ave, Park Ridge, IL 60068ActiveMLS ID #12684513, Dave Blum, Baird & Warner. MRED as distributed by MLS GRID
