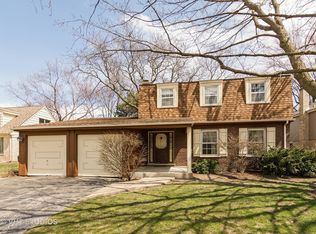
Meticulously maintained and move-in ready, this 4-bedroom, 2.1-bath sits on a extra wide private lot in one of Arlington Heights' most sought-after neighborhoods. Gleaming hardwood floors run throughout the sun-filled formal living room with bay window and the separate dining room. The updated white shaker kitchen is a showstopper - granite counters, stainless and black-stainless appliances, custom tile backsplash, garden window, and a breakfast bar and kitchen table space. A warm family room features a striking floor-to-ceiling brick fireplace, custom built-ins, and a walkout slider to the patio, while the finished sub-basement adds flexible rec room with extra storage. Upstairs, you'll find all four spacious bedrooms, including a primary suite with jetted tub and double closets, plus an additional full bath. Dual pane windows and custom window coverings throughout. An oversized 2-car garage and a large fenced backyard with patio round out this exceptional home - all within the walking distance to coveted Olive / Thomas / Hersey school boundaries and close to parks, shopping, dining, and Metra. Pride of ownership shines throughout - welcome home!
Contingent
$699,000
1621 N Belmont Ave, Arlington Heights, IL 60004
4beds
2,017sqft
:
Get pre-qualified$5,217/mo
Single Family Residence
Built in 1966
10,416 Square Feet Lot
$724,200 Zestimate®
$347/sqft
$-- HOA
What's special
Four spacious bedroomsCustom window coverings throughoutWarm family roomGleaming hardwood floorsGarden windowCustom tile backsplashStriking floor-to-ceiling brick fireplace
- 12 days |
- 763 |
- 24 |
Zillow last checked:
Listing updated:
Listed by:
Jen Ortman (847)870-1155,
Berkshire Hathaway HomeServices Starck Real Estate
Source: MRED as distributed by MLS GRID,MLS#: 12716359
Facts & features
Interior
Bedrooms & bathrooms
- Bedrooms: 4
- Bathrooms: 3
- Full bathrooms: 2
- 1/2 bathrooms: 1
Rooms
- Room types: Recreation Room
Primary bedroom
- Features: Flooring (Hardwood), Bathroom (Full, Whirlpool)
- Level: Second
- Area: 180 Square Feet
- Dimensions: 15X12
Bedroom 2
- Features: Flooring (Hardwood)
- Level: Second
- Area: 110 Square Feet
- Dimensions: 11X10
Bedroom 3
- Features: Flooring (Hardwood)
- Level: Second
- Area: 143 Square Feet
- Dimensions: 11X13
Bedroom 4
- Features: Flooring (Hardwood)
- Level: Second
- Area: 130 Square Feet
- Dimensions: 13X10
Dining room
- Features: Flooring (Hardwood)
- Level: Main
- Area: 120 Square Feet
- Dimensions: 10X12
Family room
- Features: Flooring (Ceramic Tile)
- Level: Main
- Area: 288 Square Feet
- Dimensions: 24X12
Kitchen
- Features: Kitchen (Eating Area-Breakfast Bar, Island, Pantry-Butler, Custom Cabinetry, SolidSurfaceCounter, Updated Kitchen), Flooring (Hardwood), Window Treatments (All)
- Level: Main
- Area: 198 Square Feet
- Dimensions: 18X11
Laundry
- Level: Basement
- Area: 170 Square Feet
- Dimensions: 17X10
Living room
- Features: Flooring (Hardwood), Window Treatments (All)
- Level: Main
- Area: 322 Square Feet
- Dimensions: 23X14
Recreation room
- Features: Flooring (Luxury Vinyl)
- Level: Basement
- Area: 500 Square Feet
- Dimensions: 20X25
Heating
- Baseboard, Radiant
Cooling
- Central Air, Small Duct High Velocity
Appliances
- Included: Range, Microwave, Dishwasher, Refrigerator, Washer, Dryer, Stainless Steel Appliance(s), Gas Oven, Gas Water Heater
- Laundry: Gas Dryer Hookup, In Unit
Features
- Flooring: Hardwood
- Windows: Screens
- Basement: Finished,Partial
- Number of fireplaces: 1
- Fireplace features: Attached Fireplace Doors/Screen, Gas Log, Family Room
Interior area
- Total structure area: 2,745
- Total interior livable area: 2,017 sqft
- Finished area below ground: 518
Video & virtual tour
Property
Parking
- Total spaces: 2
- Parking features: Concrete, Garage Door Opener, Yes, Garage Owned, Attached, Garage
- Attached garage spaces: 2
- Has uncovered spaces: Yes
Accessibility
- Accessibility features: No Disability Access
Features
- Patio & porch: Patio
Lot
- Size: 10,416 Square Feet
- Dimensions: 84X124
Details
- Parcel number: 03201130010000
- Special conditions: None
- Other equipment: Ceiling Fan(s), Sump Pump
Construction
Type & style
- Home type: SingleFamily
- Property subtype: Single Family Residence
Materials
- Brick, Fiber Cement
- Roof: Asphalt
Condition
- New construction: No
- Year built: 1966
Details
- Builder model: Stolzner
Utilities & green energy
- Electric: Circuit Breakers
- Sewer: Public Sewer
- Water: Lake Michigan
Community & HOA
Community
- Features: Park, Curbs, Sidewalks
HOA
- Services included: None
Location
- Region: Arlington Heights
Financial & listing details
- Price per square foot: $347/sqft
- Tax assessed value: $460,000
- Annual tax amount: $11,685
- Date on market: 7/31/2026
- Ownership: Fee Simple
Estimated market value
$724,200
$688,000 - $760,000
$4,126/mo
Price history
| Date | Event | Price |
|---|---|---|
| 8/4/2026 | Contingent | $699,000$347/sqft |
Source:  MRED as distributed by MLS GRID #12716359 Report a problem MRED as distributed by MLS GRID #12716359 Report a problem | ||
| 7/31/2026 | Listed for sale | $699,000-6.8%$347/sqft |
Source: MRED as distributed by MLS GRID #12716359 Report a problem | ||
| 7/27/2026 | Listing removed | $749,900$372/sqft |
Source: BHHS broker feed #12703068 Report a problem | ||
| 7/23/2026 | Contingent | $749,900$372/sqft |
Source: MRED as distributed by MLS GRID #12703068 Report a problem | ||
| 7/16/2026 | Listed for sale | $749,900+114.3%$372/sqft |
Source: MRED as distributed by MLS GRID #12703068 Report a problem | ||
| 7/6/2001 | Sold | $350,000$174/sqft |
Source: Public Record Report a problem | ||
Public tax history
| Year | Property taxes | Tax assessment |
|---|---|---|
| 2024 | $12,294 +5.2% | $46,000 +0% |
| 2023 | $11,685 +4.1% | $45,999 |
| 2022 | $11,226 +23.4% | $45,999 +37.1% |
| 2021 | $9,095 +1.9% | $33,544 |
| 2020 | $8,927 +0.1% | $33,544 -10.3% |
| 2019 | $8,918 -7.5% | $37,396 +2.6% |
| 2018 | $9,638 +1% | $36,464 |
| 2017 | $9,542 -0.1% | $36,464 -4.1% |
| 2016 | $9,553 +2.7% | $38,016 +11.4% |
| 2015 | $9,299 +2.8% | $34,118 |
| 2014 | $9,044 +2.8% | $34,118 |
| 2013 | $8,799 -3.9% | $34,118 -9.8% |
| 2012 | $9,161 +3.4% | $37,824 |
| 2011 | $8,860 +11.8% | $37,824 |
| 2010 | $7,924 -4% | $37,824 -11% |
| 2009 | $8,257 +8.8% | $42,519 -7% |
| 2008 | $7,587 +9.4% | $45,720 |
| 2007 | $6,937 +6.3% | $45,720 +26.7% |
| 2006 | $6,526 +5.1% | $36,073 |
| 2005 | $6,208 +7.5% | $36,073 |
| 2004 | $5,777 -0.6% | $36,073 +25.8% |
| 2003 | $5,813 +3.2% | $28,684 |
| 2002 | $5,633 +14.5% | $28,684 |
| 2001 | $4,918 +1.7% | $28,684 +15.8% |
| 2000 | $4,836 +1.6% | $24,772 |
| 1999 | $4,761 | $24,772 |
Find assessor info on the county website
Monthly payment
Est. payment
Payment breakdown
Explore the cost of this home by adjusting the details. Changes won't be saved.Climate risks
Neighborhood: 60004
Nearby schools
GreatSchools rating
- 8/10Olive-Mary Stitt SchoolGrades: K-5Distance: 0.5 mi
- 8/10Thomas Middle SchoolGrades: 6-8Distance: 0.2 mi
- 10/10John Hersey High SchoolGrades: 9-12Distance: 1 mi
Schools provided by the listing agent
- Elementary: Olive-Mary Stitt School
- Middle: Thomas Middle School
- High: John Hersey High School
- District: 25
Source: MRED as distributed by MLS GRID. This data may not be complete. We recommend contacting the local school district to confirm school assignments for this home.
- $588,1004 bd2 ba2k sqft1615 N Belmont Ave, Arlington Heights, IL 60004Off Market
- $711,8004 bd2 ba2.3k sqft1614 N Haddow Ave, Arlington Heights, IL 60004Off Market
- $630,3004 bd1 ba2.6k sqft1610 N Haddow Ave, Arlington Heights, IL 60004Off Market
- $663,7003 bd3 ba1.9k sqft1611 N Belmont Ave, Arlington Heights, IL 60004Off Market
- $807,0004 bd3 ba2.2k sqft402 E Maude Ave, Arlington Heights, IL 60004Off Market
- $680,5004 bd2 ba2.3k sqft406 E Maude Ave, Arlington Heights, IL 60004Off Market
- $832,3004 bd3 ba2.9k sqft315 E Maude Ave, Arlington Heights, IL 60004Off Market
- $898,9004 bd3 ba2.5k sqft1606 N Haddow Ave, Arlington Heights, IL 60004Off Market
A local agent can set up tours, give advice and negotiate with sellers.
A local lender can help you make sure your offer is ready when you are.
Similar homes
- $799,0004 bd3 ba2.5k sqft1533 N Belmont Ave, Arlington Heights, IL 60004Active
 MLS ID #12705856, Susan Duchek, CSC, Picket Fence Realty. MRED as distributed by MLS GRID
 - $549,9005 bd3 ba2.5k sqft219 W Appletree Ln, Arlington Heights, IL 60004Price Change
 MLS ID #12718471, Jay Reid, HomeSmart Connect LLC. MRED as distributed by MLS GRID
 - $519,0004 bd3 ba2.4k sqft3010 N Kennicott Ave, Arlington Heights, IL 60004Active
 MLS ID #12726213, Lisa Kowalenko, Keller Williams Thrive. MRED as distributed by MLS GRID
 - $549,9904 bd3 ba2.4k sqft815 E Hintz Rd, Arlington Heights, IL 60004Active
 MLS ID #12705967, Erin Felten, Keller Williams Thrive. MRED as distributed by MLS GRID
 - $729,0004 bd3 ba2k sqft607 Rosedale Rd, Glenview, IL 60025NewMLS ID #12708744, Terry Anderson, ABR,GRI,SRES, Baird & Warner. MRED as distributed by MLS GRID
- $725,0005 bd4 ba2.2k sqft812 W Kelly Ann Dr, Palatine, IL 60067NewMLS ID #12727109, Sang Han, Platinum Partners Realtors. MRED as distributed by MLS GRID
- $649,9004 bd3 ba1.4k sqft15776 W Woodbine Cir, Vernon Hills, IL 60061NewMLS ID #12728262, Ben Opsahl, RE/MAX At Home. MRED as distributed by MLS GRID
- $654,9004 bd3 ba2.4k sqft256 E Fox Hill Dr, Buffalo Grove, IL 60089ActiveMLS ID #12718375, Vaseekaran Janarthanam, RE/MAX Plaza. MRED as distributed by MLS GRID
- $599,0005 bd4 ba2.3k sqft1808 W Pheasant Trl, Mount Prospect, IL 60056NewMLS ID #12730428, Kelly Baysinger, Compass. MRED as distributed by MLS GRID
- $699,0004 bd4 ba2.2k sqft606 Country Club Dr, Itasca, IL 60143ActiveMLS ID #12661129, Rob Morrison, SFR, Coldwell Banker Realty. MRED as distributed by MLS GRID
- $675,0004 bd2 ba2.3k sqft21W640 Maple Ave, Medinah, IL 60157Price ChangeMLS ID #12707407, Ewa Pajak, Exit Realty Redefined. MRED as distributed by MLS GRID
- $595,0004 bd3 ba2.2k sqft1111 Plum Grove Cir, Buffalo Grove, IL 60089ActiveMLS ID #12692489, Yevhen Hurtovyi, Realta Real Estate. MRED as distributed by MLS GRID
- $549,0003 bd3 ba2.6k sqft1050 E Kitson Dr, Palatine, IL 60074ActiveMLS ID #12724873, C Bryce Fuller, ABR, Baird & Warner. MRED as distributed by MLS GRID
- $699,0004 bd3 ba2.1k sqft728 Price Ln, Deerfield, IL 60015ActiveMLS ID #12685099, Ethan Nagar, Keller Williams ONEChicago. MRED as distributed by MLS GRID
- $611,0004 bd3 ba2.5k sqft750 Dunhill Dr, Buffalo Grove, IL 60089ActiveMLS ID #12676017, Vijay Ghuge, Coldwell Banker Realty. MRED as distributed by MLS GRID
- $539,9004 bd3 ba2.3k sqft881 Woodhollow Ln, Buffalo Grove, IL 60089ActiveMLS ID #12686035, Lindsey Kaplan, @properties Christie's International Real Estate. MRED as distributed by MLS GRID
- $600,0004 bd3 ba2.1k sqft34 Londonderry Ln, Lincolnshire, IL 60069Re-activatedMLS ID #12652674, Winfield Cohen, Keller Williams Success Realty. MRED as distributed by MLS GRID
- $499,9004 bd2 ba2k sqft601 Walnut Ln, Elk Grove Village, IL 60007ActiveMLS ID #12709111, Mark Pontrelli, Century 21 Integra. MRED as distributed by MLS GRID
- $585,0004 bd3 ba2.2k sqft1434 Coral Reef Way, Lake Zurich, IL 60047ActiveMLS ID #12721609, Sarah Leonard, E-PRO, Legacy Properties, A Sarah Leonard Company, LLC. MRED as distributed by MLS GRID
- $819,9005 bd4 ba2.7k sqft1206 Aberdeen Rd, Inverness, IL 60067ActiveMLS ID #12701996, Gina Lepore, Coldwell Banker Realty. MRED as distributed by MLS GRID
