Welcome to this beautiful, updated and refreshed home! You will be drawn in by the large, inviting entry and the gorgeous Brazilian cherry wood floors throughout both floors. Featuring a BRAND NEW WHITE Kitchen with granite, glass backsplash, new lighting and all SS appliances! The kitchen and eating area flow in to the family room, creating an open concept for entertaining. There you can relax in front of the cozy fireplace. If you are looking for a more formal space, the large living and dining rooms will fit your needs. Upstairs are 4 good sized bedrooms with ample closets including the main bedroom which offers a walk in closet and newly remodeled bath! The basement is finished as well, providing even more living space. Enjoy the convenience of the first floor laundry/mud room. The FENCED yard won't disappoint either, as the home is in the quiet interior of sought after Highland Grove subdivision. Close to schools...including STEVENSON HS! The many updates include NEW paint throughout, NEW kitchen, NEW Main bath, ROOF (2019) Hardwood floors (2016), Windows (2015), All toilets new (2021), House painted 2021, New Bathroom vanities (2021). New (July 2026) Gas range, Microwave and Dishwasher. The owners call this home Blessed with fortune! Don't miss your opportunity!
New
Price cut: $5K (8/13)
$649,900
256 E Fox Hill Dr, Buffalo Grove, IL 60089
4beds
2,444sqft
Single Family Residence
Built in 1979
6,825 Square Feet Lot
$633,000 Zestimate®
$266/sqft
$-- HOA
What's special
Cozy fireplaceFenced yardNew main bathNew paint throughoutLarge inviting entryNew lighting
- 4 days |
- 706 |
- 27 |
Likely to sell faster than
Zillow last checked:
Listing updated:
Listed by:
Vaseekaran Janarthanam 847-414-7470,
RE/MAX Plaza
Source: MRED as distributed by MLS GRID,MLS#: 12732115
Facts & features
Interior
Bedrooms & bathrooms
- Bedrooms: 4
- Bathrooms: 3
- Full bathrooms: 2
- 1/2 bathrooms: 1
Rooms
- Room types: No additional rooms
Primary bedroom
- Features: Flooring (Hardwood), Window Treatments (All), Bathroom (Full)
- Level: Second
- Area: 252 Square Feet
- Dimensions: 21X12
Bedroom 2
- Features: Flooring (Hardwood), Window Treatments (All)
- Level: Second
- Area: 176 Square Feet
- Dimensions: 16X11
Bedroom 3
- Features: Flooring (Hardwood), Window Treatments (All)
- Level: Second
- Area: 150 Square Feet
- Dimensions: 15X10
Bedroom 4
- Features: Flooring (Hardwood), Window Treatments (All)
- Level: Second
- Area: 110 Square Feet
- Dimensions: 11X10
Dining room
- Features: Flooring (Hardwood), Window Treatments (All)
- Level: Main
- Area: 132 Square Feet
- Dimensions: 12X11
Family room
- Features: Flooring (Hardwood), Window Treatments (All)
- Level: Main
- Area: 266 Square Feet
- Dimensions: 19X14
Kitchen
- Features: Kitchen (Eating Area-Breakfast Bar, Eating Area-Table Space, Pantry-Closet, Granite Counters, Updated Kitchen), Flooring (Ceramic Tile), Window Treatments (All)
- Level: Main
- Area: 120 Square Feet
- Dimensions: 12X10
Laundry
- Features: Flooring (Vinyl)
- Level: Main
- Area: 81 Square Feet
- Dimensions: 09X09
Living room
- Features: Flooring (Hardwood), Window Treatments (All)
- Level: Main
- Area: 247 Square Feet
- Dimensions: 19X13
Heating
- Natural Gas, Forced Air
Cooling
- Central Air
Appliances
- Included: Range, Microwave, Dishwasher, Refrigerator, Washer, Dryer, Disposal, Stainless Steel Appliance(s), Humidifier
- Laundry: Main Level
Features
- Walk-In Closet(s)
- Flooring: Hardwood
- Basement: Finished,Full
- Attic: Unfinished
- Number of fireplaces: 1
- Fireplace features: Attached Fireplace Doors/Screen, Gas Log, Gas Starter, Family Room
Interior area
- Total structure area: 0
- Total interior livable area: 2,444 sqft
Property
Parking
- Total spaces: 2
- Parking features: Concrete, Garage Door Opener, Yes, Garage Owned, Attached, Garage
- Attached garage spaces: 2
- Has uncovered spaces: Yes
Accessibility
- Accessibility features: No Disability Access
Features
- Stories: 2
- Patio & porch: Patio
- Fencing: Fenced
Lot
- Size: 6,825 Square Feet
- Dimensions: 65X105
- Features: Mature Trees, Level
Details
- Parcel number: 15332110130000
- Special conditions: None
- Other equipment: Ceiling Fan(s), Sump Pump
Construction
Type & style
- Home type: SingleFamily
- Architectural style: Colonial
- Property subtype: Single Family Residence
Materials
- Aluminum Siding, Vinyl Siding, Steel Siding, Brick
- Foundation: Concrete Perimeter
- Roof: Asphalt
Condition
- New construction: No
- Year built: 1979
Utilities & green energy
- Sewer: Public Sewer
- Water: Lake Michigan
Community & HOA
Community
- Features: Park, Curbs, Sidewalks, Street Lights, Street Paved
- Security: Carbon Monoxide Detector(s)
HOA
- Services included: None
Location
- Region: Buffalo Grove
Financial & listing details
- Price per square foot: $266/sqft
- Tax assessed value: $529,457
- Annual tax amount: $16,920
- Date on market: 8/13/2026
- Ownership: Fee Simple
Estimated market value
$633,000
$601,000 - $665,000
$3,624/mo
Price history
| Date | Event | Price |
|---|---|---|
| 8/13/2026 | Price change | $649,900-0.8%$266/sqft |
Source: MRED as distributed by MLS GRID #12732115 Report a problem | ||
| 7/30/2026 | Listed for sale | $654,900+31%$268/sqft |
Source:  MRED as distributed by MLS GRID #12718375 Report a problem MRED as distributed by MLS GRID #12718375 Report a problem | ||
| 6/4/2021 | Sold | $500,000+3.1%$205/sqft |
Source: MRED as distributed by MLS GRID #11038870 Report a problem | ||
| 4/20/2021 | Pending sale | $484,900$198/sqft |
Source:  RE/MAX International #11038870 Report a problem RE/MAX International #11038870 Report a problem | ||
| 4/4/2021 | Contingent | $484,900$198/sqft |
Source: MRED as distributed by MLS GRID #11038870 Report a problem | ||
| 4/1/2021 | Listed for sale | $484,900+1%$198/sqft |
Source: MRED as distributed by MLS GRID #11038870 Report a problem | ||
| 11/3/2020 | Listing removed | $479,900$196/sqft |
Source: Achieve Real Estate Group Inc #10793227 Report a problem | ||
| 8/29/2020 | Price change | $479,900-2%$196/sqft |
Source: Achieve Real Estate Group Inc #10793227 Report a problem | ||
| 7/24/2020 | Listed for sale | $489,900+12%$200/sqft |
Source: Achieve Real Estate Group Inc #10793227 Report a problem | ||
| 1/12/2007 | Sold | $437,500$179/sqft |
Source: MRED as distributed by MLS GRID #06257600 Report a problem | ||
Public tax history
| Year | Property taxes | Tax assessment |
|---|---|---|
| 2024 | $16,805 +8.4% | $187,198 +6.1% |
| 2023 | $15,509 +14.3% | $176,468 +11.3% |
| 2022 | $13,573 +3.7% | $158,581 +9.4% |
| 2021 | $13,091 +2% | $144,922 +0.7% |
| 2020 | $12,836 +2.7% | $143,849 +0.4% |
| 2019 | $12,497 -3.4% | $143,319 -4.3% |
| 2018 | $12,939 | $149,794 +2.4% |
| 2017 | $12,939 +5.7% | $146,297 +4.4% |
| 2016 | $12,244 +1.7% | $140,091 +6.9% |
| 2015 | $12,041 +1.3% | $131,012 +4% |
| 2014 | $11,888 +2.6% | $126,013 -0.2% |
| 2012 | $11,591 +6.6% | $126,265 -11.1% |
| 2011 | $10,870 +12.8% | $141,977 +12.4% |
| 2010 | $9,634 +3.1% | $126,321 -15.7% |
| 2009 | $9,340 -4.9% | $149,935 +4.3% |
| 2008 | $9,822 +7.5% | $143,778 +0.4% |
| 2006 | $9,137 +4.1% | $143,186 |
| 2005 | $8,780 +7% | -- |
| 2004 | $8,204 +8.1% | -- |
| 2003 | $7,590 +4.3% | -- |
| 2002 | $7,280 +12.7% | -- |
| 2001 | $6,457 +5% | $96,316 +7.9% |
| 2000 | $6,150 | $89,230 |
Find assessor info on the county website
Monthly payment
Est. payment
Payment breakdown
Explore the cost of this home by adjusting the details. Changes won't be saved.Climate risks
Neighborhood: 60089
Nearby schools
GreatSchools rating
- 9/10Tripp SchoolGrades: K-3Distance: 0.3 mi
- 8/10Aptakisic Junior High SchoolGrades: 6-8Distance: 0.7 mi
- 9/10Adlai E Stevenson High SchoolGrades: 9-12Distance: 2.4 mi
Schools provided by the listing agent
- Elementary: Tripp School
- Middle: Aptakisic Junior High School
- High: Adlai E Stevenson High School
- District: 102
Source: MRED as distributed by MLS GRID. This data may not be complete. We recommend contacting the local school district to confirm school assignments for this home.
- $628,2005 bd4 ba2.2k sqft264 E Fox Hill Dr, Buffalo Grove, IL 60089Off Market
- $569,8003 bd3 ba1.8k sqft248 E Fox Hill Dr, Buffalo Grove, IL 60089Off Market
- $528,1004 bd3 ba1.8k sqft715 Pinehurst Ln, Buffalo Grove, IL 60089Off Market
- $614,7005 bd3 ba2.2k sqft240 E Fox Hill Dr, Buffalo Grove, IL 60089Off Market
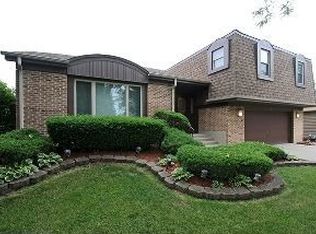
- $517,400-- bd2 ba1.8k sqft723 Pinehurst Ln, Buffalo Grove, IL 60089Off Market
- $548,8004 bd3 ba1.8k sqft272 E Fox Hill Dr, Buffalo Grove, IL 60089Off Market
- $682,000-- bd2 ba2.2k sqft707 Pinehurst Ln, Buffalo Grove, IL 60089Off Market
- $524,200-- bd2 ba1.5k sqft640 Cobblestone Ln, Buffalo Grove, IL 60089Off Market
A local agent can set up tours, give advice and negotiate with sellers.
Similar homes
- $625,0003 bd3 ba2.3k sqft585 Marseilles Cir, Buffalo Grove, IL 60089New
 MLS ID #12735262, Sadie Winter, RE/MAX Suburban. MRED as distributed by MLS GRID
 - $669,9004 bd3 ba2k sqft154 Newtown Dr, Buffalo Grove, IL 60089Active
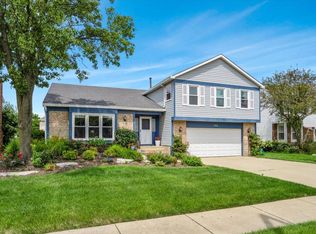 MLS ID #12721452, Nader Shahat, Green Equities LLC. MRED as distributed by MLS GRID
 - $749,9005 bd4 ba3.2k sqft1170 Green Knolls Dr, Buffalo Grove, IL 60089Active
 MLS ID #12730134, Leslie Radzin, Coldwell Banker Realty. MRED as distributed by MLS GRID
 - $649,9004 bd3 ba2.1k sqft1384 Marble Hill Dr, Lake Zurich, IL 60047New
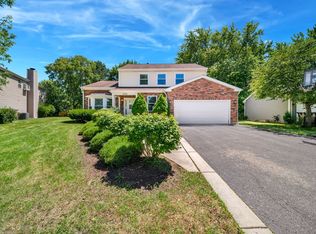 MLS ID #12731256, Venkateshwar Talari, Coldwell Banker Realty. MRED as distributed by MLS GRID
 - $689,0004 bd3 ba2.1k sqft728 Price Ln, Deerfield, IL 60015NewMLS ID #12732276, Ethan Nagar, Keller Williams ONEChicago. MRED as distributed by MLS GRID
- $599,0005 bd4 ba2.5k sqft206 Albert Dr, Vernon Hills, IL 60061NewMLS ID #12732939, Vaseekaran Janarthanam, RE/MAX Plaza. MRED as distributed by MLS GRID
- $575,0003 bd2 ba1.3k sqft1746 Richfield Ave, Highland Park, IL 60035NewMLS ID #12705272, Ellen Chukerman, Compass. MRED as distributed by MLS GRID
- $519,0004 bd3 ba2.4k sqft3010 N Kennicott Ave, Arlington Heights, IL 60004ActiveMLS ID #12726213, Lisa Kowalenko, Keller Williams Thrive. MRED as distributed by MLS GRID
- $699,0004 bd4 ba2.7k sqft125 N Pleasant Rd, Lake Zurich, IL 60047ActiveMLS ID #12730852, Julie Anne, eXp Realty. MRED as distributed by MLS GRID
- $699,9004 bd4 ba2.9k sqft811 Spring Cove Dr, Schaumburg, IL 60193NewMLS ID #12719766, Jessica Pluda, Berkshire Hathaway HomeServices Starck Real Estate. MRED as distributed by MLS GRID
- $699,0004 bd3 ba2.3k sqft2005 E Cayuga Ln, Mount Prospect, IL 60056ActiveMLS ID #12721199, Keara Laird, @properties Christies International Real Estate. MRED as distributed by MLS GRID
- $725,0003 bd3 ba2.5k sqft1101 E Mayfair Rd, Arlington Heights, IL 60004NewMLS ID #12719112, Sarah Dienhart, CSC, Coldwell Banker Realty. MRED as distributed by MLS GRID
- $824,9004 bd3 ba2.6k sqft(Undisclosed Address), Deerfield, IL 60015NewMLS ID #12729185, Vicky Maurici, CRS, Coldwell Banker Realty. MRED as distributed by MLS GRID
- $665,0005 bd3 ba2.7k sqft209 Mooregate Trl, Hawthorn Woods, IL 60047ActiveMLS ID #12590429, Michelle Nunez, ABR,CSC,E-PRO,RENE,SRES,SRS, Baird & Warner. MRED as distributed by MLS GRID
- $699,9005 bd3 ba3.5k sqft7510 Clarewood Ln, Gurnee, IL 60031NewMLS ID #12730898, Jane Lee, RE/MAX Top Performers. MRED as distributed by MLS GRID
- $589,5004 bd3 ba2.5k sqft1146 Blackhawk Ct, Schaumburg, IL 60193ActiveMLS ID #12716661, Sarah Ziehr, eXp Realty. MRED as distributed by MLS GRID
- $499,9995 bd2 ba1.7k sqft4359 Lincoln Ave, Rolling Meadows, IL 60008NewMLS ID #12268244, Cristina Panagopoulos, Compass. MRED as distributed by MLS GRID
- $729,0004 bd3 ba2k sqft607 Rosedale Rd, Glenview, IL 60025ActiveMLS ID #12708744, Terry Anderson, ABR,GRI,SRES, Baird & Warner. MRED as distributed by MLS GRID
- $590,0004 bd3 ba2.3k sqft815 Claridge Ct, Schaumburg, IL 60193Price ChangeMLS ID #12725639, Denise D'Amico, RE/MAX Liberty. MRED as distributed by MLS GRID
- $485,0003 bd2 ba1.6k sqft1340 E Rosita Dr, Palatine, IL 60074NewMLS ID #12733714, Sarah Leonard, E-PRO, Legacy Properties, A Sarah Leonard Company, LLC. MRED as distributed by MLS GRID
