Proudly offered by only its second owner, this meticulously maintained 4-bedroom, 2.5-bath home presents a rare opportunity to own a residence that has been lovingly cared for and thoughtfully preserved over the years. Offering 2,188 square feet of comfortable living space, the home features generous room sizes, a functional layout, and an inviting atmosphere ideal for both everyday living and entertaining. The spacious dining room offers flexible use and can easily be transformed into a comfortable family room for added living space. Situated on a quiet, tree-lined cul-de-sac in one of Deerfield's most sought-after neighborhoods, residents enjoy access to award-winning District 109 schools and nationally recognized Deerfield High School. The home also features a large fenced-in yard, offering wonderful outdoor space for entertaining, play, pets, gardening, or simply enjoying the privacy of your own backyard. The location places you just a 6-minute walk to the Deerfield Metra station, and minutes from parks, playgrounds, walking and biking trails, Deerfield Square, downtown shopping and dining, and convenient access to major highways for an easy commute. Whether enjoying neighborhood strolls, community events, nearby recreation, or the vibrant North Shore lifestyle, this home offers the perfect combination of comfort, convenience, and community. A truly special property where pride of ownership is evident throughout, ready for its next chapter and the memories yet to be made.
Contingent
$675,000
728 Price Ln, Deerfield, IL 60015
4beds
2,188sqft
Single Family Residence
Built in 1988
8,955 Square Feet Lot
$-- Zestimate®
$309/sqft
$-- HOA
What's special
- --
- 40
- views
- 0
- saves
Zillow last checked:
Listing updated:
Listed by:
Ethan Nagar 312-216-2422,
Keller Williams ONEChicago
Source: MRED as distributed by MLS GRID,MLS#: 12750256
Facts & features
Interior
Bedrooms & bathrooms
- Bedrooms: 4
- Bathrooms: 3
- Full bathrooms: 2
- 1/2 bathrooms: 1
Rooms
- Room types: No additional rooms
Primary bedroom
- Features: Flooring (Carpet), Window Treatments (Window Treatments, Wood Frames), Bathroom (Full)
- Level: Second
- Area: 252 Square Feet
- Dimensions: 18X14
Bedroom 2
- Features: Flooring (Carpet), Window Treatments (Window Treatments, Wood Frames)
- Level: Second
- Area: 169 Square Feet
- Dimensions: 13X13
Bedroom 3
- Features: Flooring (Carpet), Window Treatments (Window Treatments, Wood Frames)
- Level: Second
- Area: 143 Square Feet
- Dimensions: 11X13
Bedroom 4
- Features: Flooring (Carpet), Window Treatments (Window Treatments, Wood Frames)
- Level: Second
- Area: 110 Square Feet
- Dimensions: 10X11
Dining room
- Features: Flooring (Hardwood), Window Treatments (Window Treatments, Wood Frames)
- Level: Main
- Area: 216 Square Feet
- Dimensions: 12X18
Kitchen
- Features: Kitchen (Island), Flooring (Hardwood), Window Treatments (Window Treatments, Wood Frames)
- Level: Main
- Area: 99 Square Feet
- Dimensions: 9X11
Laundry
- Features: Flooring (Vinyl)
- Level: Main
- Area: 72 Square Feet
- Dimensions: 6X12
Living room
- Features: Flooring (Hardwood), Window Treatments (Window Treatments, Wood Frames)
- Level: Main
- Area: 272 Square Feet
- Dimensions: 16X17
Heating
- Natural Gas
Cooling
- Central Air
Appliances
- Included: Humidifier, Gas Water Heater
- Laundry: Gas Dryer Hookup, In Unit
Features
- Pantry
- Flooring: Hardwood
- Basement: Unfinished,Full
- Attic: Unfinished
- Number of fireplaces: 1
- Fireplace features: Gas Starter, Dining Room
Interior area
- Total structure area: 2,188
- Total interior livable area: 2,188 sqft
Property
Parking
- Total spaces: 2
- Parking features: Concrete, Garage Door Opener, Yes, Garage Owned, Attached, Garage
- Attached garage spaces: 2
- Has uncovered spaces: Yes
Accessibility
- Accessibility features: No Disability Access
Features
- Stories: 2
- Patio & porch: Porch
Lot
- Size: 8,955 Square Feet
- Features: Cul-De-Sac
Details
- Parcel number: 16322010300000
- Special conditions: None
- Other equipment: Ceiling Fan(s), Sump Pump
Construction
Type & style
- Home type: SingleFamily
- Architectural style: Tudor
- Property subtype: Single Family Residence
Materials
- Vinyl Siding, Cedar
- Foundation: Concrete Perimeter
- Roof: Asphalt
Condition
- New construction: No
- Year built: 1988
- Major remodel year: 2007
Utilities & green energy
- Electric: Circuit Breakers
- Sewer: Public Sewer
- Water: Lake Michigan
Community & HOA
Community
- Features: Park, Sidewalks, Street Paved
- Security: Carbon Monoxide Detector(s)
HOA
- Services included: None
Location
- Region: Deerfield
Financial & listing details
- Price per square foot: $309/sqft
- Tax assessed value: $517,453
- Annual tax amount: $14,432
- Date on market: 9/3/2026
- Ownership: Fee Simple
Estimated market value
Not available
Estimated sales range
Not available
Not available
Price history
| Date | Event | Price |
|---|---|---|
| 9/3/2026 | Listing removed | $689,000$315/sqft |
Source: MRED as distributed by MLS GRID #12732276 Report a problem | ||
| 8/13/2026 | Listed for sale | $689,000-1.4%$315/sqft |
Source:  MRED as distributed by MLS GRID #12732276 Report a problem MRED as distributed by MLS GRID #12732276 Report a problem | ||
| 8/13/2026 | Listing removed | $699,000$319/sqft |
Source: MRED as distributed by MLS GRID #12685099 Report a problem | ||
| 6/22/2026 | Price change | $699,000-3.6%$319/sqft |
Source: MRED as distributed by MLS GRID #12685099 Report a problem | ||
| 6/6/2026 | Listed for sale | $725,000+133.9%$331/sqft |
Source: MRED as distributed by MLS GRID #12662414 Report a problem | ||
| 9/9/1998 | Sold | $310,000$142/sqft |
Source: Public Record Report a problem | ||
Public tax history
| Year | Property taxes | Tax assessment |
|---|---|---|
| 2024 | $14,432 +7.3% | $180,814 +4.8% |
| 2023 | $13,449 +1.4% | $172,467 +8.6% |
| 2022 | $13,269 +6.2% | $158,871 +5.2% |
| 2021 | $12,497 +9.7% | $151,016 +3.5% |
| 2020 | $11,393 +3.6% | $145,906 +0.2% |
| 2019 | $11,000 +3.2% | $145,658 -8.2% |
| 2018 | $10,654 | $158,651 -12.9% |
| 2017 | $10,654 -5.4% | $182,045 +3.9% |
| 2016 | $11,263 -4.2% | $175,161 +6.4% |
| 2015 | $11,761 -1.9% | $164,579 +17.5% |
| 2014 | $11,983 +2.5% | $140,098 +0.9% |
| 2012 | $11,693 -8.7% | $138,862 -16.8% |
| 2011 | $12,812 +18.3% | $166,877 +5% |
| 2010 | $10,831 +5% | $158,858 -19.6% |
| 2009 | $10,319 -14% | $197,690 -2.3% |
| 2008 | $11,993 +15.2% | $202,241 +2.8% |
| 2006 | $10,411 +7.5% | $196,752 |
| 2005 | $9,684 +5.7% | -- |
| 2004 | $9,164 +11% | -- |
| 2003 | $8,259 +3% | -- |
| 2002 | $8,016 +6.6% | -- |
| 2001 | $7,517 +3.6% | $112,961 +6.4% |
| 2000 | $7,256 | $106,174 |
Find assessor info on the county website
Monthly payment
Est. payment
Payment breakdown
Explore the cost of this home by adjusting the details. Changes won't be saved.Climate risks
Neighborhood: 60015
Nearby schools
Schools provided by the listing agent
- Elementary: Walden Elementary School
- Middle: Alan B Shepard Middle School
- High: Deerfield High School
- District: 109
Source: MRED as distributed by MLS GRID. This data may not be complete. We recommend contacting the local school district to confirm school assignments for this home.
Similar homes
- $740,0003 bd3 ba2k sqft730 Castlewood Ln, Deerfield, IL 60015Active
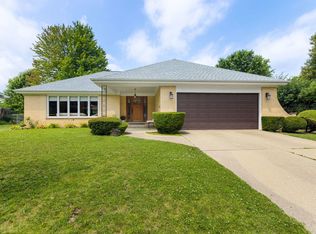 MLS ID #12697716, Marsha Schwartz, ABR,CRS,GRI,SRES, Coldwell Banker Realty. MRED as distributed by MLS GRID
 - $745,0004 bd3 ba1.8k sqft781 Shag Bark Ln, Deerfield, IL 60015Active
 MLS ID #12690930, Alan Berlow, Coldwell Banker Realty. MRED as distributed by MLS GRID
 - $659,9004 bd3 ba2.5k sqft315 Alexandria Dr, Vernon Hills, IL 60061New
 MLS ID #12788529, Sabina Wunderlich, Keller Williams Success Realty. MRED as distributed by MLS GRID
 - $750,0004 bd3 ba2.8k sqft852 Horatio Blvd, Buffalo Grove, IL 60089New
 MLS ID #12781283, Shelley Stolman, @properties Christie's International Real Estate. MRED as distributed by MLS GRID
