Welcome to 852 Horatio Boulevard in the sought-after Parkchester subdivision and highly acclaimed Stevenson High School District! This spacious 4-bedroom, 2.1-bath home offers a flexible floor plan designed for both everyday living and entertaining. Hardwood floors run throughout the main level, featuring a combined living and dining room, updated white kitchen with stainless steel appliances, and a comfortable family room with a fireplace. An updated powder room and convenient first-floor mudroom/laundry room add to the home's everyday functionality. Upstairs, you'll find four generously sized bedrooms, including a spacious primary suite with a large bathroom featuring a double vanity, oversized soaking tub, and separate shower. A bright, open loft provides flexible space for a home office, study area, or additional lounge space. The finished basement provides additional living and entertaining space, along with ample storage. Outside, enjoy a fully fenced backyard. Located in District 102, this is a wonderful opportunity to enjoy generous living space, thoughtful updates, and a fantastic location!
New
$750,000
852 Horatio Blvd, Buffalo Grove, IL 60089
4beds
2,820sqft
Single Family Residence
Built in 1990
8,755 Square Feet Lot
$-- Zestimate®
$266/sqft
$-- HOA
What's special
Four generously sized bedroomsFully fenced backyardAmple storageUpdated powder roomOversized soaking tubSpacious primary suiteSeparate shower
- --
- 474
- views
- 40
- saves
Likely to sell faster than
Zillow last checked:
Listing updated:
Listed by:
Shelley Stolman 847-432-0700,
@properties Christie's International Real Estate
Source: MRED as distributed by MLS GRID,MLS#: 12781283
Facts & features
Interior
Bedrooms & bathrooms
- Bedrooms: 4
- Bathrooms: 3
- Full bathrooms: 2
- 1/2 bathrooms: 1
Rooms
- Room types: Loft, Recreation Room, Foyer
Primary bedroom
- Features: Flooring (Carpet), Window Treatments (Blinds), Bathroom (Full, Double Sink, Whirlpool & Sep Shwr)
- Level: Second
- Area: 280 Square Feet
- Dimensions: 14X20
Bedroom 2
- Features: Flooring (Carpet), Window Treatments (Blinds)
- Level: Second
- Area: 154 Square Feet
- Dimensions: 14X11
Bedroom 3
- Features: Flooring (Carpet), Window Treatments (Blinds)
- Level: Second
- Area: 140 Square Feet
- Dimensions: 14X10
Bedroom 4
- Features: Flooring (Carpet), Window Treatments (Blinds)
- Level: Second
- Area: 156 Square Feet
- Dimensions: 12X13
Dining room
- Features: Flooring (Hardwood), Window Treatments (Blinds)
- Level: Main
- Area: 140 Square Feet
- Dimensions: 14X10
Family room
- Features: Flooring (Hardwood), Window Treatments (Blinds)
- Level: Main
- Area: 252 Square Feet
- Dimensions: 14X18
Foyer
- Features: Flooring (Hardwood)
- Level: Main
- Area: 224 Square Feet
- Dimensions: 14X16
Kitchen
- Features: Kitchen (Eating Area-Table Space, Granite Counters), Flooring (Hardwood), Window Treatments (Blinds)
- Level: Main
- Area: 672 Square Feet
- Dimensions: 28X24
Laundry
- Features: Flooring (Ceramic Tile), Window Treatments (Blinds)
- Level: Main
- Area: 84 Square Feet
- Dimensions: 14X6
Living room
- Features: Flooring (Hardwood), Window Treatments (Blinds)
- Level: Main
- Area: 266 Square Feet
- Dimensions: 14X19
Loft
- Features: Flooring (Carpet), Window Treatments (Display Window(s))
- Level: Second
- Area: 140 Square Feet
- Dimensions: 14X10
Recreation room
- Features: Flooring (Carpet)
- Level: Basement
- Area: 672 Square Feet
- Dimensions: 28X24
Heating
- Natural Gas, Forced Air
Cooling
- Central Air
Appliances
- Included: Range, Microwave, Dishwasher, Refrigerator, Washer, Dryer, Disposal, Cooktop, Oven
- Laundry: Main Level, Sink
Features
- Wet Bar, Walk-In Closet(s)
- Flooring: Hardwood
- Doors: Storm Door(s), Sliding Glass Door(s)
- Windows: Screens, Blinds
- Basement: Partially Finished,Partial
- Number of fireplaces: 1
- Fireplace features: Gas Starter, Family Room
Interior area
- Total structure area: 3,842
- Total interior livable area: 2,820 sqft
- Finished area below ground: 672
Property
Parking
- Total spaces: 2
- Parking features: Asphalt, Concrete, Garage Door Opener, Yes, Garage Owned, Attached, Garage
- Attached garage spaces: 2
- Has uncovered spaces: Yes
Accessibility
- Accessibility features: No Disability Access
Features
- Stories: 2
- Patio & porch: Patio
- Fencing: Fenced
Lot
- Size: 8,755 Square Feet
- Dimensions: 71X126x69x126
- Features: Landscaped
Details
- Parcel number: 15332200030000
- Special conditions: List Broker Must Accompany
- Other equipment: Radon Mitigation System
Construction
Type & style
- Home type: SingleFamily
- Property subtype: Single Family Residence
Materials
- Cedar
- Roof: Asphalt
Condition
- New construction: No
- Year built: 1990
Utilities & green energy
- Sewer: Public Sewer
- Water: Public
Community & HOA
Community
- Features: Park, Tennis Court(s), Curbs, Sidewalks, Street Lights, Street Paved
- Subdivision: Parkchester
HOA
- Services included: None
Location
- Region: Buffalo Grove
Financial & listing details
- Price per square foot: $266/sqft
- Tax assessed value: $577,315
- Annual tax amount: $18,903
- Date on market: 10/15/2026
- Ownership: Fee Simple
Estimated market value
Not available
Estimated sales range
Not available
Not available
Price history
| Date | Event | Price |
|---|---|---|
| 7/14/2026 | Listing removed | $799,000$283/sqft |
Source: MRED as distributed by MLS GRID #12646773 Report a problem | ||
| 6/26/2026 | Listed for sale | $799,000+63.7%$283/sqft |
Source:  MRED as distributed by MLS GRID #12646773 Report a problem MRED as distributed by MLS GRID #12646773 Report a problem | ||
| 12/2/2019 | Sold | $488,000-6%$173/sqft |
Source: MRED as distributed by MLS GRID #10479113 Report a problem | ||
| 9/25/2019 | Pending sale | $519,000$184/sqft |
Source: @properties #10479113 Report a problem | ||
| 8/8/2019 | Listed for sale | $519,000-2.1%$184/sqft |
Source: @properties #10479113 Report a problem | ||
| 3/12/2014 | Sold | $530,000-3.6%$188/sqft |
Source: MRED as distributed by MLS GRID #08511037 Report a problem | ||
| 1/21/2014 | Pending sale | $550,000$195/sqft |
Source: RE/MAX Showcase #08511037 Report a problem | ||
| 1/4/2014 | Listed for sale | $550,000+20%$195/sqft |
Source: RE/MAX Showcase #08511037 Report a problem | ||
| 8/6/2002 | Sold | $458,500+12.1%$163/sqft |
Source: Public Record Report a problem | ||
| 8/8/2000 | Sold | $409,000$145/sqft |
Source: Public Record Report a problem | ||
Public tax history
| Year | Property taxes | Tax assessment |
|---|---|---|
| 2024 | $18,396 +2.9% | $208,201 +8.2% |
| 2023 | $17,876 +7.9% | $192,419 +6% |
| 2022 | $16,568 +3.7% | $181,561 +3.4% |
| 2021 | $15,982 +2% | $175,587 +0.7% |
| 2020 | $15,670 +2.7% | $174,287 +0.4% |
| 2019 | $15,255 -6.6% | $173,645 -7.4% |
| 2018 | $16,333 | $187,468 +2.4% |
| 2017 | $16,333 +5.6% | $183,092 +4.4% |
| 2016 | $15,471 +17.4% | $175,325 +6.9% |
| 2015 | $13,181 +1.3% | $163,962 +15.2% |
| 2014 | $13,015 0% | $142,375 -0.2% |
| 2012 | $13,018 +5.3% | $142,660 -10.7% |
| 2011 | $12,363 -6.4% | $159,678 -8.7% |
| 2010 | $13,210 +3.1% | $174,946 -5.3% |
| 2009 | $12,812 +2% | $184,640 -0.9% |
| 2008 | $12,556 +5.1% | $186,263 -0.3% |
| 2006 | $11,947 +4.5% | $186,837 |
| 2005 | $11,430 +5.6% | -- |
| 2004 | $10,821 +5% | -- |
| 2003 | $10,304 +9.9% | -- |
| 2002 | $9,376 +12.8% | -- |
| 2001 | $8,311 +5.1% | $122,958 +8.1% |
| 2000 | $7,909 | $113,740 |
Find assessor info on the county website
Monthly payment
Est. payment
Payment breakdown
Explore the cost of this home by adjusting the details. Changes won't be saved.Climate risks
Neighborhood: 60089
Nearby schools
Schools provided by the listing agent
- Elementary: Earl Pritchett School
- Middle: Meridian Middle School
- High: Adlai E Stevenson High School
- District: 102
Source: MRED as distributed by MLS GRID. This data may not be complete. We recommend contacting the local school district to confirm school assignments for this home.

Similar homes
- $865,0005 bd4 ba2.6k sqft737 Joel Ln, Buffalo Grove, IL 60089Active
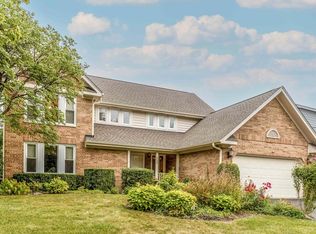 MLS ID #12778572, Shailja Singh, RE/MAX Top Performers. MRED as distributed by MLS GRID
 - $549,9004 bd3 ba2.1k sqft410 Lamont Ter, Buffalo Grove, IL 60089Active
 MLS ID #12762043, Nikit Tailor, Compass. MRED as distributed by MLS GRID
 - $600,0003 bd3 ba2.2k sqft192 W Fox Hill Dr, Buffalo Grove, IL 60089Active
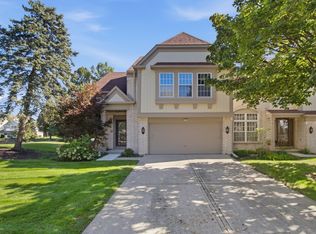 MLS ID #12779565, Artur Barkan, KOMAR. MRED as distributed by MLS GRID
 - $799,9004 bd4 ba2.8k sqft5544 Oak Grove Dr, Long Grove, IL 60047Active
 MLS ID #12739395, Jane Lee, RE/MAX Top Performers. MRED as distributed by MLS GRID
