Welcome to this beautifully maintained 4-bedroom, 2.5-bath home featuring an inviting, light-filled open floor plan set against tranquil lake views and a large back yard. The interior boasts rich hardwood flooring, dramatic high ceilings, and a gourmet kitchen with 42-inch cabinetry and a spacious center island that flows effortlessly into a cozy family room with custom built-ins and a gas fireplace. Upstairs, an expansive primary suite is complemented by three versatile additional bedrooms, while the finished basement offers endless flexibility for a home gym, media room, or play space. Nestled on a quiet neighborhood street in the sought-after Centennial Crossing community, this move-in-ready residence offers easy access to Butterfield Park, walking trails, top-rated schools, shopping, dining, and major commuter routes.
Active
$780,000
152 Ranney Ave, Vernon Hills, IL 60061
4beds
4,164sqft
Single Family Residence
Built in 1998
10,019 Square Feet Lot
$-- Zestimate®
$187/sqft
$67/mo HOA
What's special
Gas fireplaceFinished basementDramatic high ceilingsExpansive primary suiteCozy family roomQuiet neighborhood streetRich hardwood flooring
- --
- 1,073
- views
- 42
- saves
Likely to sell faster than
Zillow last checked:
Listing updated:
Listed by:
Derick Creasy (224)699-5002,
Redfin Corporation
Source: MRED as distributed by MLS GRID,MLS#: 12737024
Facts & features
Interior
Bedrooms & bathrooms
- Bedrooms: 4
- Bathrooms: 3
- Full bathrooms: 2
- 1/2 bathrooms: 1
Rooms
- Room types: Office, Recreation Room
Primary bedroom
- Features: Flooring (Carpet), Bathroom (Full)
- Level: Second
- Area: 416 Square Feet
- Dimensions: 26X16
Bedroom 2
- Features: Flooring (Carpet)
- Level: Second
- Area: 165 Square Feet
- Dimensions: 15X11
Bedroom 3
- Features: Flooring (Carpet)
- Level: Second
- Area: 132 Square Feet
- Dimensions: 11X12
Bedroom 4
- Features: Flooring (Carpet)
- Level: Second
- Area: 180 Square Feet
- Dimensions: 15X12
Dining room
- Features: Flooring (Carpet)
- Level: Main
- Area: 195 Square Feet
- Dimensions: 15X13
Family room
- Features: Flooring (Wood Laminate)
- Level: Main
- Area: 380 Square Feet
- Dimensions: 19X20
Kitchen
- Features: Kitchen (Island, Pantry-Closet), Flooring (Wood Laminate)
- Level: Main
- Area: 520 Square Feet
- Dimensions: 20X26
Laundry
- Features: Flooring (Wood Laminate)
- Level: Main
- Area: 42 Square Feet
- Dimensions: 6X7
Living room
- Features: Flooring (Wood Laminate)
- Level: Main
- Area: 357 Square Feet
- Dimensions: 21X17
Office
- Features: Flooring (Carpet)
- Level: Main
- Area: 165 Square Feet
- Dimensions: 15X11
Recreation room
- Features: Flooring (Carpet)
- Level: Basement
- Area: 875 Square Feet
- Dimensions: 25X35
Heating
- Natural Gas, Forced Air
Cooling
- Central Air
Appliances
- Included: Double Oven, Microwave, Dishwasher, Refrigerator, Washer, Dryer, Cooktop, Oven, Range Hood, Humidifier
- Laundry: Main Level, Gas Dryer Hookup, Sink
Features
- Vaulted Ceiling(s), Built-in Features, Walk-In Closet(s)
- Flooring: Laminate
- Basement: Partially Finished,Full
- Attic: Pull Down Stair
- Number of fireplaces: 1
- Fireplace features: Gas Log, Gas Starter, Living Room
Interior area
- Total structure area: 0
- Total interior livable area: 4,164 sqft
Property
Parking
- Total spaces: 2
- Parking features: Garage Door Opener, Yes, Garage Owned, Detached, Garage
- Garage spaces: 2
- Has uncovered spaces: Yes
Accessibility
- Accessibility features: No Disability Access
Features
- Stories: 2
- Patio & porch: Patio, Porch
Lot
- Size: 10,019 Square Feet
Details
- Parcel number: 15093010130000
- Special conditions: None
- Other equipment: Intercom, Sump Pump, Sprinkler-Lawn, Backup Sump Pump;
Construction
Type & style
- Home type: SingleFamily
- Architectural style: Colonial
- Property subtype: Single Family Residence
Materials
- Cedar
Condition
- New construction: No
- Year built: 1998
Utilities & green energy
- Electric: Circuit Breakers
- Sewer: Public Sewer
- Water: Public
Community & HOA
Community
- Features: Park, Lake, Curbs, Sidewalks, Street Lights, Street Paved
- Subdivision: Centennial Crossing
HOA
- Has HOA: Yes
- Services included: Other
- HOA fee: $67 monthly
Location
- Region: Vernon Hills
Financial & listing details
- Price per square foot: $187/sqft
- Tax assessed value: $602,955
- Annual tax amount: $17,941
- Date on market: 8/19/2026
- Ownership: Fee Simple w/ HO Assn.
Estimated market value
Not available
Estimated sales range
Not available
Not available
Price history
| Date | Event | Price |
|---|---|---|
| 8/19/2026 | Listing removed | $800,000$192/sqft |
Source:  MRED as distributed by MLS GRID #12685758 Report a problem MRED as distributed by MLS GRID #12685758 Report a problem | ||
| 6/30/2026 | Listed for sale | $800,000+55.3%$192/sqft |
Source: MRED as distributed by MLS GRID #12685758 Report a problem | ||
| 2/27/2017 | Sold | $515,000-4.6%$124/sqft |
Source: MRED as distributed by MLS GRID #09286614 Report a problem | ||
| 1/24/2017 | Pending sale | $539,900$130/sqft |
Source: Berkshire Hathaway HomeServices KoenigRubloff Realty Group #09286614 Report a problem | ||
| 9/19/2016 | Price change | $539,900-3.4%$130/sqft |
Source: Berkshire Hathaway HomeServices KoenigRubloff Realty Group #09286614 Report a problem | ||
| 7/14/2016 | Listed for sale | $559,000-7.3%$134/sqft |
Source: Berkshire Hathaway HomeServices KoenigRubloff Realty Group #09286614 Report a problem | ||
| 5/11/2006 | Sold | $603,000+20.6%$145/sqft |
Source: Public Record Report a problem | ||
| 5/31/2000 | Sold | $500,000$120/sqft |
Source: Public Record Report a problem | ||
Public tax history
| Year | Property taxes | Tax assessment |
|---|---|---|
| 2024 | $17,231 +1.5% | $217,447 +8.2% |
| 2023 | $16,972 +2.9% | $200,965 +6% |
| 2022 | $16,499 +3.3% | $189,625 +3.4% |
| 2021 | $15,971 +1.6% | $183,387 +0.7% |
| 2020 | $15,724 +2% | $182,029 +0.4% |
| 2019 | $15,421 -2.2% | $181,358 +5.7% |
| 2018 | $15,764 | $171,650 -7.2% |
| 2017 | $15,764 +4.4% | $184,904 +4.4% |
| 2016 | $15,095 -2.1% | $177,060 +6.9% |
| 2015 | $15,424 -0.7% | $165,585 -1.1% |
| 2014 | $15,531 +4.7% | $167,482 -0.2% |
| 2012 | $14,834 +5.8% | $167,818 -13.5% |
| 2011 | $14,025 +0.5% | $193,942 +4.2% |
| 2010 | $13,960 +4.1% | $186,197 -10% |
| 2009 | $13,410 -1.2% | $206,876 +3.9% |
| 2008 | $13,569 +11.7% | $199,180 +5.4% |
| 2006 | $12,144 +0.2% | $188,963 |
| 2005 | $12,124 +7.8% | -- |
| 2004 | $11,249 -1% | -- |
| 2003 | $11,358 +5.7% | -- |
| 2002 | $10,750 +3.4% | -- |
| 2001 | $10,401 +70.8% | $140,496 +73.3% |
| 2000 | $6,088 | $81,060 |
Find assessor info on the county website
Monthly payment
Est. payment
Payment breakdown
Explore the cost of this home by adjusting the details. Changes won't be saved.Climate risks
Neighborhood: 60061
Nearby schools
Schools provided by the listing agent
- Elementary: Hawthorn Elementary School (Nor
- Middle: Hawthorn Middle School North
- High: Vernon Hills High School
- District: 73
Source: MRED as distributed by MLS GRID. This data may not be complete. We recommend contacting the local school district to confirm school assignments for this home.
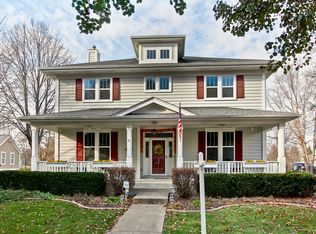
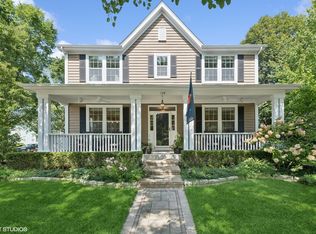
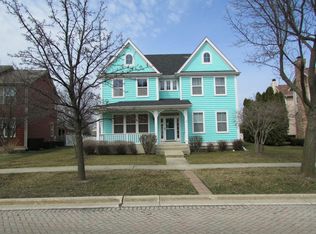
Similar homes
- $850,0004 bd4 ba3.7k sqft62 Depot St, Vernon Hills, IL 60061Active
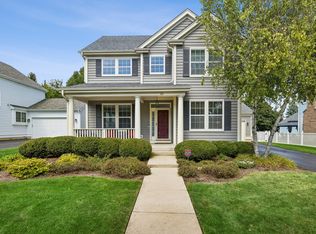 MLS ID #12756060, Chris Smith, Baird & Warner. MRED as distributed by MLS GRID
 - $799,9004 bd4 ba2.8k sqft5544 Oak Grove Dr, Long Grove, IL 60047Active
 MLS ID #12739395, Jane Lee, RE/MAX Top Performers. MRED as distributed by MLS GRID
 - $769,0004 bd3 ba2.4k sqft14106 Glenwood Ct, Libertyville, IL 60048New
 MLS ID #12764070, Debra Dunn, E-PRO,GRI, @properties Christie's International Real Estate. MRED as distributed by MLS GRID
 - $665,0004 bd3 ba3.3k sqft24 Tournament Dr S, Hawthorn Woods, IL 60047New
 MLS ID #12765288, David Schwartz, Baird & Warner. MRED as distributed by MLS GRID
